7

Lionville, PA Homes for Sale with Garage

Section Image Section Image
  • /24

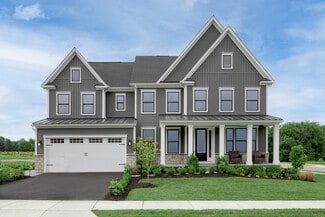
    $1,049,990

    New Construction
    • 5 Beds
    • 4.5 Baths
    • 3,344 Sq Ft

    145 Reid Ln, Exton, PA 19341

    Available in January 2026 Worthington Farm offers the only new estate homes in the Downingtown Area School District, located just 3 miles from Main Street at Exton for easy access to shopping, dining, and everyday conveniences. This Dresden floorplan features 5 bedrooms, 4 full baths, and approximately 3,344 square feet of well-designed living space, plus a 2-car garage. Situated on a corner

    NVHomes Builder
    145 Reid Ln, Exton, PA 19341
  • /25

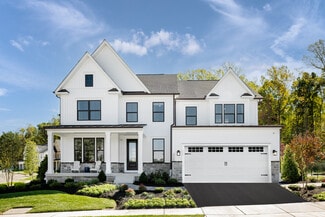
    $1,349,990

    New Construction
    • 5 Beds
    • 4.5 Baths
    • 6,375 Sq Ft

    Santorini Plan at Worthington Farm - Luxury Single-Family Homes, Exton, PA 19341

    Introducing the Santorini at Worthington Farm, the only new estate homes in Downingtown schools, 3 miles to Main Street at Exton – a home that pairs dramatic design with elevated features already included. A striking foyer welcomes you with 9' ceilings, refined trim, and rich hardwood or luxury plank flooring that elevate the entire main level. The open-concept layout leads to a beautifully

    NVHomes Builder
    1050 Worthington Rd Unit 38264025, Exton, PA 19341
  • /39

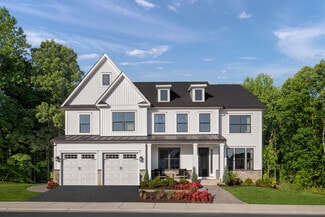
    $1,249,990

    New Construction
    • 5 Beds
    • 4.5 Baths
    • 5,284 Sq Ft

    Monaco Plan at Worthington Farm - Luxury Single-Family Homes, Exton, PA 19341

    Discover Worthington Farm, the only new estate homes in Downingtown schools, 3 miles to Main Street at Exton. The Monaco at Worthington Farm defines single-family luxury. Enter this two-car garage home through the foyer, framed on either side by a formal dining room and versatile flex space. The inviting family room seamlessly flows into the gourmet kitchen and infinity island. Work from home in

    NVHomes Builder
    1050 Worthington Rd Unit 38264004, Exton, PA 19341
  • /27

    $1,149,990

    New Construction
    • 5 Beds
    • 4.5 Baths
    • 4,952 Sq Ft

    Lisbon Plan at Worthington Farm - Luxury Single-Family Homes, Exton, PA 19341

    Discover Worthington Farm, the only new estate homes in Downingtown schools, 3 miles to Main Street at Exton – where modern style meets exceptional included upgrades. A welcoming foyer opens to a bright, open layout with 9' ceilings, hardwood or luxury plank flooring, and elegant trim details throughout. The gourmet kitchen shines with quartz countertops, a large island, GE stainless steel

    NVHomes Builder
    1050 Worthington Rd Unit 38263973, Exton, PA 19341
  • /28

    $1,199,990

    New Construction
    • 5 Beds
    • 4.5 Baths
    • 4,344 Sq Ft

    114 Reid Ln, Exton, PA 19341

    Available in January 2026 Worthington Farm offers the only new estate homes in the Downingtown Area School District, located just 3 miles from Main Street at Exton for easy access to shopping, dining, and everyday conveniences. This Lisbon floorplan features 5 bedrooms, 4 full baths, and approximately 4,344 square feet of well-designed living space, plus a 2-car garage. Situated on a homesite

    NVHomes Builder
    114 Reid Ln, Exton, PA 19341
  • /50

    $559,000

    • 4 Beds
    • 2.5 Baths
    • 2,148 Sq Ft

    329 Biddle Dr, Exton, PA 19341

    Welcome to 329 Biddle Drive, Exton—a one-of-a-kind contemporary retreat nestled on 1.3 private acres where modern updates meet the beauty of nature. Surrounded by mature trees and abundant wildlife, this home offers the peaceful feeling of a secluded getaway while remaining just minutes from shopping, dining, parks, and major commuter routes. Step inside to soaring vaulted ceilings, walls of

    Lori Grier Coldwell Banker Realty

    329 Biddle Dr, Exton, PA 19341
  • /24

    $999,990

    New Construction
    • 4 Beds
    • 3.5 Baths
    • 3,344 Sq Ft

    Dresden Plan at Worthington Farm - Luxury Single-Family Homes, Exton, PA 19341

    Discover the Dresden at Worthington Farm, the only new estate homes in Downingtown schools, 3 miles to Main Street at Exton – where timeless design meets included luxury. A bright, open layout showcases hardwood or luxury plank flooring, 9’ ceilings, and elegant trim details. The chef-inspired kitchen features quartz countertops, a large island, GE stainless steel appliances, and 42 soft-close

    NVHomes Builder
    1050 Worthington Rd Unit 40571389, Exton, PA 19341
How to Buy a Home How to Finance a Home How to Sell a Home