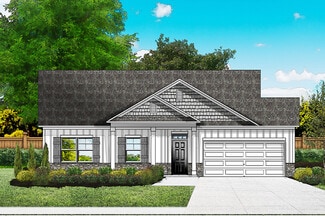
619

Longs Homes for Sale

Section Image Section Image
  • /38

    $309,900

    New Construction
    • 3 Beds
    • 2 Baths
    • 1,847 Sq Ft

    The Redbud Plan at Heritage Park at Longs, Longs, SC 29568

    Discover the Redbud: where indulgent living meets ultimate tranquility. Unleash your inner chef in a gourmet kitchen, equipped with a pantry, center island, and ample space perfect for whipping up delectable masterpieces - or even takeout! After savoring every tasty bite, escape into your very own rejuvenating sanctuary - the luxurious Owner's Suite, featuring an optional dreamy tray ceiling

    Chesapeake Homes Builder
    704 Hackberry Way St Unit 36925001, Longs, SC 29568
  • /46

    $349,900

    New Construction
    • 3 - 4 Beds
    • 2 - 3 Baths
    • 2,189+ Sq Ft

    The Boardwalk Plan at Heritage Park at Longs, Longs, SC 29568

    Stroll into the Boardwalk with nearly 2,100 square feet of first-floor coastal-inspired features. Upon entering from a large covered front porch, discover a foyer with an optional tray ceiling leading to a spacious drop zone area. Two bedrooms with large closets and a full bath are located on the left with an open dining area just ahead. Choose to add an intricate coffer ceiling across from

    Chesapeake Homes Builder
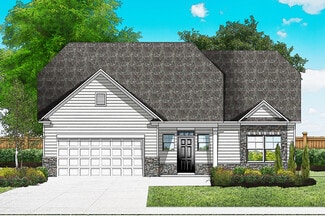
    704 Hackberry Way St Unit 36925013, Longs, SC 29568
  • /45

    $366,900

    New Construction
    • 3 - 4 Beds
    • 2 - 3 Baths
    • 2,189+ Sq Ft

    The Boardwalk Plan at The Willows, Longs, SC 29568

    Welcome to the Boardwalk, a stunning coastal-inspired home with over 2,100 square feet of first-floor features. As you enter from the spacious covered front porch, you'll be greeted by a foyer with an optional tray ceiling and a convenient drop zone area. On the left, you'll find two bedrooms with large closets and a full bath. Ahead, an open dining area awaits. The great room can be transformed

    Chesapeake Homes - South Carolina Builder
    104 Little Cedar Dr Unit 36924979, Longs, SC 29568
  • /30

    $289,900

    New Construction
    • 3 Beds
    • 2 Baths
    • 1,574 Sq Ft

    The Kiawah Plan at Heritage Park at Longs, Longs, SC 29568

    The Kiawah offers the comforts of your home in a cozy package, complete with all the thoughtful details you would expect in a home from Chesapeake Homes. This home offers 1,574 square feet of living space. Living is easy in The Kiawah's open-concept single-floor living space . The rear covered porch can become an extension of your great room, with sliding glass doors that will lead you outside to

    Chesapeake Homes Builder
    704 Hackberry Way St Unit 36925028, Longs, SC 29568
  • /27

    $326,900

    New Construction
    • 2 - 3 Beds
    • 2 - 3 Baths
    • 1,938 Sq Ft

    The Shorebreak Plan at Heritage Park at Longs, Longs, SC 29568

    The Shorebreak is the perfect balance between outdoor living space and a coastal-inspired interior, encouraging you to slip off your sandals and relax. Starting at 1,940 square feet, this model offers up to four bedrooms, three bathrooms, and an optional second floor above a two-car garage. Step in from the Shorebreak’s covered front porch to find an open kitchen, dining, and great room area.

    Chesapeake Homes Builder
    704 Hackberry Way St Unit 36924965, Longs, SC 29568
  • /12

    $311,900

    New Construction
    • 2 Beds
    • 2 Baths
    • 1,792 Sq Ft

    The Wren Plan at Heritage Park at Longs, Longs, SC 29568

    The Wren is the perfect combination of an open floor plan and functionality starting with over 1,790 square feet. Upon entering from the covered front porch, the wide-open foyer leads to a generous dining area, kitchen, and great room. A private study or optional third bedroom is on the left as you enter. To personalize this space, choose from a wide range of options, including a gourmet island,

    Chesapeake Homes Builder
    704 Hackberry Way St Unit 36924983, Longs, SC 29568
  • /38

    $344,900

    New Construction
    • 3 Beds
    • 2 Baths
    • 1,847 Sq Ft

    The Redbud Plan at The Willows, Longs, SC 29568

    At just over 1,800 square feet, the Redbud offers a welcoming blend of comfort and functionality, perfect for entertaining or relaxing at home. The open-concept layout highlights a spacious kitchen with a walk-in pantry and center island—ideal for preparing meals, hosting guests, or enjoying takeout around the island. From the Great Room, you can step directly onto the rear porch, seamlessly

    Chesapeake Homes - South Carolina Builder
    104 Little Cedar Dr Unit 36924997, Longs, SC 29568
  • /32

    $314,900

    New Construction
    • 3 Beds
    • 2.5 Baths
    • 1,932 Sq Ft

    The Hibiscus Plan at Heritage Park at Longs, Longs, SC 29568

    With 1,782 square feet of living space, the Hibiscus is spacious and offers several options that hold beauty and utility in high regard. Upon entering the home, you’ll be greeted by the foyer which leads you to the wide-open downstairs living space. The open-concept layout and large kitchen island lend themselves to always being the home’s gathering place. When you’re ready to get outside, enjoy

    Chesapeake Homes Builder
    704 Hackberry Way St Unit 36924962, Longs, SC 29568
  • /35

    $324,900

    New Construction
    • 2 - 4 Beds
    • 2 - 3 Baths
    • 1,672+ Sq Ft

    The Cherry Grove Plan at The Willows, Longs, SC 29568

    Starting at nearly 1,700 square feet, the Cherry Grove offers a spacious retreat with coastal-inspired architecture, outdoor living spaces, and a generous great room. This unique model can be expanded with an optional second floor, accommodating up to four bedrooms and three full bathrooms. You can enter the home through an optional covered front porch or via the two-car or optional three-car

    Chesapeake Homes - South Carolina Builder
    104 Little Cedar Dr Unit 36924993, Longs, SC 29568
  • /42

    $351,900

    New Construction
    • 3 - 4 Beds
    • 2 Baths
    • 1,938+ Sq Ft

    The Shorebreak Plan at The Willows, Longs, SC 29568

    The Shorebreak is the perfect balance between outdoor living space and a coastal-inspired interior, encouraging you to slip off your sandals and relax. Starting at 1,938 square feet, this model offers ample space , up to four bedrooms, three bathrooms, and an optional second floor above an optional three-car garage. As you step inside from the covered front porch , you'll immediately find

    Chesapeake Homes - South Carolina Builder
    104 Little Cedar Dr Unit 36924966, Longs, SC 29568
  • /31

    $369,900

    New Construction
    • 5 Beds
    • 3 Baths
    • 2,427 Sq Ft

    The Poppy Plan at The Willows, Longs, SC 29568

    Discover the ideal family home - a spacious, open-concept haven perfect for every lifestyle. The Poppy offers an impressive 2,500 square feet of living space, complete with five inviting bedrooms. Upon entering, you'll be greeted by a grand foyer leading to the expansive great room, dining area, and modern kitchen. Elevate your culinary skills with the option to upgrade to a gourmet kitchen or

    Chesapeake Homes - South Carolina Builder
    104 Little Cedar Dr Unit 36924507, Longs, SC 29568
  • /30

    $364,900

    New Construction
    • 3 Beds
    • 2 Baths
    • 2,046 Sq Ft

    The Wave Crest Plan at The Willows, Longs, SC 29568

    Introducing the Wave Crest - the ultimate floor plan for those craving space and style! Picture this: a three-car garage, a charming covered front porch, and a morning routine that starts with sipping coffee and preparing for an incredible day ahead. As you step into the home, you're greeted by a grand foyer and a study on the left. The heart of the home reveals a spacious dining room, perfectly

    Chesapeake Homes - South Carolina Builder
    104 Little Cedar Dr Unit 36924498, Longs, SC 29568
  • /72

    $295,990

    New Construction
    • 3 Beds
    • 2 Baths
    • 1,408 Sq Ft

    Odessa II Plan at Oak Hollow, Longs, SC 29568

    The Odessa II by Great Southern Homes is a beautifully designed single-story home offering 3 bedrooms, 2.5 baths, and approximately 2,519 square feet of thoughtfully planned living space. This floor plan balances open-concept living with private comfort, ideal for modern families or those seeking efficient single-level design.At the heart of the home, the spacious family room flows seamlessly

    Great Southern Homes Builder
    115 Crabapple Dr Unit 36893229, Longs, SC 29568
  • /72

    $299,990

    New Construction
    • 3 Beds
    • 2 Baths
    • 1,408 Sq Ft

    Odessa II Plan at Avery Woods, Longs, SC 29568

    The Odessa II by Great Southern Homes is a beautifully designed single-story home offering 3 bedrooms, 2.5 baths, and approximately 2,519 square feet of thoughtfully planned living space. This floor plan balances open-concept living with private comfort, ideal for modern families or those seeking efficient single-level design.At the heart of the home, the spacious family room flows seamlessly

    Great Southern Homes Builder
    105 Avery Wds Dr Unit 36893231, Longs, SC 29568
  • /99

    $316,990

    New Construction
    • 3 Beds
    • 2 Baths
    • 1,637 Sq Ft

    Bailey II Plan at Oak Hollow, Longs, SC 29568

    The Bailey II by Great Southern Homes is a thoughtfully designed single-story plan offering approximately 1,622 square feet of comfortable, open living space. Featuring 3 bedrooms and 2 full baths, this layout blends functionality and style for modern family living. The spacious great room flows seamlessly into the dining area and kitchen, creating an inviting setting for entertaining or everyday

    Great Southern Homes Builder
    115 Crabapple Dr Unit 36893230, Longs, SC 29568
  • /30

    $339,990

    New Construction
    • 3 Beds
    • 2 Baths
    • 1,832 Sq Ft

    Addison II Plan at Avery Woods, Longs, SC 29568

    The Addison II by Great Southern Homes is a stylish and efficient single-story design offering 1,832 square feet of thoughtfully planned living space. This home features 3 bedrooms, 2 full baths, and an open layout ideal for modern living. The heart of the home is the expansive great room that flows effortlessly into the kitchen and dining area, creating a bright, connected space perfect for

    Great Southern Homes Builder
    105 Avery Wds Dr Unit 36893219, Longs, SC 29568
  • /47

    $364,990

    New Construction
    • 3 Beds
    • 3 Baths
    • 2,376 Sq Ft

    Montague II Plan at Oak Hollow, Longs, SC 29568

    The Montague II by Great Southern Homes is a beautifully designed two-story home offering approximately 2,376 square feet of smart, functional living space. Featuring 3 bedrooms and 3 full baths, this plan combines open-concept design with private, comfortable spaces ideal for family life or entertaining.The main level showcases a spacious living area that flows seamlessly into the dining space

    Great Southern Homes Builder
    115 Crabapple Dr Unit 36893218, Longs, SC 29568
  • /55

    $338,990

    New Construction
    • 3 Beds
    • 2 Baths
    • 2,077 Sq Ft

    Grayson II Plan at Oak Hollow, Longs, SC 29568

    The Grayson II by Great Southern Homes is a spacious and thoughtfully designed single-story floor plan offering approximately 2,077 to 2,089 square feet of well-planned living space, depending on elevation. This home features 3 bedrooms and 2 full baths, with an open layout that balances everyday functionality and comfortable entertaining.The main living area centers around a large great room

    Great Southern Homes Builder
    115 Crabapple Dr Unit 36893212, Longs, SC 29568
  • /90

    $312,990

    New Construction
    • 3 Beds
    • 2 Baths
    • 1,637 Sq Ft

    Bailey II Plan at Avery Woods, Longs, SC 29568

    The Bailey II by Great Southern Homes is a thoughtfully designed single-story plan offering approximately 1,622 square feet of comfortable, open living space. Featuring 3 bedrooms and 2 full baths, this layout blends functionality and style for modern family living. The spacious great room flows seamlessly into the dining area and kitchen, creating an inviting setting for entertaining or everyday

    Great Southern Homes Builder
    105 Avery Wds Dr Unit 36893190, Longs, SC 29568
  • /47

    $368,990

    New Construction
    • 3 Beds
    • 3 Baths
    • 2,376 Sq Ft

    Montague II Plan at Avery Woods, Longs, SC 29568

    The Montague II by Great Southern Homes is a beautifully designed two-story home offering approximately 2,376 square feet of smart, functional living space. Featuring 3 bedrooms and 3 full baths, this plan combines open-concept design with private, comfortable spaces ideal for family life or entertaining.The main level showcases a spacious living area that flows seamlessly into the dining space

    Great Southern Homes Builder
    105 Avery Wds Dr Unit 36893225, Longs, SC 29568
  • /27

    $304,900

    New Construction
    • 2 - 3 Beds
    • 2 - 3 Baths
    • 1,672+ Sq Ft

    The Cherry Grove Plan at Heritage Park at Longs, Longs, SC 29568

    Starting at almost 1,700 square feet, the Cherry Grove is a spacious retreat complete with coastal-inspired architectural accents, outdoor living areas, and an enormous great room. This unique model offers an optional second floor , creating a home that features up to four bedrooms and three full bathrooms. Enter the Cherry Grove from a covered front porch or two-car garage and easily unload in a

    Chesapeake Homes Builder
    704 Hackberry Way St Unit 36877572, Longs, SC 29568
  • /39

    $352,900

    New Construction
    • 3 - 4 Beds
    • 2 Baths
    • 1,945 Sq Ft

    The Longboard Plan at The Willows, Longs, SC 29568

    Life is simply divine in the Longboard model The Willows. Featuring 1,945-2,495 square feet of comfortable living space, this beautiful one-story model offers three bedrooms, two bathrooms, and an abundance of luxurious options. From either the covered front porch, covered rear porch, or two or an optional three-car garage, enter The Longboard to find a gorgeous and wide-open floor plan.

    Chesapeake Homes - South Carolina Builder
    104 Little Cedar Dr Unit 36877573, Longs, SC 29568
  • /40

    $357,900

    New Construction
    • 4 Beds
    • 3 Baths
    • 2,295 Sq Ft

    Benton II Plan at Avery Woods, Longs, SC 29568

    Brand new plan features added windows, office/flex room, full bath, dining, open kitchen with large island and living room. 2nd level features large loft area room, the primary suite with volume ceiling, bathroom with dual vanities, and oversized walk in closet.

    Great Southern Homes Builder
    105 Avery Wds Dr Unit 36765044, Longs, SC 29568
  • /14

    $1,199,000

    • Land
    • 21.44 Acres
    • $55,924 per Acre

    TBD Elbow Rd Unit entire parcel, Longs, SC 29568

    Developer’s dream! This 21.44-acre parcel of land is located in the rapidly growing area of Longs, SC—just 30 minutes from Myrtle Beach. Zoned SF10. The acreage is being comprised of multiple lots that run contiguous. The property is ideal for a housing community and already has access to water, sewer, and electricity. The land is wooded and not located in a flood zone, making it perfect for a

    Mike Masciarelli NextHome The Agency Group MB

    TBD Elbow Rd Unit entire parcel, Longs, SC 29568
  • /23

    $282,900

    $12K PRICE DROP
    • 3 Beds
    • 2 Baths
    • 1,617 Sq Ft

    219 Birdie Way, Longs, SC 29568

    Welcome to a home that instantly feels comfortable, cared for, and beautifully updated. Nestled in the quiet Colonial Charters / Golf Forest neighborhood, this nicely updated 3-bedroom, 2-bath home offers a relaxed lifestyle just nine minutes from Cherry Grove Beach—and directly across from the community pool, making everyday living feel a little more like vacation. Step inside and you’re greeted

    Sam Conjerti BeachConnection Realty

    219 Birdie Way, Longs, SC 29568
  • /14

    $99,900

    $22K PRICE INCREASE
    • Land
    • 1.74 Acres
    • $57,414 per Acre

    TBD Highway 905 Unit Lot 1, Longs, SC 29568

    Come explore this stunning 8.74-acre parcel of land, offering an incredible opportunity for both personal and developmental use. Located just off Hwy 905, with convenient access to Hwy 22, this property is ideally situated for those seeking both privacy and accessibility. The land boasts tranquil water views, a quiet rural setting, while still being within reach of all the amenities Conway &

    Jeff Forman Keller Williams The Forturro Group

    TBD Highway 905 Unit Lot 1, Longs, SC 29568
  • /16

    $368,990

    New Construction
    • 3 - 4 Beds
    • 2.5 Baths
    • 2,260 Sq Ft

    Aspire Plan at Forestwood - Cambridge, Longs, SC 29568

    Discover the essence of spacious living and convenience in the Aspire home design. This two-story arrangement offers ample room and functionality. Featuring three bedrooms and an inviting upstairs loft, it creates the perfect ambiance for unwinding and bonding. Downstairs, hosting gatherings is a breeze, with a seamless flow between the kitchen, cafe dining area, and cozy gathering room.

    Pulte Homes Builder
    9309 Long Meadow Way Unit 36450782, Longs, SC 29568
  • /64

    $319,990

    New Construction
    • 3 Beds
    • 2.5 Baths
    • 1,831 Sq Ft

    Wisteria II Plan at Oak Hollow, Longs, SC 29568

    Welcome to the Wisteria II, a beautifully designed single-story home offering the perfect combination of comfort, style, and functionality. Spanning 1,831 square feet, this thoughtfully crafted layout includes three spacious bedrooms and two full bathrooms, making it an ideal choice for growing families, downsizers, or anyone seeking the ease of single-level living.As you step inside, you'll be

    Great Southern Homes Builder
    115 Crabapple Dr Unit 36450099, Longs, SC 29568
  • /15

    $489,990

    New Construction
    • 3 - 4 Beds
    • 3.5 - 5.5 Baths
    • 2,712 Sq Ft

    Renown Plan at Forestwood - Sutton Place, Longs, SC 29568

    The Renown's modern design features a large kitchen island overlooking the gathering room, making entertaining guests effortless.The owner's suite adjacent to the laundry room is quite luxurious; featuring a spacious Owner's Bath and expansive dual walk-in closets in this new home plan.

    Pulte Homes Builder
    9309 Long Meadow Way Unit 36461267, Longs, SC 29568
  • /16

    $453,990

    New Construction
    • 2 - 4 Beds
    • 2.5 - 5.5 Baths
    • 2,240 Sq Ft

    Stellar Plan at Forestwood - Sutton Place, Longs, SC 29568

    The Stellar new home plan perfectly balances entertaining and everyday living. Its open kitchen flows into the gathering room, dining area, and covered lanai, creating an ideal space for both formal events and casual get-togethers. Private retreats include a flex room and a spacious Owner’s Suite with a large walk-in closet. An optional garage bay adds extra storage space.

    Pulte Homes Builder
    9309 Long Meadow Way Unit 36466113, Longs, SC 29568
  • /112

    $319,990

    New Construction
    • 3 Beds
    • 2 Baths
    • 1,831 Sq Ft

    Wisteria II Plan at Avery Woods, Longs, SC 29568

    Welcome to the Wisteria II, a beautifully designed single-story home offering the perfect combination of comfort, style, and functionality. Spanning 1,831 square feet, this thoughtfully crafted layout includes three spacious bedrooms and two full bathrooms, making it an ideal choice for growing families, downsizers, or anyone seeking the ease of single-level living.As you step inside, you'll be

    Great Southern Homes Builder
    105 Avery Wds Dr Unit 36459317, Longs, SC 29568
  • /19

    $313,990

    New Construction
    • 2 - 4 Beds
    • 2 - 3 Baths
    • 1,663+ Sq Ft

    Avondale Plan at Chestnut Farms, Longs, SC 29568

    Welcome to the Avondale, a thoughtfully designed home created for both comfort and flexibility. Bright 6-foot windows fill the living areas with natural light, while a 12-foot vaulted ceiling creates an inviting gathering space at the heart of the home. With a large kitchen island, walk-in pantry, and thoughtful design throughout, the Avondale offers the perfect balance of style and everyday

    DRB Homes Builder
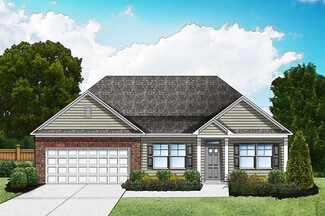
    123 Joyce Dr Unit 36473121, Longs, SC 29568
  • /18

    $444,990

    New Construction
    • 2 - 4 Beds
    • 2.5 - 4.5 Baths
    • 2,179 Sq Ft

    Stardom Plan at Forestwood - Sutton Place, Longs, SC 29568

    Those who value flow and function love the open layout of the Stardom new home design. The expansive kitchen overlooks a spacious gathering room with a tray ceiling and covered lanai. Choose to screen in your outdoor patio, or add a pool bath. Just off the gathering room is the Owner's Suite with a large walk-in closet.

    Pulte Homes Builder
    9309 Long Meadow Way Unit 36478601, Longs, SC 29568
  • /14

    $340,990

    New Construction
    • 3 - 4 Beds
    • 2 - 3 Baths
    • 1,702 Sq Ft

    Morgan Plan at Forestwood - Cambridge, Longs, SC 29568

    The Morgan is a fantastic new home with an open layout, perfect for hosting gatherings. Its spacious gathering room, adjacent cafe area, and open kitchen create an inviting atmosphere. With three bedrooms, including a generous owner's suite, it's an ideal living space for anyone.

    Pulte Homes Builder
    9309 Long Meadow Way Unit 36450063, Longs, SC 29568
  • /79

    $308,990

    New Construction
    • 4 Beds
    • 2 Baths
    • 1,540 Sq Ft

    Courtney II Plan at Avery Woods, Longs, SC 29568

    NEW home plan that features 4 bedrooms and 2 bathrooms all on one level! Or choose to convert bedroom 2 into an office. Other design features like fireplace, tile shower in Owners Bath and laundry-built ins. This home includes a rear covered porch that has an option to screen.

    Great Southern Homes Builder
    105 Avery Wds Dr Unit 36466429, Longs, SC 29568
  • /14

    $376,990

    New Construction
    • 3 - 4 Beds
    • 2.5 - 3.5 Baths
    • 2,394 Sq Ft

    Hartwell Plan at Forestwood - Cambridge, Longs, SC 29568

    The Hartwell’s impressive two-story plan blends comfort and versatility. The main level features a spacious great room flowing into a chef’s kitchen with a large island. At the front, a flexible space works as a dining room or optional study. The private first-floor Owner’s Suite is tucked away, while two secondary bedrooms and a loft are upstairs.

    Pulte Homes Builder
    9309 Long Meadow Way Unit 36465185, Longs, SC 29568
  • /25

    $295,990

    New Construction
    • 3 Beds
    • 2 Baths
    • 1,452+ Sq Ft

    Easton Plan at Chestnut Farms, Longs, SC 29568

    Welcome to the Easton, a thoughtfully designed home that blends open spaces with everyday comfort. Bright windows and a 12-foot vaulted ceiling create an inviting family room, while the kitchen stands at the heart of the home with a spacious island and walk-in pantry. Ideal for both entertaining and relaxation, the Easton offers flexibility to fit your lifestyle.Home Features:Two

    DRB Homes Builder
    123 Joyce Dr Unit 36446104, Longs, SC 29568
  • /34

    $363,990

    New Construction
    • 4 - 6 Beds
    • 2.5 - 4.5 Baths
    • 2,721+ Sq Ft

    Lighthouse Plan at Chestnut Farms, Longs, SC 29568

    Welcome to the Lighthouse, a versatile home design that blends open spaces with thoughtful details for everyday living. Expansive 6-foot windows bring in abundant natural light, while the kitchen—complete with a large island and walk-in pantry—overlooks the family room, creating a welcoming setting for both casual meals and special gatherings. The spacious primary suite offers dual vanities, a

    DRB Homes Builder
    123 Joyce Dr Unit 36447056, Longs, SC 29568
  • /21

    $392,990

    New Construction
    • 2 - 4 Beds
    • 2 - 3 Baths
    • 1,872 Sq Ft

    Mainstay Plan at Forestwood - Prescott, Longs, SC 29568

    Mainstay gives couples and small families what they’re looking for in single-story living. Entertaining is made easy, with a seamlessly connected cook’s kitchen, dining area, and gathering room. A flex room provides for a den, office, or even an extra bedroom. Count everyday storage as another strength, with a huge pantry and an extra garage bay.

    Pulte Homes Builder
    9309 Long Meadow Way Unit 36453019, Longs, SC 29568
  • /16

    $387,990

    New Construction
    • 2 - 4 Beds
    • 2.5 - 3.5 Baths
    • 1,987 Sq Ft

    Prestige Plan at Forestwood - Prescott, Longs, SC 29568

    Settle into the new Prestige home design. Step through a welcoming foyer into the heart of this home. The open kitchen and gathering room are ideal for entertaining guests. Unwind in the lavish Owner's Suite with its spacious walk-in closet. Extend your living space outdoors with a screened patio or sunroom.

    Pulte Homes Builder
    9309 Long Meadow Way Unit 36455714, Longs, SC 29568

Showing Results 521 - 560, Page 14 of 16

How to Buy a Home How to Finance a Home How to Sell a Home