620

Longs Homes for Sale

Section Image Section Image
  • /16

    $387,990

    New Construction
    • 2 - 4 Beds
    • 2.5 - 3.5 Baths
    • 1,987 Sq Ft

    Prestige Plan at Forestwood - Prescott, Longs, SC 29568

    Settle into the new Prestige home design. Step through a welcoming foyer into the heart of this home. The open kitchen and gathering room are ideal for entertaining guests. Unwind in the lavish Owner's Suite with its spacious walk-in closet. Extend your living space outdoors with a screened patio or sunroom.

    Pulte Homes Builder
    9309 Long Meadow Way Unit 36455714, Longs, SC 29568
  • /17

    $347,990

    New Construction
    • 3 - 5 Beds
    • 2 - 4 Baths
    • 1,913 Sq Ft

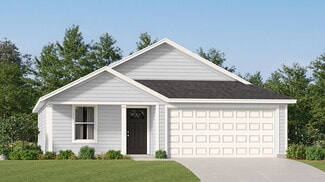
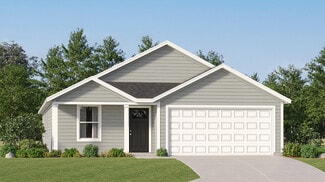
    Compton Plan at Forestwood - Cambridge, Longs, SC 29568

    The comfortable and versatile Compton new home floor plan offers plenty of space, with an open flow for entertaining. The Compton features a large kitchen with an optional center island that flows into the dining area and family room. Expand your living area with the option of a second-floor loft or fifth bedroom, versatile spaces suitable for a game room or media room

    Pulte Homes Builder
    9309 Long Meadow Way Unit 36470033, Longs, SC 29568
  • /20

    $329,990

    New Construction
    • 2 - 4 Beds
    • 2 - 3 Baths
    • 1,891+ Sq Ft

    Chelsea Plan at Chestnut Farms, Longs, SC 29568

    Welcome to the Chelsea, a thoughtfully designed home that combines open gathering areas with flexible options to fit your lifestyle. Expansive 6-foot windows fill the home with natural light, while the kitchen—featuring a walk-in pantry and generous island overlooking the family room—brings people together for both everyday comfort and special occasions. A vaulted 12-foot ceiling with the option

    DRB Homes Builder
    123 Joyce Dr Unit 36464490, Longs, SC 29568
  • /3

    $323,990

    New Construction
    • 3 - 4 Beds
    • 2.5 Baths
    • 1,867+ Sq Ft

    Catamaran Plan at Chestnut Farms, Longs, SC 29568

    Welcome to the Catamaran, a versatile home design that combines open gathering spaces with flexible layouts to fit your lifestyle. Expansive 6-foot windows fill the home with natural light, while the kitchen—complete with a large island overlooking the family room—creates an ideal setting for both everyday comfort and entertaining. With inviting features inside and a variety of options upstairs,

    DRB Homes Builder
    123 Joyce Dr Unit 36479731, Longs, SC 29568
  • /24

    $520,990

    New Construction
    • 4 - 5 Beds
    • 2.5 - 4.5 Baths
    • 3,220 Sq Ft

    Vanderbilt Plan at Forestwood - Sutton Place, Longs, SC 29568

    A formal dining area with butler's pantry, upstairs loft, and a spacious gathering room all add to the appeal of the Vanderbilt new home plan.

    Pulte Homes Builder
    9309 Long Meadow Way Unit 36451829, Longs, SC 29568
  • /19

    $405,990

    New Construction
    • 3 - 5 Beds
    • 2.5 - 3.5 Baths
    • 2,956 Sq Ft

    Mitchell Plan at Forestwood - Cambridge, Longs, SC 29568

    Mitchell new home plan offers an expansive, welcoming feel with a versatile downstairs flex space ideal for guests, work, or hobbies. The open-concept kitchen with a central island flows into a breezy cafe area and spacious gathering room, creating a seamless layout perfect for entertaining and everyday living.

    Pulte Homes Builder
    9309 Long Meadow Way Unit 36481306, Longs, SC 29568
  • /18

    $382,990

    New Construction
    • 2 - 4 Beds
    • 2 - 3 Baths
    • 1,858 Sq Ft

    Palmary Plan at Forestwood - Prescott, Longs, SC 29568

    The single-story Palmary new home design offers a spacious Owner's Suite with a big walk-in closet and lots of storage throughout. Plus, the kitchen has plenty of counter space and overlooks the cafe and gathering room.

    Pulte Homes Builder
    9309 Long Meadow Way Unit 36493833, Longs, SC 29568
  • /51

    $401,900

    New Construction
    • 4 Beds
    • 3.5 Baths
    • 2,270 Sq Ft

    Palmer Plan at Long Bay Golf Club - Long Bay Townhomes, Longs, SC 29568

    The Palmer is a generously sized townhome offering 2,200 square feet of thoughtfully designed living space. With 4 bedrooms and 3.5 baths, this floorplan is perfect for growing families or those seeking extra room for guests. The primary suite is conveniently located on the main floor and features a spacious walk-in closet and private bath. The two-story open foyer greets you with grandeur,

    Hunter Quinn Homes Builder
    0 Foxtail Dr Unit 36476626, Longs, SC 29568
  • /26

    $366,900

    New Construction
    • 3 Beds
    • 2.5 Baths
    • 2,035 Sq Ft

    Norman Plan at Long Bay Golf Club - Long Bay Townhomes, Longs, SC 29568

    The Norman is a spacious and thoughtfully designed townhome floorplan offering over 2,000 square feet of living space. This home features a two-car garage and a striking open foyer with high ceilings, creating a welcoming entry. The main floor boasts an open-concept kitchen with a large island, perfect for entertaining or family gatherings, and a convenient laundry room. The primary bedroom is

    Hunter Quinn Homes Builder
    0 Foxtail Dr Unit 36479243, Longs, SC 29568
  • /22

    $501,990

    New Construction
    • 4 Beds
    • 2.5 Baths
    • 2,967 Sq Ft

    Woodward Plan at Forestwood - Sutton Place, Longs, SC 29568

    The Woodward new home plan is both impressive and functional, with generous gathering areas, flex space, an upstairs loft, and a beautiful formal dining room.

    Pulte Homes Builder
    9309 Long Meadow Way Unit 36498107, Longs, SC 29568
  • /21

    $377,990

    New Construction
    • 2 - 5 Beds
    • 2 - 3 Baths
    • 1,809 Sq Ft

    Mystique Plan at Forestwood - Prescott, Longs, SC 29568

    The Mystique's fresh home design offers abundant space in the Owner's Suite, showcasing a spacious bath and walk-in closet. Your guests will adore the secondary bedroom with its private full bath. Revel in the versatility of a flex room conveniently located off the foyer, ready to transform into an additional bedroom, study, or office.

    Pulte Homes Builder
    9309 Long Meadow Way Unit 36501294, Longs, SC 29568
  • /16

    $387,990

    New Construction
    • 4 - 5 Beds
    • 2.5 - 3.5 Baths
    • 2,602 Sq Ft

    Hampton Plan at Forestwood - Cambridge, Longs, SC 29568

    The Hampton new home floor plan adapts to fit the needs of families. An upstairs loft multitasks as a private getaway, or an area for family together time. Downstairs, flex space off the foyer suggests a den or dining room, and a tucked-away flex room (with half bath) invites a home office, guest suite, or children’s play area. The open kitchen connects to the cafe area and sunlit gathering room.

    Pulte Homes Builder
    9309 Long Meadow Way Unit 36501023, Longs, SC 29568
  • /25

    $297,990

    New Construction
    • 2 - 4 Beds
    • 2 - 3 Baths
    • 1,663+ Sq Ft

    Avondale Plan at Sun Colony - Bluffs, Longs, SC 29568

    Welcome to the Avondale at the Bluffs at Sun Colony in Longs, SC, the only new home community in a golf course setting just 6 miles from the beach. This thoughtfully designed home offers open living spaces, elevated features, and versatile options for everyday living. The heart of the home features an inviting open-concept layout where the kitchen, dining area, and gathering room come together,

    DRB Homes Builder
    524 Sun Colony Blvd Unit 36496392, Longs, SC 29568
  • /15

    $345,990

    New Construction
    • 4 - 6 Beds
    • 2.5 - 4.5 Baths
    • 2,721+ Sq Ft

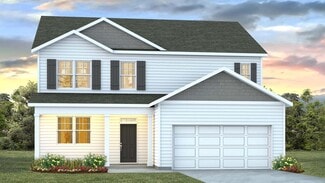
    Lighthouse Plan at Sun Colony - Bluffs, Longs, SC 29568

    Welcome to the Lighthouse at the Bluffs at Sun Colony in Longs, SC, the only new home community in a golf course setting just 6 miles from the beach. This thoughtfully designed home offers open-concept living with the kitchen, dining area, and family room seamlessly connected for everyday living and entertaining. The main-level primary suite provides comfort and convenience, while a dedicated

    DRB Homes Builder
    524 Sun Colony Blvd Unit 36500271, Longs, SC 29568
  • /19

    $231,000

    New Construction
    • 3 Beds
    • 2 Baths
    • 1,259 Sq Ft

    BECKMAN Plan at The Overlook - Watermill Collection, Longs, SC 29568

    This spacious single-story home features a versatile bedroom off the foyer, ideal as a designated guest room or an at-home office. It’s followed by a welcoming family room with free-flowing access to the multi-functional kitchen and an intimate dining area. The remaining two bedrooms are tucked away to provide tranquil retreats, including the owner’s suite with an attached bathroom and oversized

    Lennar Builder
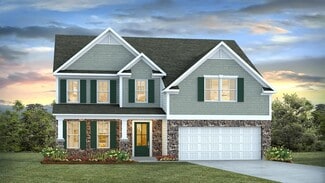
    101 Star Bluff Dr Unit 36273391, Longs, SC 29568
  • /21

    $241,000

    New Construction
    • 4 Beds
    • 2 Baths
    • 1,501 Sq Ft

    WOODHAVEN Plan at The Overlook - Cottage Collection, Longs, SC 29568

    This single-level home showcases a spacious open floorplan shared between the kitchen, dining area and family room for easy entertaining. An owner’s suite enjoys a private location in a rear corner of the home, complemented by an en-suite bathroom and walk-in closet. There are three secondary bedrooms at the front of the home, which are comfortable spaces for household members and overnight

    Lennar Builder
    101 Star Bluff Dr Unit 36273392, Longs, SC 29568
  • /23

    $329,990

    New Construction
    • 3 Beds
    • 2 Baths
    • 1,883 Sq Ft

    DOVER-EXPRESS Plan at Carrington Woods, Longs, SC 29568

    The Dover plan offers the convenience of single-level living with three bedrooms and a versatile flex room. For those who need more space, there’s the option to add a second floor to suit your needs. The heart of the Dover is its kitchen, which overlooks the dining and living areas. It features a large island with a breakfast bar, ample cabinet space, and a walk-in pantry, making it perfect for

    D.R. Horton Builder
    214 Ridley St Unit 36205571, Longs, SC 29568
  • /21

    $295,000

    New Construction
    • 3 Beds
    • 2 Baths
    • 1,520 Sq Ft

    DOVER Plan at The Overlook - American Dream Series, Longs, SC 29568

    This single-story home features two bedrooms and a bathroom located at the front of the home, while the open kitchen, breakfast area and family room flow to the backyard with adjacent sliding doors. At the back of the home is the owner’s suite with a full-sized bathroom.

    Lennar Builder
    101 Star Bluff Dr Unit 36273411, Longs, SC 29568
  • /20

    $302,990

    New Construction
    • 4 Beds
    • 2 Baths
    • 1,774 Sq Ft

    CALI Plan at Carrington Woods, Longs, SC 29568

    Experience the best of ranch-style living with The Cali, a beautifully designed home that combines elegance and practicality. At the center of this home is a stunning kitchen featuring an open island, providing ample space for gatherings that’s the ideal spot for family and friends to come together and create lasting memories. The thoughtfully designed split bedroom floor plan ensures privacy for

    D.R. Horton Builder
    214 Ridley St Unit 36205570, Longs, SC 29568
  • /19

    $266,000

    New Construction
    • 4 Beds
    • 2.5 Baths
    • 1,952 Sq Ft

    WHITETAIL Plan at The Overlook - Cottage Collection, Longs, SC 29568

    The first floor of this two-story home shares a spacious open layout between the kitchen, dining room and family room for easy entertaining. Upstairs are three secondary bedrooms, ideal for residents and overnight guests, surrounding a versatile loft that serves as an additional shared living space. An owner's suite sprawls across the rear of the second floor and enjoys an en-suite bathroom and a

    Lennar Builder
    101 Star Bluff Dr Unit 36273390, Longs, SC 29568
  • /14

    $247,000

    New Construction
    • 3 Beds
    • 2 Baths
    • 1,474 Sq Ft

    NEWLIN Plan at The Overlook - Watermill Collection, Longs, SC 29568

    This new single-story home design combines comfort and style. An open-plan layout connects the kitchen, dining area and family room, which features a door providing direct access to the backyard. The owner’s suite and the two secondary bedrooms are situated on opposite ends of the home for enhanced privacy. Rounding out the layout is a two-car garage to provide convenient storage space.

    Lennar Builder
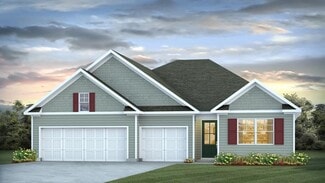
    101 Star Bluff Dr Unit 36273389, Longs, SC 29568
  • /22

    $256,000

    New Construction
    • 4 Beds
    • 2 Baths
    • 1,666 Sq Ft

    RAMSEY Plan at The Overlook - Watermill Collection, Longs, SC 29568

    This single-level home boasts a modern and low-maintenance design. Three secondary bedrooms are located near the front of the home off the foyer, leading to an open-concept floorplan that blends the kitchen, living and dining areas for seamless entertaining and multitasking. At the back of the home is the lavish owner’s suite, offering direct access to a full bathroom and walk-in closet.

    Lennar Builder
    101 Star Bluff Dr Unit 36273410, Longs, SC 29568
  • /32

    $347,990

    New Construction
    • 5 Beds
    • 3.5 Baths
    • 2,594 Sq Ft

    WREN Plan at Carrington Woods, Longs, SC 29568

    Our Wyeth plan offers a large living area that is perfect for growing families. The kitchen looks out over the dining and living room, making it perfect for enteraiting.The split bedroom floorplan creates a private primary bedroom featuring a large walk-in closet and spacious bathroom. Two additional bedrooms, each with their own closet allow for extra storage. All of our homes include D.R.

    D.R. Horton Builder
    214 Ridley St Unit 36205573, Longs, SC 29568
  • /29

    $330,990

    New Construction
    • 4 Beds
    • 2.5 Baths
    • 2,340 Sq Ft

    GALEN Plan at Carrington Woods, Longs, SC 29568

    The Galen’s timeless design combines classic elegance with modern functionality. The open-concept main level features an expansive living area, perfect for today’s lifestyle. The heart of the Galen is its well-appointed kitchen, complete with a working island with seating and an oversized pantry. This space seamlessly flows into a casual dining area and the spacious family room, ideal for

    D.R. Horton Builder
    214 Ridley St Unit 36205572, Longs, SC 29568
  • /18

    $288,990

    New Construction
    • 3 Beds
    • 2 Baths
    • 1,475 Sq Ft

    KERRY Plan at Carrington Woods, Longs, SC 29568

    This charming home offers three bedrooms, two baths, and a two-car garage. The primary bedroom, situated at the rear of the house, includes an en suite bath and a walk-in closet for added comfort and privacy. The kitchen overlooks the spacious great room, providing ample space for family and friends to gather. At the front of the home, two guest bedrooms share a well-appointed guest bath,

    D.R. Horton Builder
    214 Ridley St Unit 36205568, Longs, SC 29568
  • /23

    $298,990

    New Construction
    • 3 Beds
    • 2 Baths
    • 1,618 Sq Ft

    ARIA Plan at Carrington Woods, Longs, SC 29568

    Introducing the Aria – a meticulously crafted home with 3 bedrooms, 2 bathrooms, and 1,618 square feet of expansive living space. Its focal point is the stunning kitchen, complete with a generous island, sleek stainless steel appliances, and ample pantry space. This single-level layout is perfect for hosting gatherings or simply unwinding in comfort. The Primary Suite is a retreat in itself,

    D.R. Horton Builder
    214 Ridley St Unit 36205569, Longs, SC 29568
  • /28

    $323,990

    New Construction
    • 4 Beds
    • 2 Baths
    • 1,774 Sq Ft

    CALI Plan at Eden Springs, Longs, SC 29568

    The Cali offers a beautiful and functional ranch design with a spacious family room that expands to a casual dining area. The kitchen is the highlight of this home with plenty of room for everyone to gather around the open kitchen island. The split bedroom floorplan creates a private primary bedroom featuring a large walk-in closet and spacious bathroom. Three additional bedrooms, each with large

    D.R. Horton Builder
    161 Hadley Springs Ave Unit 36205590, Longs, SC 29568
  • /19

    $399,490

    New Construction
    • 5 Beds
    • 3.5 Baths
    • 3,113 Sq Ft

    TILLMAN Plan at Eden Springs, Longs, SC 29568

    *Two-story living*Two-car garage*Large kitchen island*Quicktie System*Photos are of a Tillman similar home. Pictures, photographs, colors, features, and sizes are for illustration purposes only and will vary from the homes as built. Home and community information, including pricing, included features, terms, availability and amenities, are subject to change and prior sale at

    D.R. Horton Builder
    161 Hadley Springs Ave Unit 36205599, Longs, SC 29568
  • /15

    $371,990

    New Construction
    • 4 Beds
    • 2 Baths
    • 2,032 Sq Ft

    LITCHFIELD Plan at Eden Springs, Longs, SC 29568

    *Open floorplan*Spacious primary bedroom*Quicktie Framing System*Smart Home*Photos are of a similar home. Pictures, photographs, colors, features, and sizes are for illustration purposes only and will vary from the homes as built. Home and community information, including pricing, included features, terms, availability and amenities, are subject to change and prior sale at any

    D.R. Horton Builder
    161 Hadley Springs Ave Unit 36205592, Longs, SC 29568
  • /33

    $368,490

    New Construction
    • 5 Beds
    • 2.5 Baths
    • 2,713 Sq Ft

    ELLE Plan at Eden Springs, Longs, SC 29568

    The Elle floor plan offers plenty of space and room to grow. Featuring a first floor primary bedroom with generous bath and walk-in closet. The kitchen boasts a large island with room for seating and opens to the casual dining area and spacious family room. There is also a wonderful flex space on the main level that could be a dedicated home office or a formal dining room. Upstairs offers large

    D.R. Horton Builder
    161 Hadley Springs Ave Unit 36205598, Longs, SC 29568
  • /20

    $355,990

    New Construction
    • 3 Beds
    • 2 Baths
    • 1,883 Sq Ft

    DARBY Plan at Eden Springs, Longs, SC 29568

    Our Darby plan offers three bedrooms and a flex room all on one level with the ability to add a second floor if you desire! The kitchen overlooks the dining and living areas and features a huge island with a breakfast bar, lots of cabinet space, and a walk-in pantry. The split bedroom floorplan creates a spacious and private primary bedroom suite. All of our homes include D.R. Horton's Home is

    D.R. Horton Builder
    161 Hadley Springs Ave Unit 36205591, Longs, SC 29568
  • /27

    $315,990

    New Construction
    • 3 Beds
    • 2 Baths
    • 1,618 Sq Ft

    ARIA Plan at Eden Springs, Longs, SC 29568

    The Aria is a thoughtfully designed home with three bedrooms and two bathrooms all on one level. This open concept plan is perfect for entertaining and making lasting memories. The kitchen island looks out over the spacious family room and is a great place for easy food preparation. The split bedroom design places the owner's suite separate from the secondary bedrooms. The owner's suite features

    D.R. Horton Builder
    161 Hadley Springs Ave Unit 36205588, Longs, SC 29568
  • /11

    $397,490

    New Construction
    • 4 Beds
    • 3 Baths
    • 2,643 Sq Ft

    FORRESTER Plan at Eden Springs, Longs, SC 29568

    *Photos are of a Forrester similar home. Pictures, photographs, colors, features, and sizes are for illustration purposes only and will vary from the homes as built. Home and community information, including pricing, included features, terms, availability and amenities, are subject to change and prior sale at any time without notice or obligation. Square footage dimensions are approximate. D.R.

    D.R. Horton Builder
    161 Hadley Springs Ave Unit 36205597, Longs, SC 29568
  • /14

    $361,990

    New Construction
    • 3 Beds
    • 2 Baths
    • 1,733 Sq Ft

    EATON Plan at Eden Springs, Longs, SC 29568

    Welcome to Eden Springs by D.R. Horton, ideally located off Highway 90 and less than a mile from Highway 22 in Longs, SC. This charming community blends natural beauty, modern design, and a relaxed coastal atmosphere—creating a place that feels both connected and comfortably tucked away.Eden Springs features a beautiful community pool designed as a central gathering space for residents to

    D.R. Horton Builder
    161 Hadley Springs Ave Unit 36205589, Longs, SC 29568
  • /31

    $346,490

    New Construction
    • 4 Beds
    • 2.5 Baths
    • 2,340 Sq Ft

    GALEN Plan at Eden Springs, Longs, SC 29568

    The Galen's classic design offers an open concept main level with an expansive living area. The kitchen, featuring a working island with room for seating and an oversized pantry, flows into a casual eating area then into the spacious family room. An additional flex room on the first floor could be a dedicated home office or even a formal dining room. Upstairs includes a large primary bedroom with

    D.R. Horton Builder
    161 Hadley Springs Ave Unit 36205595, Longs, SC 29568
  • /20

    $408,490

    New Construction
    • 4 Beds
    • 3 Baths
    • 3,129 Sq Ft

    HARBOR OAK Plan at Eden Springs, Longs, SC 29568

    *Two-story home*Kitchen with granite countertops*Open Space*Smart Home*Photos are of a similar Harbor Oak home. Pictures, photographs, colors, features, and sizes are for illustration purposes only and will vary from the homes as built. Home and community information, including pricing, included features, terms, availability and amenities, are subject to change and prior sale

    D.R. Horton Builder
    161 Hadley Springs Ave Unit 36205600, Longs, SC 29568
  • /19

    $388,490

    New Construction
    • 5 Beds
    • 3 Baths
    • 2,443 Sq Ft

    COVINGTON Plan at Eden Springs, Longs, SC 29568

    Welcome to Eden Springs by D.R. Horton, ideally located off Highway 90 and less than a mile from Highway 22 in Longs, SC. This charming community blends natural beauty, modern design, and a relaxed coastal atmosphere—creating a place that feels both connected and comfortably tucked away.Eden Springs features a beautiful community pool designed as a central gathering space for residents to

    D.R. Horton Builder
    161 Hadley Springs Ave Unit 36205596, Longs, SC 29568
  • /12

    $444,490

    New Construction
    • 5 Beds
    • 4 Baths
    • 4,072 Sq Ft

    WESTERLY Plan at Eden Springs, Longs, SC 29568

    The Westerly is a unique home with plenty of space to spread out and a standard 3-car garage! There are so many ways to customize this home to fit your needs. The impressive kitchen features lots of cabinet and counter space with a large floating island and walk-in pantry. Expansive family room off the kitchen along with a formal living and dining room. The second floor owner's bedroom and bath

    D.R. Horton Builder
    161 Hadley Springs Ave Unit 36205601, Longs, SC 29568
  • /7

    $400,490

    New Construction
    • 4 Beds
    • 3 Baths
    • 2,291 Sq Ft

    TRIVECTA Plan at Eden Springs, Longs, SC 29568

    Welcome to Eden Springs by D.R. Horton, ideally located off Highway 90 and less than a mile from Highway 22 in Longs, SC. This charming community blends natural beauty, modern design, and a relaxed coastal atmosphere—creating a place that feels both connected and comfortably tucked away.Eden Springs features a beautiful community pool designed as a central gathering space for residents to

    D.R. Horton Builder
    161 Hadley Springs Ave Unit 36205594, Longs, SC 29568
  • /15

    $375,490

    New Construction
    • 4 Beds
    • 2.5 Baths
    • 2,271 Sq Ft

    BELFORT Plan at Eden Springs, Longs, SC 29568

    Welcome to Eden Springs by D.R. Horton, ideally located off Highway 90 and less than a mile from Highway 22 in Longs, SC. This charming community blends natural beauty, modern design, and a relaxed coastal atmosphere—creating a place that feels both connected and comfortably tucked away.Eden Springs features a beautiful community pool designed as a central gathering space for residents to

    D.R. Horton Builder
    161 Hadley Springs Ave Unit 36205593, Longs, SC 29568

Showing Results 561 - 600, Page 15 of 16

How to Buy a Home How to Finance a Home How to Sell a Home