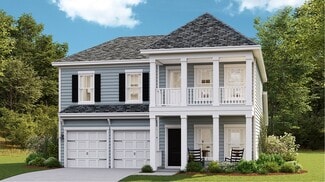
614

Longs Homes for Sale

Section Image Section Image
  • /15

    $375,490

    New Construction
    • 4 Beds
    • 2.5 Baths
    • 2,271 Sq Ft

    BELFORT Plan at Eden Springs, Longs, SC 29568

    Welcome to Eden Springs by D.R. Horton, ideally located off Highway 90 and less than a mile from Highway 22 in Longs, SC. This charming community blends natural beauty, modern design, and a relaxed coastal atmosphere—creating a place that feels both connected and comfortably tucked away.Eden Springs features a beautiful community pool designed as a central gathering space for residents to

    D.R. Horton Builder
    161 Hadley Springs Ave Unit 36205593, Longs, SC 29568
  • /18

    $444,990

    New Construction
    • 2 - 4 Beds
    • 2.5 - 4.5 Baths
    • 2,179 Sq Ft

    Stardom Plan at Forestwood - Sutton Place, Longs, SC 29568

    Those who value flow and function love the open layout of the Stardom new home design. The expansive kitchen overlooks a spacious gathering room with a tray ceiling and covered lanai. Choose to screen in your outdoor patio, or add a pool bath. Just off the gathering room is the Owner's Suite with a large walk-in closet.

    Pulte Homes Builder
    9309 Long Meadow Way Unit 36478601, Longs, SC 29568
  • /16

    $363,990

    New Construction
    • 3 - 4 Beds
    • 2.5 Baths
    • 2,260 Sq Ft

    Aspire Plan at Forestwood - Cambridge, Longs, SC 29568

    Discover the essence of spacious living and convenience in the Aspire home design. This two-story arrangement offers ample room and functionality. Featuring three bedrooms and an inviting upstairs loft, it creates the perfect ambiance for unwinding and bonding. Downstairs, hosting gatherings is a breeze, with a seamless flow between the kitchen, cafe dining area, and cozy gathering room.

    Pulte Homes Builder
    9309 Long Meadow Way Unit 36450782, Longs, SC 29568
  • /14

    $279,900

    New Construction
    • 3 Beds
    • 2 Baths
    • 1,474 Sq Ft

    Newlin Plan at Valley Ridge, Longs, SC 29568

    This new single-story home design combines comfort and style. An open-plan layout connects the kitchen, dining area and family room, which features a door providing direct access to the backyard. The owner’s suite and the two secondary bedrooms are situated on opposite ends of the home for enhanced privacy. Rounding out the layout is a two-car garage to provide convenient storage space.

    Lennar Builder
    348 Pleasant Valley Dr Unit 41420705, Longs, SC 29568
  • /34

    $363,990

    New Construction
    • 4 - 6 Beds
    • 2.5 - 4.5 Baths
    • 2,721+ Sq Ft

    Lighthouse Plan at Chestnut Farms, Longs, SC 29568

    Welcome to the Lighthouse, a versatile home design that blends open spaces with thoughtful details for everyday living. Expansive 6-foot windows bring in abundant natural light, while the kitchen—complete with a large island and walk-in pantry—overlooks the family room, creating a welcoming setting for both casual meals and special gatherings. The spacious primary suite offers dual vanities, a

    DRB Homes Builder
    123 Joyce Dr Unit 36447056, Longs, SC 29568
  • /14

    $354,990

    New Construction
    • 4 Beds
    • 2.5 Baths
    • 2,018 Sq Ft

    Sydney Plan at Cypress Ridge - The Boardwalk Series, Longs, SC 29568

    Unwind at the end of the day in the private first-floor primary suite, complete with dual sinks and an impressive walk-in closet. In the kitchen, a sizeable island anchors the open-concept living space. Upstairs, the loft makes a great media room.

    Meritage Homes Builder
    690 Cypress Preserve Cir Unit 37074876, Longs, SC 29568
  • /16

    Price To Be Determined

    New Construction
    • 3 Beds
    • 2 Baths
    • 1,421 Sq Ft

    ANNAPOLIS Plan at Tupelo Park - American Dream Series, Longs, SC 29568

    This single-story home features a convenient laundry room near the foyer, while in the main living space is a contemporary open layout that leads out to the back patio through sliding doors. In the other half of the home are all three bedrooms, including the owner’s suite with an attached full-sized bathroom. At the front is a versatile two-car garage for storage space.

    Lennar Builder
    814 Long Beach Dr Unit 36034273, Longs, SC 29568
  • /14

    $414,490

    New Construction
    • 4 Beds
    • 2.5 Baths
    • 2,966 Sq Ft

    ALDER Plan at Eden Springs, Longs, SC 29568

    The Alder floorplan features a formal dining room and large open living space and kitchen with a substantial island to gather around. This space opens to a rear patio. Also on the first floor is the owner’s retreat, which boasts a sizable bath and walk-in closet. Located on the second floor are additional beds and a bonus room.All of our homes include D.R. Horton's Home is Connected

    D.R. Horton Builder
    161 Hadley Springs Ave Unit 39769038, Longs, SC 29568
  • /15

    $345,990

    New Construction
    • 4 - 6 Beds
    • 2.5 - 4.5 Baths
    • 2,721+ Sq Ft

    Lighthouse Plan at Sun Colony - Bluffs, Longs, SC 29568

    Welcome to the Lighthouse at the Bluffs at Sun Colony in Longs, SC, the only new home community in a golf course setting just 6 miles from the beach. This thoughtfully designed home offers open-concept living with the kitchen, dining area, and family room seamlessly connected for everyday living and entertaining. The main-level primary suite provides comfort and convenience, while a dedicated

    DRB Homes Builder
    524 Sun Colony Blvd Unit 36500271, Longs, SC 29568
  • /79

    $308,990

    New Construction
    • 4 Beds
    • 2 Baths
    • 1,540 Sq Ft

    Courtney II Plan at Avery Woods, Longs, SC 29568

    NEW home plan that features 4 bedrooms and 2 bathrooms all on one level! Or choose to convert bedroom 2 into an office. Other design features like fireplace, tile shower in Owners Bath and laundry-built ins. This home includes a rear covered porch that has an option to screen.

    Great Southern Homes Builder
    105 Avery Wds Dr Unit 36466429, Longs, SC 29568
  • /27

    $405,000

    New Construction $19K PRICE INCREASE
    • 3 Beds
    • 2 Baths
    • 2,006 Sq Ft

    TBD7 Marshfield Rd, Longs, SC 29568

    Welcome to the Hickory, a thoughtfully crafted single-story home (with the Option to add a 2nd story) in North Myrtle Beach. This versatile design includes 3 bedrooms, 2 bathrooms, and an open layout that balances style with everyday functionality. A covered back porch extends your living space outdoors, while inside you’ll enjoy your choice of either [a private study with French doors] -or- [a

    Jennifer Segaar Beazer Homes LLC

    TBD7 Marshfield Rd, Longs, SC 29568
  • /14

    $292,000

    New Construction
    • 4 Beds
    • 2 Baths
    • 1,886 Sq Ft

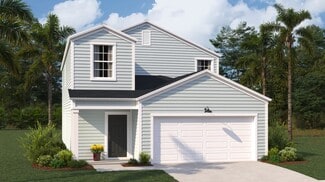
    HARTFORD Plan at The Overlook - American Dream Series, Longs, SC 29568

    This single-story home features an open space layout in the kitchen, family room and dining room that extends to the patio for outdoor living. Near the foyer are three bedrooms and a full-sized bathroom, while the owner’s suite with an attached bathroom is tucked away from the rest for extra privacy. Rounding out the layout is a convenient two-car garage.

    Lennar Builder
    101 Star Bluff Dr Unit 38502264, Longs, SC 29568
  • /28

    $323,990

    New Construction
    • 4 Beds
    • 2 Baths
    • 1,774 Sq Ft

    CALI Plan at Eden Springs, Longs, SC 29568
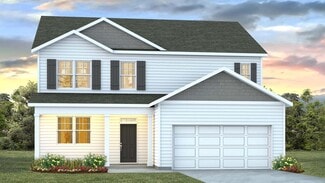
    The Cali offers a beautiful and functional ranch design with a spacious family room that expands to a casual dining area. The kitchen is the highlight of this home with plenty of room for everyone to gather around the open kitchen island. The split bedroom floorplan creates a private primary bedroom featuring a large walk-in closet and spacious bathroom. Three additional bedrooms, each with large

    D.R. Horton Builder
    161 Hadley Springs Ave Unit 36205590, Longs, SC 29568
  • /19

    $399,490

    New Construction
    • 5 Beds
    • 3.5 Baths
    • 3,113 Sq Ft

    TILLMAN Plan at Eden Springs, Longs, SC 29568

    *Two-story living*Two-car garage*Large kitchen island*Quicktie System*Photos are of a Tillman similar home. Pictures, photographs, colors, features, and sizes are for illustration purposes only and will vary from the homes as built. Home and community information, including pricing, included features, terms, availability and amenities, are subject to change and prior sale at

    D.R. Horton Builder
    161 Hadley Springs Ave Unit 36205599, Longs, SC 29568
  • /15

    $371,990

    New Construction
    • 4 Beds
    • 2 Baths
    • 2,032 Sq Ft

    LITCHFIELD Plan at Eden Springs, Longs, SC 29568

    *Open floorplan*Spacious primary bedroom*Quicktie Framing System*Smart Home*Photos are of a similar home. Pictures, photographs, colors, features, and sizes are for illustration purposes only and will vary from the homes as built. Home and community information, including pricing, included features, terms, availability and amenities, are subject to change and prior sale at any

    D.R. Horton Builder
    161 Hadley Springs Ave Unit 36205592, Longs, SC 29568
  • /20

    $389,000

    New Construction
    • 5 Beds
    • 3.5 Baths
    • 2,461 Sq Ft

    Kensington Plan at Tupelo Park - Arbor Collection, Longs, SC 29568

    This spacious two-story home features a formal dining room and an open concept living area for easy everyday living on the first floor. Also on the first floor is the owner’s suite, situated away from the rest of the bedrooms for maximum privacy. Upstairs are four bedrooms, including a spacious guest suite that can be turned into another common area.

    Lennar Builder
    814 Long Beach Dr Unit 38368356, Longs, SC 29568
  • /16

    $453,990

    New Construction
    • 2 - 4 Beds
    • 2.5 - 5.5 Baths
    • 2,240 Sq Ft

    Stellar Plan at Forestwood - Sutton Place, Longs, SC 29568

    The Stellar new home plan perfectly balances entertaining and everyday living. Its open kitchen flows into the gathering room, dining area, and covered lanai, creating an ideal space for both formal events and casual get-togethers. Private retreats include a flex room and a spacious Owner’s Suite with a large walk-in closet. An optional garage bay adds extra storage space.

    Pulte Homes Builder
    9309 Long Meadow Way Unit 36466113, Longs, SC 29568
  • /4

    $384,990

    New Construction
    • 4 Beds
    • 3 Baths
    • 2,208 Sq Ft

    Carolina Plan at Cypress Ridge - The Coastline Series, Longs, SC 29568

    Enjoy movie night in the Carolina's spacious second-story bonus room. Downstairs, the sprawling kitchen island overlooks the open great room and dining area. The private primary suite boasts dual sinks and walk-in closet.

    Meritage Homes Builder
    690 Cypress Preserve Cir Unit 37074879, Longs, SC 29568
  • /12

    $282,990

    New Construction
    • 3 Beds
    • 2 Baths
    • 1,618 Sq Ft

    ARIA Plan at The Forest at Black Bear, Longs, SC 29568

    The Aria plan is a thoughtfully designed single-story home that combines functionality with comfort in its 1,618 square feet. Featuring three bedrooms and two bathrooms, this layout ensures a well-balanced living experience. The primary bedroom is tucked away from the other bedrooms, offering privacy and a tranquil retreat. The open-concept living area enhances the sense of space while the

    D.R. Horton Builder
    205 Summer Duck Place Unit 37453974, Longs, SC 29568
  • /51

    $401,900

    New Construction
    • 4 Beds
    • 3.5 Baths
    • 2,270 Sq Ft

    Palmer Plan at Long Bay Golf Club - Long Bay Townhomes, Longs, SC 29568

    The Palmer is a generously sized townhome offering 2,200 square feet of thoughtfully designed living space. With 4 bedrooms and 3.5 baths, this floorplan is perfect for growing families or those seeking extra room for guests. The primary suite is conveniently located on the main floor and features a spacious walk-in closet and private bath. The two-story open foyer greets you with grandeur,

    Hunter Quinn Homes Builder
    0 Foxtail Dr Unit 36476626, Longs, SC 29568
  • /22

    $501,990

    New Construction
    • 4 Beds
    • 2.5 Baths
    • 2,967 Sq Ft

    Woodward Plan at Forestwood - Sutton Place, Longs, SC 29568

    The Woodward new home plan is both impressive and functional, with generous gathering areas, flex space, an upstairs loft, and a beautiful formal dining room.

    Pulte Homes Builder
    9309 Long Meadow Way Unit 36498107, Longs, SC 29568
  • /17

    $368,990

    New Construction
    • 4 Beds
    • 2.5 Baths
    • 2,001 Sq Ft

    Gibson Plan at Cypress Ridge - The Coastline Series, Longs, SC 29568

    Entertain with ease in the Gibson's bright, open-concept living space. A secondary bath with dual sinks serves both secondary bedrooms, while the private primary suite boasts a walk-in shower and impressive closet.

    Meritage Homes Builder
    690 Cypress Preserve Cir Unit 37074881, Longs, SC 29568
  • /22

    Price To Be Determined

    New Construction
    • 5 Beds
    • 2.5 Baths
    • 2,358 Sq Ft

    COLUMBIA Plan at Tupelo Park - American Dream Series, Longs, SC 29568

    This new two-story home provides space for the whole family to thrive. At the heart of the first floor stands an inviting family room, which extends to the dining room and kitchen in an open-plan layout. The patio enhances outdoor enjoyment. The owner’s suite is tucked into a back corner for added privacy. Upstairs are four secondary bedrooms and a versatile loft.

    Lennar Builder
    814 Long Beach Dr Unit 36034277, Longs, SC 29568
  • /33

    $368,490

    New Construction
    • 5 Beds
    • 2.5 Baths
    • 2,713 Sq Ft

    ELLE Plan at Eden Springs, Longs, SC 29568

    The Elle floor plan offers plenty of space and room to grow. Featuring a first floor primary bedroom with generous bath and walk-in closet. The kitchen boasts a large island with room for seating and opens to the casual dining area and spacious family room. There is also a wonderful flex space on the main level that could be a dedicated home office or a formal dining room. Upstairs offers large

    D.R. Horton Builder
    161 Hadley Springs Ave Unit 36205598, Longs, SC 29568
  • /17

    $353,990

    New Construction
    • 3 Beds
    • 2 Baths
    • 1,835 Sq Ft

    Newport Plan at Cypress Ridge - The Coastline Series, Longs, SC 29568

    Purpose the Newport's sizeable flex space into the media room you've always wanted. A walk-in pantry and large kitchen island make it easy to feed a group. Tray ceilings in the primary suite lend an elegant touch.

    Meritage Homes Builder
    690 Cypress Preserve Cir Unit 37074882, Longs, SC 29568
  • /9

    $307,490

    New Construction
    • 4 Beds
    • 2.5 Baths
    • 2,203 Sq Ft

    MANNING Plan at Evington Place, Longs, SC 29568

    The Manning is a thoughtfully designed two story home offering 4 bedrooms, 2.5 baths, and flexible living spaces to fit every stage of life. The main level features an open kitchen, dining, and living area with a large island, walk-in pantry, and easy access to the rear patio, plus a private first floor primary suite and convenient laundry room.Upstairs, three additional bedrooms and a

    D.R. Horton Builder
    13099 Sc-905 St Unit 40077997, Longs, SC 29568
  • /10

    $235,900

    New Construction
    • 3 Beds
    • 2 Baths
    • 1,182 Sq Ft

    CURTIS Plan at The Forest at Black Bear, Longs, SC 29568

    The Curtis is a beautifully crafted ranch-style home that combines elegance and functionality. This home features a stunning kitchen that seamlessly overlooks the spacious living area, creating a perfect environment for both entertaining and everyday living.The Curtis offers a beautiful kitchen that flows effortlessly into the expansive living space, making it ideal for family gatherings and

    D.R. Horton Builder
    205 Summer Duck Place Unit 39873028, Longs, SC 29568
  • /72

    $299,990

    New Construction
    • 3 Beds
    • 2 Baths
    • 1,408 Sq Ft

    Odessa II Plan at Avery Woods, Longs, SC 29568

    The Odessa II by Great Southern Homes is a beautifully designed single-story home offering 3 bedrooms, 2.5 baths, and approximately 2,519 square feet of thoughtfully planned living space. This floor plan balances open-concept living with private comfort, ideal for modern families or those seeking efficient single-level design.At the heart of the home, the spacious family room flows seamlessly

    Great Southern Homes Builder
    105 Avery Wds Dr Unit 36893231, Longs, SC 29568
  • /13

    $309,490

    New Construction
    • 3 Beds
    • 2 Baths
    • 1,733 Sq Ft

    EATON Plan at The Forest at Black Bear, Longs, SC 29568

    The Eaton offers one level living at its best! Featuring an award winning kitchen with tons of cabinet space, a walk-in pantry, and a huge island overlooking the great room. Two guest bedrooms share a full bath up front with the private primary bedroom suite in the back of the home. Your outdoor oasis awaits with a massive rear covered porch. All of our homes include D.R. Horton's Home is

    D.R. Horton Builder
    205 Summer Duck Place Unit 37028947, Longs, SC 29568
  • /20

    $355,990

    New Construction
    • 3 Beds
    • 2 Baths
    • 1,883 Sq Ft

    DARBY Plan at Eden Springs, Longs, SC 29568

    Our Darby plan offers three bedrooms and a flex room all on one level with the ability to add a second floor if you desire! The kitchen overlooks the dining and living areas and features a huge island with a breakfast bar, lots of cabinet space, and a walk-in pantry. The split bedroom floorplan creates a spacious and private primary bedroom suite. All of our homes include D.R. Horton's Home is

    D.R. Horton Builder
    161 Hadley Springs Ave Unit 36205591, Longs, SC 29568
  • /14

    $371,990

    New Construction
    • 3 - 4 Beds
    • 2.5 - 3.5 Baths
    • 2,394 Sq Ft

    Hartwell Plan at Forestwood - Cambridge, Longs, SC 29568

    The Hartwell’s impressive two-story plan blends comfort and versatility. The main level features a spacious great room flowing into a chef’s kitchen with a large island. At the front, a flexible space works as a dining room or optional study. The private first-floor Owner’s Suite is tucked away, while two secondary bedrooms and a loft are upstairs.

    Pulte Homes Builder
    9309 Long Meadow Way Unit 36465185, Longs, SC 29568
  • /16

    $488,000

    New Construction
    • 3 - 4 Beds
    • 2 - 3 Baths
    • 2,168+ Sq Ft

    Reynolds Plan at Marshfield - Signature Collection, Longs, SC 29568

    Designed for the way you live today, the Reynolds offers the convenience of one-level living with an open-concept floor plan that connects the dining area, great room, and kitchen. A private primary suite, two additional first-floor bedrooms, and functional spaces like a mudroom and laundry room make everyday living easy. An optional second floor adds a bedroom, bathroom, and optional bonus room

    Beazer Homes Builder
    0 Marshfield Rd Unit 37505934, Longs, SC 29568
  • /28

    $338,990

    New Construction
    • 3 Beds
    • 2 Baths
    • 1,542 Sq Ft

    Buchanan Plan at Cypress Ridge - The Coastline Series, Longs, SC 29568

    Prepare dinner in the open-concept kitchen while staying connected with guests in the great room. Just down the hall from the generous secondary bedrooms, unwind in the primary suite, complete with dual sinks and an impressive walk-in closet.

    Meritage Homes Builder
    690 Cypress Preserve Cir Unit 37074878, Longs, SC 29568
  • /3

    $263,990

    New Construction
    • 3 Beds
    • 2 Baths
    • 1,281 Sq Ft

    DEVON Plan at The Forest at Black Bear, Longs, SC 29568

    The Devon plan features three bedrooms alongside an open concept living and dining area, creating a spacious and inviting atmosphere. The kitchen overlooks the dining and living spaces, ideal for entertaining guests or enjoying family time while preparing meals. Every home includes D.R. Horton's Home is Connected package, an industry leading suite of smart home products that keeps homeowners

    D.R. Horton Builder
    205 Summer Duck Place Unit 37453972, Longs, SC 29568
  • /21

    Price To Be Determined

    New Construction
    • 3 Beds
    • 2 Baths
    • 1,520 Sq Ft

    DOVER Plan at Tupelo Park - American Dream Series, Longs, SC 29568

    This single-story home features two bedrooms and a bathroom located at the front of the home, while the open kitchen, breakfast area and family room flow to the backyard with adjacent sliding doors. At the back of the home is the owner’s suite with a full-sized bathroom.

    Lennar Builder
    814 Long Beach Dr Unit 36034274, Longs, SC 29568
  • /13

    $342,990

    New Construction
    • 4 Beds
    • 3 Baths
    • 2,643 Sq Ft

    FORRESTER Plan at The Forest at Black Bear, Longs, SC 29568

    Our Forrester plan is a well appointed two story home with a picturesque front porch, formal dining area, and a huge kitchen island! Sliding glass doors off the kitchen lead to the rear screen porch creating a seamless transition from indoor to outdoor living! A bedroom and full bath on the first floor are also perfect for visiting guests while the grand owner's suite, two additional bedrooms,

    D.R. Horton Builder
    205 Summer Duck Place Unit 37028931, Longs, SC 29568
  • /11

    $273,990

    New Construction
    • 3 Beds
    • 2 Baths
    • 1,618 Sq Ft

    ARIA Plan at Evington Place, Longs, SC 29568

    Introducing the Aria – a meticulously crafted home with 3 bedrooms, 2 bathrooms, and 1,618 square feet of expansive living space. Its focal point is the stunning kitchen, complete with a generous island, sleek stainless steel appliances, and ample pantry space. This single-level layout is perfect for hosting gatherings or simply unwinding in comfort. The Primary Suite is a retreat in itself,

    D.R. Horton Builder
    13099 Sc-905 St Unit 40077991, Longs, SC 29568
  • /29

    $412,000

    New Construction $33K PRICE INCREASE
    • 3 Beds
    • 2 Baths
    • 2,175 Sq Ft

    TBD2 Marshfield Rd, North Myrtle Beach, SC 29568

    Welcome to the Leyland, a thoughtfully designed 1-story home (with the option to add a 2nd story) in North Myrtle Beach. This versatile plan offers 3 bedrooms and 2 bathrooms on the main level. The open layout is designed with flexibility in mind. The spacious foyer adds privacy for the secondary bedrooms. The kitchen, with a large island—perfect for entertaining, serving, or meal prep flows

    Jennifer Segaar Beazer Homes LLC

    TBD2 Marshfield Rd, North Myrtle Beach, SC 29568
  • /23

    $329,990

    New Construction
    • 3 Beds
    • 2 Baths
    • 1,883 Sq Ft

    DOVER-EXPRESS Plan at Carrington Woods, Longs, SC 29568

    The Dover plan offers the convenience of single-level living with three bedrooms and a versatile flex room. For those who need more space, there’s the option to add a second floor to suit your needs. The heart of the Dover is its kitchen, which overlooks the dining and living areas. It features a large island with a breakfast bar, ample cabinet space, and a walk-in pantry, making it perfect for

    D.R. Horton Builder
    214 Ridley St Unit 36205571, Longs, SC 29568
  • /16

    $379,990

    New Construction
    • 2 - 4 Beds
    • 2.5 - 3.5 Baths
    • 1,987 Sq Ft

    Prestige Plan at Forestwood - Prescott, Longs, SC 29568

    Settle into the new Prestige home design. Step through a welcoming foyer into the heart of this home. The open kitchen and gathering room are ideal for entertaining guests. Unwind in the lavish Owner's Suite with its spacious walk-in closet. Extend your living space outdoors with a screened patio or sunroom.

    Pulte Homes Builder
    9309 Long Meadow Way Unit 36455714, Longs, SC 29568

Showing Results 81 - 120, Page 3 of 16

How to Buy a Home How to Finance a Home How to Sell a Home