220

Lyman Homes for Sale

Section Image Section Image
  • /10

    $259,777

    New Construction
    • 3 Beds
    • 2.5 Baths
    • 1,749 Sq Ft

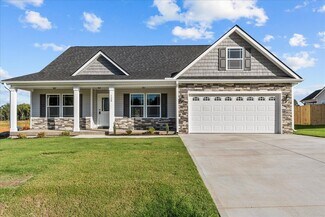
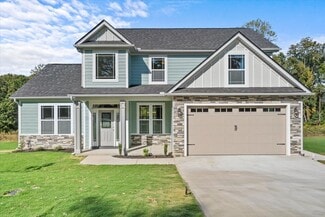
    Dallas Plan at Brayfield Manor - Heritage Collection, Wellford, SC 29385

    Prep dinner at the kitchen island while catching up with family in the open-concept living area. Upstairs, the loft makes an ideal play or media room. Across the hall, a spacious walk-in closet and dual-sink ensuite bath complement the primary suite.

    Meritage Homes Builder
    708 Penfold Pointe Unit 37076353, Wellford, SC 29385
  • /12

    $302,900

    New Construction
    • 4 Beds
    • 2.5 Baths
    • 1,934 Sq Ft

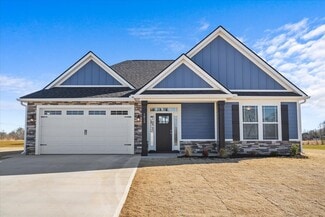
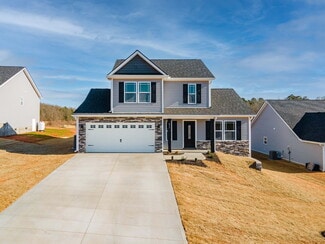
    Lennon Plan at Brayfield Manor - Heritage Collection, Wellford, SC 29385

    Kick your feet up after a long day on the back patio. Inside, the kitchen island overlooks the open-concept great room. Upstairs, the kids will love the loft and study nook. The primary suite features a spacious ensuite bath and walk-in closet.

    Meritage Homes Builder
    708 Penfold Pointe Unit 37076354, Wellford, SC 29385
  • 708 Penfold Pointe Unit 37076357, Wellford, SC 29385

    $284,900

    New Construction
    • 4 Beds
    • 2.5 Baths
    • 2,018 Sq Ft

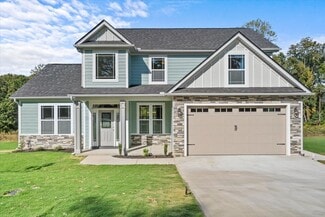
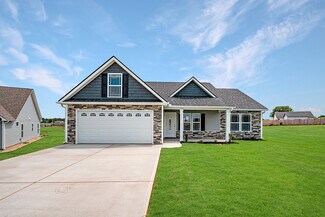
    Sydney Plan at Brayfield Manor - Heritage Collection, Wellford, SC 29385

    Unwind at the end of the day in the private first-floor primary suite, complete with dual sinks and an impressive walk-in closet. In the kitchen, a sizeable island anchors the open-concept living space. Upstairs, the loft makes a great media room.

    Meritage Homes Builder
    708 Penfold Pointe Unit 37076357, Wellford, SC 29385
  • 708 Penfold Pointe Unit 37076356, Wellford, SC 29385

    $309,900

    New Construction
    • 4 Beds
    • 3 Baths
    • 2,100 Sq Ft

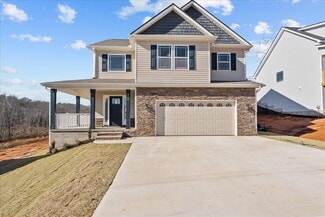
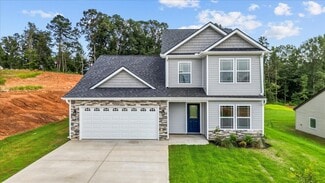
    Roswell Plan at Brayfield Manor - Heritage Collection, Wellford, SC 29385

    Cheer on your favorite team on the big screen in the second-story loft. Down the hall, the primary suite boasts dual sinks, a spacious shower, and walk-in closet. On the main floor, a guest bed and bath will make visitors feel right at home.

    Meritage Homes Builder
    708 Penfold Pointe Unit 37076356, Wellford, SC 29385
  • /5

    $240,900

    New Construction
    • 3 Beds
    • 2.5 Baths
    • 1,276 Sq Ft

    Taylor Plan at Avalon Townes, Lyman, SC 29365

    Enjoy time relaxing outdoors on the front porch or the back patio. Upstairs, the primary suite features a bathroom with dual sinks as well as two additional bedrooms.

    Meritage Homes Builder
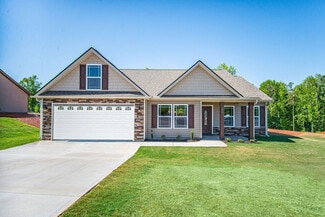
    815 Ernest Ln Unit 37076351, Lyman, SC 29365
  • 815 Ernest Ln Unit 37076350, Lyman, SC 29365

    $250,900

    New Construction
    • 3 Beds
    • 2.5 Baths
    • 1,480 Sq Ft

    Ashton Plan at Avalon Townes, Lyman, SC 29365

    Kick your feet up after a long day on the back patio. Inside, the kitchen island overlooks the open-concept great room. The primary suite features a spacious ensuite bath with dual sinks.

    Meritage Homes Builder
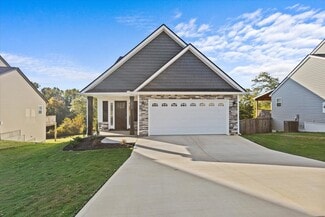
    815 Ernest Ln Unit 37076350, Lyman, SC 29365
  • /68

    $355,900

    New Construction
    • 4 Beds
    • 3 Baths
    • 3,000 Sq Ft

    Brantley II Plan at Shiloh Trail, Wellford, SC 29385

    The Brantley II offers 3,000 square feet of comfortable living space, thoughtfully designed with four bedrooms and three bathrooms. Multiple exterior elevations (A, B, C) are available, offering a variety of brick and architectural styles to suit your personal preferences and neighborhood aesthetic. The main floor features an open-concept layout, seamlessly connecting the spacious living room,

    Great Southern Homes Builder
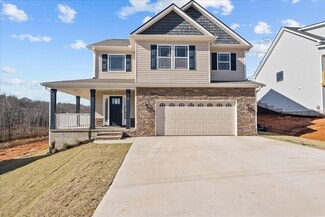
    810 Shiloh Church Rd Unit 36765023, Wellford, SC 29385
  • /35

    $463,900

    New Construction
    • 4 Beds
    • 2 Baths
    • 1,883+ Sq Ft

    Whitney Plan at Messer Farms, Inman, SC 29349

    Character. Living Room segways back to Kitchen and Dining Area. Built-in Plant Shelves above hallway. Front bedroom can be used as Study. 4 bedroom. Corner fireplace. Kitchen peninsula. The Primary Suite features tray ceilings and a large L-shaped walk-in closet.

    Enchanted Homes Builder
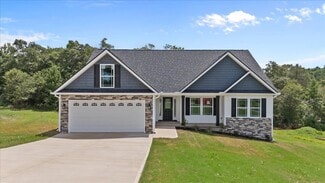
    138 Mountain View Ln Unit 36701668, Inman, SC 29349
  • /47

    $468,900

    New Construction
    • 3 Beds
    • 2 Baths
    • 1,899+ Sq Ft

    Roosevelt Plan at Messer Farms, Inman, SC 29349

    The vaulted entry of the Roosevelt opens walks past a little hallway that leads to a public full bath and 2 bedrooms. Beyond that entry is the garage, laundry, and opens to the open floorplan. A living room and kitchen are split by a large island. The master suite is at the back of the home, separated from the living room with a little hallway for additional privacy..

    Enchanted Homes Builder
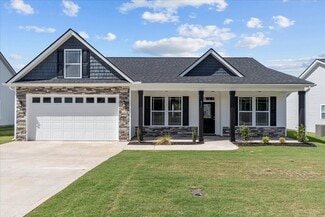
    138 Mountain View Ln Unit 36701664, Inman, SC 29349
  • /54

    $449,200

    New Construction
    • 3 Beds
    • 2 Baths
    • 1,738 Sq Ft

    Mediterranean Plan at Messer Farms, Inman, SC 29349

    The Mediterranean opens to an entry hallway flanked by a public bathroom and opposing bedrooms. Beyond the entry is the living room separated from the kitchen via an island. Opposite the kitchen is the laundry, garage, and master suite.

    Enchanted Homes Builder
    138 Mountain View Ln Unit 36701661, Inman, SC 29349
  • /2

    $593,600

    New Construction
    • 4 Beds
    • 3 Baths
    • 3,033 Sq Ft

    Mayfair Elite Plan at Messer Farms, Inman, SC 29349

    Everyone is a big fan of the primary suite in the Mayfair Elite. His and hers closets, a private covered patio, and hallway entry make the primary suite ensuite a true getaway. The remainder of the home is largely open. The 3 bedrooms and an office/flex space all sit at the front of the home. The kitchen, formal dining, living space, and large entry hallway make up the center of the home. A large

    Enchanted Homes Builder
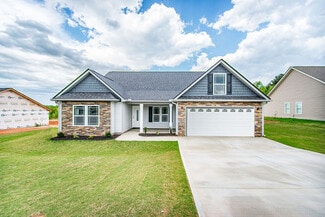
    138 Mountain View Ln Unit 36701652, Inman, SC 29349
  • /43

    $488,300

    New Construction
    • 4 - 5 Beds
    • 2.5 Baths
    • 2,280+ Sq Ft

    Enory Plan at Messer Farms, Inman, SC 29349

    The Enory is a popular 2-story layout with 2-story foyer entry and archways that open to dining room. Can be built as a 5-bedroom or 4-bedroom plus loft that overlooks entryway. The primary suite is very private and features tray ceilings. The Enory also includes a large walk-in pantry.

    Enchanted Homes Builder
    138 Mountain View Ln Unit 36701632, Inman, SC 29349
  • /21

    $525,500

    New Construction
    • 3 Beds
    • 2.5 Baths
    • 2,411 Sq Ft

    Emilia Plan at Messer Farms, Inman, SC 29349

    The Emilia is our newest floorplan as of 2022! A wrap around front patio leads to the 2-story open foyer and stairs. The living room, kitchen, and dining are downstairs, while the bedrooms, primary suite, and laundry room are upstairs. A bonus mudroom separates the garage and kitchen and is a nice space to contain a family's belongings. The backyard has a small covered patio for those that love

    Enchanted Homes Builder
    138 Mountain View Ln Unit 36701619, Inman, SC 29349
  • /30

    $450,000

    New Construction
    • 3 - 4 Beds
    • 2 Baths
    • 1,751+ Sq Ft

    Drayton Plan at Messer Farms, Inman, SC 29349

    Modern layout with kitchen and dining area open to living room. 4th bedroom can be used as flex room. Tray ceiling in primary suite. Double vanity in primary suite bath.

    Enchanted Homes Builder
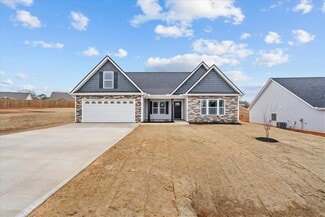
    138 Mountain View Ln Unit 36701610, Inman, SC 29349
  • /48

    $529,200

    New Construction
    • 3 Beds
    • 2.5 Baths
    • 2,399 Sq Ft

    Converse Plan at Messer Farms, Inman, SC 29349

    The Converse offers a welcoming central porch that leads to an entry. The front of the home includes a garage, vaulted dining room, and a hallway with 2 bedrooms. The end of the entry hall opens to an open floorplan living room and kitchen, separated by a large island. Opposite the kitchen is the master suite and a study that could also be used as a playroom or extra bedroom. The Converse offers

    Enchanted Homes Builder
    138 Mountain View Ln Unit 36701604, Inman, SC 29349
  • /61

    $487,400

    New Construction
    • 3 Beds
    • 2.5 Baths
    • 2,116+ Sq Ft

    Beaumont Plan at Messer Farms, Inman, SC 29349

    Modern and Open design with large kitchen island overlooking living room with large windows overlooking back yard. Study. Site-built columns line Dining Room with Tray Ceiling. His and Hers primary suite Closets.

    Enchanted Homes Builder
    138 Mountain View Ln Unit 36701584, Inman, SC 29349
  • /58

    $494,300

    New Construction
    • 3 - 4 Beds
    • 2.5 Baths
    • 2,124+ Sq Ft

    Arcadimont Plan at Messer Farms, Inman, SC 29349

    The Arcadimont is a popular layout! This modern and open design features a large kitchen island that separates a large-windowed living room overlooking the backyard. A study by the front door could easily be adjusted as a 4th bedroom. Site-built columns line Dining Room with Tray Ceiling.

    Enchanted Homes Builder
    138 Mountain View Ln Unit 36701572, Inman, SC 29349
  • /33

    $488,300

    New Construction
    • 3 Beds
    • 2.5 Baths
    • 2,123+ Sq Ft

    Arcadia Plan at Messer Farms, Inman, SC 29349

    Traditional, but open layout. Glass Paned French Doors open to Study. Sit-Built Columns line Dining Room with Tray Ceiling. Large Kitchen with Corner Pantry that opens to eat-in dining area.

    Enchanted Homes Builder

    138 Mountain View Ln Unit 36701565, Inman, SC 29349
  • /41

    $496,700

    New Construction
    • 3 Beds
    • 2.5 Baths
    • 2,142+ Sq Ft

    Addington Plan at Messer Farms, Inman, SC 29349

    The Addington gives the 'wow' factor. Tall ceilings hang high above the open kitchen and living room. A handy Butler's pantry and utility space/office built-in split the kitchen and dining room. Although open, this is still an enclosed-style floorplan with plenty of wall space for your own decor. A beautiful corner fireplace is ideal for seat placement and optimal natural lighting via double hung

    Enchanted Homes Builder
    138 Mountain View Ln Unit 36701553, Inman, SC 29349
  • /45

    $580,900

    New Construction
    • 4 Beds
    • 3 Baths
    • 2,920 Sq Ft

    Hartford Elite Plan at Messer Farms, Inman, SC 29349

    The Hartford Elite is our newest Elite floorplan. There are 2 primary suite bedrooms in this home, excellent for caring for loved ones, older children, or a shared bedroom. The entryway brings you past an office and a formal dining room. This floorplan includes 2 upstairs bonus rooms (or large bedrooms) and a loft. There is no shortage of flexible space in the Hartford. If you like the Hartford,

    Enchanted Homes Builder
    138 Mountain View Ln Unit 36701646, Inman, SC 29349
  • /35

    $332,800

    New Construction
    • 4 Beds
    • 2 Baths
    • 1,883+ Sq Ft

    Whitney Plan at Ballentine Ridge, Lyman, SC 29365

    Character. Living Room segways back to Kitchen and Dining Area. Built-in Plant Shelves above hallway. Front bedroom can be used as Study. 4 bedroom. Corner fireplace. Kitchen peninsula. The Primary Suite features tray ceilings and a large L-shaped walk-in closet.

    Enchanted Homes Builder
    655 Hammett Store Rd Unit 36667021, Lyman, SC 29365
  • /57

    $318,600

    New Construction
    • 4 Beds
    • 2.5 Baths
    • 1,771+ Sq Ft

    Sumter Plan at Ballentine Ridge, Lyman, SC 29365

    The Sumter entryway holds a staircase, a powder bath, and the entry to the Primary Suite. The primary suite includes a double vanity and walks through to the large walk-in closet. The open kitchen, dining space, and living room spread across the back of the home. The laundry room and 3 bedrooms are upstairs.

    Enchanted Homes Builder
    655 Hammett Store Rd Unit 36667013, Lyman, SC 29365
  • /31

    $312,200

    New Construction
    • 3 Beds
    • 2 Baths
    • 1,594+ Sq Ft

    Sage Plan at Ballentine Ridge, Lyman, SC 29365

    The sage entry is flanked by either bedroom 2 and 3. The entry hallway ends in the open living room area. A sit-in eating area and kitchen separate the living space with an island. The laundry room is beside the garage and primary suite.

    Enchanted Homes Builder
    655 Hammett Store Rd Unit 36667005, Lyman, SC 29365
  • /28

    $361,600

    New Construction
    • 4 Beds
    • 2.5 Baths
    • 2,295 Sq Ft

    Ridge Plan at Ballentine Ridge, Lyman, SC 29365

    The Ridge is one of our newest floorplan as of 2022! The primary suite, laundry, and public living area fill the ground floor while a loft and 3 bedrooms are nestled upstairs. The kitchen includes an island and peninsula that separate the living room. If you like the Ridge, please also check out our Emilia floorplan.

    Enchanted Homes Builder
    655 Hammett Store Rd Unit 36666986, Lyman, SC 29365
  • /54

    $308,400

    New Construction
    • 3 Beds
    • 2 Baths
    • 1,558+ Sq Ft

    Jackson Plan at Ballentine Ridge, Lyman, SC 29365

    This floorplan is notable by the central kitchen and large living space separated by a large peninsula countertop. The dining room sits at the front of the home. The primary suite and garage make up one side of the home. On the opposite side of the public living area is a hallway that houses entries for bedroom 2, 3, and a public bathroom.

    Enchanted Homes Builder
    655 Hammett Store Rd Unit 36666953, Lyman, SC 29365
  • /26

    $336,500

    New Construction
    • 3 Beds
    • 2.5 Baths
    • 1,898 Sq Ft

    Iris Plan at Ballentine Ridge, Lyman, SC 29365

    Our newest floorplan in 2024, the Iris features a staircase foyer, 2 bedrooms upstairs with a wide lofted flex space. This floorplan is great for families with details such as double closets by the laundry and a half bath powder room downstairs that is great for those that love to entertain.

    Enchanted Homes Builder
    655 Hammett Store Rd Unit 36666939, Lyman, SC 29365
  • /44

    $326,200

    New Construction
    • 4 Beds
    • 2.5 Baths
    • 1,780 Sq Ft

    Heatherwood Plan at Ballentine Ridge, Lyman, SC 29365

    The Heatherwood entryway features 2 large closets, a powder bath, and the stairs. The back of the main floor includes a modern open floorplan of the living room, dining room, and kitchen. The primary suite, 3 bedroooms, and laundry are upstairs.

    Enchanted Homes Builder
    655 Hammett Store Rd Unit 36666932, Lyman, SC 29365
  • /50

    $340,500

    New Construction
    • 3 Beds
    • 2 Baths
    • 1,899+ Sq Ft

    Franklin Plan at Ballentine Ridge, Lyman, SC 29365

    The entry of the Franklin brings you to 2 hallways. The hallway to the right leads to 2 bedrooms and a public, shared bathroom. The other hallway passes the laundry, garage door, and leads to the living room at the back of the home. The large living room is separated from the kitchen by an island and the primary suite sits through a small hallway off the living room.

    Enchanted Homes Builder
    655 Hammett Store Rd Unit 36666907, Lyman, SC 29365
  • /43

    $359,800

    New Construction
    • 4 - 5 Beds
    • 2.5 Baths
    • 2,280+ Sq Ft

    Enory Plan at Ballentine Ridge, Lyman, SC 29365

    The Enory is a popular 2-story layout with 2-story foyer entry and archways that open to dining room. Can be built as a 5-bedroom or 4-bedroom plus loft that overlooks entryway. The primary suite is very private and features tray ceilings. The Enory also includes a large walk-in pantry.

    Enchanted Homes Builder
    655 Hammett Store Rd Unit 36666893, Lyman, SC 29365
  • /21

    $404,200

    New Construction
    • 3 Beds
    • 2.5 Baths
    • 2,411 Sq Ft

    Emilia Plan at Ballentine Ridge, Lyman, SC 29365

    The Emilia is our newest floorplan as of 2022! A wrap around front patio leads to the 2-story open foyer and stairs. The living room, kitchen, and dining are downstairs, while the bedrooms, primary suite, and laundry room are upstairs. A bonus mudroom separates the garage and kitchen and is a nice space to contain a family's belongings. The backyard has a small covered patio for those that love

    Enchanted Homes Builder
    655 Hammett Store Rd Unit 36666886, Lyman, SC 29365
  • /30

    $324,600

    New Construction
    • 3 - 4 Beds
    • 2 Baths
    • 1,751+ Sq Ft

    Drayton Plan at Ballentine Ridge, Lyman, SC 29365

    Modern layout with kitchen and dining area open to living room. 4th bedroom can be used as flex room. Tray ceiling in primary suite. Double vanity in primary suite bath.

    Enchanted Homes Builder
    655 Hammett Store Rd Unit 36666883, Lyman, SC 29365
  • /42

    $324,600

    New Construction
    • 4 Beds
    • 2 Baths
    • 1,759+ Sq Ft

    Cherokee Plan at Ballentine Ridge, Lyman, SC 29365

    The Cherokee is a wide and shallow floorplan that brings you right into the living space. Beyond the living space is the kitchen and corner island and dining space. THree bedrooms line one side of the home while the garage and primary suite sit on the opposing side of the home. The primary suite features a double vanity and large, L-shaped walk-in-closet. The laundry sits as a connection to the

    Enchanted Homes Builder
    655 Hammett Store Rd Unit 36666877, Lyman, SC 29365
  • /44

    $347,750

    New Construction
    • 3 - 4 Beds
    • 2 - 3 Baths
    • 1,454 Sq Ft

    Bishop Plan at Ballentine Ridge, Lyman, SC 29365

    This popular Enchanted floorplan is a classic 3/2 with an open floorplan and family space. A versatile extra space off the living room can be used as a fitness room, office, or playroom.

    Enchanted Homes Builder
    655 Hammett Store Rd Unit 36666870, Lyman, SC 29365
  • /61

    $363,500

    New Construction
    • 3 Beds
    • 2.5 Baths
    • 2,116+ Sq Ft

    Beaumont Plan at Ballentine Ridge, Lyman, SC 29365

    Modern and Open design with large kitchen island overlooking living room with large windows overlooking back yard. Study. Site-built columns line Dining Room with Tray Ceiling. His and Hers primary suite Closets.

    Enchanted Homes Builder
    655 Hammett Store Rd Unit 36666863, Lyman, SC 29365
  • /40

    $312,600

    New Construction
    • 3 - 4 Beds
    • 2 - 3 Baths
    • 1,598+ Sq Ft

    Archer Plan at Ballentine Ridge, Lyman, SC 29365

    Popular Layout! An Enchanted classic. Spacious Living Room up front with while the kitchen and dining room face out into the back patio. The primary suite bedroom is on the opposite side from the other bedrooms, offering a more private primary suite.

    Enchanted Homes Builder
    655 Hammett Store Rd Unit 36666854, Lyman, SC 29365
  • /63

    $367,900

    New Construction
    • 3 - 4 Beds
    • 2.5 Baths
    • 2,124+ Sq Ft

    Arcadimont Plan at Ballentine Ridge, Lyman, SC 29365

    The Arcadimont is a popular layout! This modern and open design features a large kitchen island that separates a large-windowed living room overlooking the backyard. A study by the front door could easily be adjusted as a 4th bedroom. Site-built columns line Dining Room with Tray Ceiling.

    Enchanted Homes Builder
    655 Hammett Store Rd Unit 36666847, Lyman, SC 29365
  • /33

    $365,800

    New Construction
    • 3 Beds
    • 2.5 Baths
    • 2,123+ Sq Ft

    Arcadia Plan at Ballentine Ridge, Lyman, SC 29365

    Traditional, but open layout. Glass Paned French Doors open to Study. Sit-Built Columns line Dining Room with Tray Ceiling. Large Kitchen with Corner Pantry that opens to eat-in dining area.

    Enchanted Homes Builder
    655 Hammett Store Rd Unit 36666841, Lyman, SC 29365
  • /52

    $375,000

    New Construction
    • 3 Beds
    • 2.5 Baths
    • 2,142+ Sq Ft

    Addington Plan at Ballentine Ridge, Lyman, SC 29365

    The Addington gives the 'wow' factor. Tall ceilings hang high above the open kitchen and living room. A handy Butler's pantry and utility space/office built-in split the kitchen and dining room. Although open, this is still an enclosed-style floorplan with plenty of wall space for your own decor. A beautiful corner fireplace is ideal for seat placement and optimal natural lighting via double hung

    Enchanted Homes Builder
    655 Hammett Store Rd Unit 36666827, Lyman, SC 29365
  • /30

    $322,800

    New Construction
    • 3 Beds
    • 2 Baths
    • 1,736+ Sq Ft

    Fernwood Plan at Ballentine Ridge, Lyman, SC 29365

    You will never be short of closet space in the Fernwood! The entry leads right into the living space that leads to the kitchen and dining area. Private hallways separate all the bedrooms from the living area, creating plenty of quiet spaces for your family members to utilize.

    Enchanted Homes Builder
    655 Hammett Store Rd Unit 36666901, Lyman, SC 29365
  • /25

    $269,990

    New Construction
    • 3 Beds
    • 3 Baths
    • 2,185 Sq Ft

    Summit Plan at Aspen Ridge, Lyman, SC 29365

    Open-Concept Living with Main Level Primary and Bonus Space UpstairsMain level primary suite with a generous walk-in closet and a spacious bath featuring a dual vanity and glass enclosed walk-in showerOpen-concept kitchen with island overlooking the family room and breakfast areaMain level includes a second full bath and formal dining roomSecond level features two secondary

    DRB Homes Builder
    211 Telluride Way Unit 36466734, Lyman, SC 29365

Showing Results 161 - 200, Page 5 of 6

How to Buy a Home How to Finance a Home How to Sell a Home