331

Macomb Homes for Sale

Section Image Section Image Section Image
  • /18

    $419,900

    $21K PRICE INCREASE
    • 3 Beds
    • 1 Bath
    • 1,690 Sq Ft

    45945 N Gratiot Ave, Macomb, MI 48042

    Land contract available. Prime location with incredible potential! This residential property is now zoned light industrial (buyer to verify with the city), making it a rare investment opportunity. Situated just north of Hall Road and west of Gratiot, it’s surrounded by major retailers, gas stations, senior living communities, and McDonald's. Minutes from I-94 and close to shopping centers and

    Andera Hermz Top Agent Realty

    45945 N Gratiot Ave, Macomb, MI 48042
  • /44

    $695,900

    $10K PRICE INCREASE
    • 3 Beds
    • 2.5 Baths
    • 2,250 Sq Ft

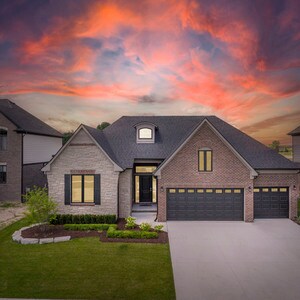
    50861 Mistwood Dr, Macomb, MI 48042

    Model Home NOT for Sale!Discover this beautifully designed 2250 sq. ft. split-style ranch, offering the perfect blend of privacy and open living. With the primary bedroom on one side and guest rooms on the other, this layout ensures comfort for everyone.The heart of the home is the kitchen, featuring a double-deep island and a cozy nook that flows seamlessly into the great room, perfect

    Agent Photo

    John DiPiazza

    EXP Realty Rochester

    50861 Mistwood Dr, Macomb, MI 48042
  • /15

    $250,000

    • Land
    • 20,473 Sq Ft
    • $531,915 per Acre

    16701 25 Mile Rd, Macomb, MI 48042

    Come Build Your Business on this Vacant Commercial Lot located in Macomb Township! Great Location, North on 25 Mile between North Romeo Plank Road and South Romeo Plank Road. Just West of the Roundabout at 25 Mile and Romeo Plank. Zoned C-2.

    Marianna Ruffino Realty Executives Home Towne Shelby

    16701 25 Mile Rd, Macomb, MI 48042
  • /2

    $589,900

    New Construction
    • 4 Beds
    • 2.5 Baths
    • 2,821 Sq Ft

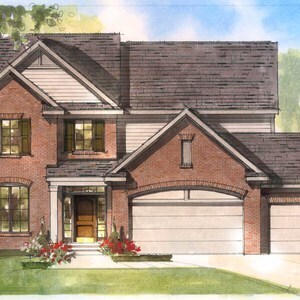
    Village Manor II Plan at Monarch Estates, Macomb, MI 48044

    An upstairs Laundry, Loft, Private Master area, covered front porch, and Command Center are all unique rooms offered in the Village Manor Colonial. The front doorway of the double archway Porch opens to a Foyer with 3-way staircase access. To the right off of the Foyer lies the semi open Dining Room which leads to the connected Nook &Kitchen with a Butler’s Pantry passageway. The large dining

    MJC Companies Builder
    16885 Glenhurst Dr Unit 36901268, Macomb, MI 48044
  • 16885 Glenhurst Dr Unit 36901224, Macomb, MI 48044

    $548,900

    New Construction
    • 3 Beds
    • 2.5 Baths
    • 1,924 Sq Ft

    Marisa II Plan at Monarch Estates, Macomb, MI 48044

    The single-story Marisa II ranch home utilizes all 1,924 square-feet to its maximum efficiency by offering an open floor plan with a generous foyer, large owner's suite, Jack-and-Jill bath and powder-room. A large mud hall, including a coat closet, optional drop zone and pantry, connects the kitchen and the attached three-car garage, a welcoming feature in this home. Customize the Marisa II to

    MJC Companies Builder
    16885 Glenhurst Dr Unit 36901224, Macomb, MI 48044
  • /2

    $592,900

    New Construction
    • 4 Beds
    • 2.5 Baths
    • 2,702 Sq Ft

    Kirkwood Plan at Monarch Estates, Macomb, MI 48044

    The Kirkwood is MJC Companies' newest split level home! The owner's suite is nestled away on the first floor with a large adjoining bathroom, walk-in closets and direct laundry room access. A large and open kitchen, dining and two level family room sit opposite the owner's suite on the first floor, with a large study, powder room and mud hall taking up the balance of space. Upstairs find three

    MJC Companies Builder
    16885 Glenhurst Dr Unit 36901167, Macomb, MI 48044
  • /2

    $565,900

    New Construction
    • 4 Beds
    • 2.5 Baths
    • 2,841 Sq Ft

    Innsbrook Loft Plan at Monarch Estates, Macomb, MI 48044

    The Innsbrook Loft colonial has evolved to meet the demands of the modern family by maximizing the living area without sacrifice. On the first floor, the kitchen has been expanded to complement the dining room and library; each space is functional and designed with individual privacy in mind. On the second floor, the expansion of the owner's suite and addition of over 100 square feet of communal

    MJC Companies Builder
    16885 Glenhurst Dr Unit 36901150, Macomb, MI 48044
  • /2

    $560,900

    New Construction
    • 4 Beds
    • 2.5 Baths
    • 2,479 Sq Ft

    Innsbrook III Plan at Monarch Estates, Macomb, MI 48044

    The Innsbrook III colonial has a charming traditional feel with its welcoming covered front porch. Equipped with a dining room and library on the first floor and four bedrooms on the second; each space is functional and designed with individual privacy in mind. The owner's suite includes a detailed tray ceiling, spacious bath with soaking tub, twin vanities and walk-in closet. The Innsbrook III

    MJC Companies Builder
    16885 Glenhurst Dr Unit 36900775, Macomb, MI 48044
  • /2

    $594,900

    New Construction
    • 4 Beds
    • 2.5 Baths
    • 2,777 Sq Ft

    Galaxy Plan at Monarch Estates, Macomb, MI 48044

    The versatile Galaxy offers a colonial layout with numerous customizable options – add a beverage cooler and wine rack in the expanded harvest room or light a few candles and grab a book to relax in the master suite drop-in tub. A mudroom, full closet, optional bench lockers and command center give household members the privacy and space to store all their daily belongings. Four large bedrooms

    MJC Companies Builder
    16885 Glenhurst Dr Unit 36899811, Macomb, MI 48044
  • /2

    $561,900

    New Construction
    • 3 Beds
    • 2.5 Baths
    • 2,267 Sq Ft

    Charlotte II Plan at Monarch Estates, Macomb, MI 48044

    The Charlotte is the perfect single-story layout, both cozy and yet comfortable for entertaining. The spacious kitchen hosts a large island with plenty of extra seating, endless countertops and a 16 foot dining area open to the family room. The 3 car attached garage, a standard feature, easily accommodates multiple vehicles, outdoor toys or a well appointed man cave. High ceilings and generously

    MJC Companies Builder
    16885 Glenhurst Dr Unit 36899800, Macomb, MI 48044
  • 16885 Glenhurst Dr Unit 36899255, Macomb, MI 48044

    $570,900

    New Construction
    • 3 Beds
    • 2.5 - 3.5 Baths
    • 2,130 Sq Ft

    Chandler Plan at Monarch Estates, Macomb, MI 48044

    Your friends will rave over the split ranch Chandler plan. Entering from the front covered porch, an oversized foyer leads into an open layout kitchen, dining and family room. The central kitchen features a large island with dishwasher, sink and built-in seating as perks that will make food prep and casual meals an easy part of your daily routine, or sit for more formal meals in a dining room

    MJC Companies Builder
    16885 Glenhurst Dr Unit 36899255, Macomb, MI 48044
  • /2

    $557,900

    New Construction
    • 3 Beds
    • 2.5 Baths
    • 2,230 Sq Ft

    Laura Plan at Monarch Estates, Macomb, MI 48044

    This amazingly efficient ranch home is entered through a recessed covered porch to provide a grand entrance to a formal foyer with a 10' ceiling. Tucked away to the one side are two spacious bedrooms that share a Jack-and-Jill bath. There is also a convenient guest closet and powder room in this area. Continuing into the living space is the great room, with its cathedral ceiling and fireplace

    MJC Companies Builder
    16885 Glenhurst Dr Unit 36901180, Macomb, MI 48044
  • /24

    $799,900

    • 4 Beds
    • 2.5 Baths
    • 3,312 Sq Ft

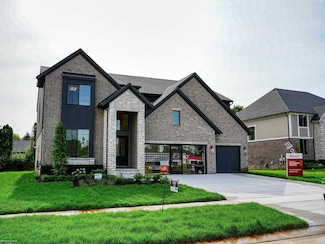
    50930 Mistwood Dr, Macomb, MI 48042

    Year-end Builder incentives of up to $50,000.!!! Newmark Homes proudly presents The Mistwood Colonial Model Located in prestigious Mistwood Estates of Macomb. Over 3,300sf of luxury! 4-bedrooms, 2.5-baths designed for both comfort and entertaining. The first floor offers a versatile layout featuring a private study, formal living room, large great room with 2 story fireplace and wood beams. The

    Katie Weaver Berkshire Hathaway HomeServices Kee Realty Wash

    50930 Mistwood Dr, Macomb, MI 48042
  • /38

    $385,000

    $15K PRICE DROP
    • 2 Beds
    • 2 Baths
    • 1,566 Sq Ft

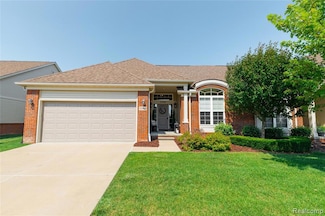
    52966 Ansonia Way Unit 36, Macomb, MI 48042

    Experience elegant ranch living in the heart of Macomb Township! This impeccably maintained Windsor II condo offers a bright, open layout with cathedral ceilings, quality finishes, and a convenient single-story floor plan. The great room features a cozy gas fireplace, while the gourmet kitchen includes granite counters, barely ever used stainless steel appliances, soft-close cabinets, and a

    Justin Ford EXP Realty Plymouth

    52966 Ansonia Way Unit 36, Macomb, MI 48042
  • /38

    $453,985

    New Construction
    • 4 Beds
    • 2.5 Baths
    • 2,432 Sq Ft

    The Columbia Plan at Stillwater Crossing, Macomb, MI 48042

    The Columbia is a two-story home with 4 bedrooms, 2.5 bathrooms, and more than 2,400 sq. ft. of living space. The first floor showcases a study off the foyer, great room that opens to the kitchen and eat-in nook, a mudroom, and laundry room. The second floor features a loft, primary suite with a full bath and walk in closet, and three secondary bedrooms. Looking for a new home in Southeast

    Lombardo Homes Builder
    51094 Canal Dr Unit 36498802, Macomb, MI 48042
  • /31

    $457,990

    New Construction
    • 2 - 3 Beds
    • 2 - 3 Baths
    • 1,889 Sq Ft

    Bedford Plan at The Corners at Cherry Glen, Macomb, MI 48044

    Those who value flow and function will love this open layout of the Bedford with one level living that appeals to both empty nesters and growing families. This home boasts an open concept layout perfect for entertaining. Growing families will appreciate the option to add a second floor, complete with a loft, additional bedroom, and full bath.

    Pulte Homes Builder
    20616 W Kilburn Dr Unit 36463402, Macomb, MI 48044
  • /40

    $577,285

    New Construction
    • 4 Beds
    • 2.5 Baths
    • 2,781 Sq Ft

    The Berkeley Plan at Wolverine Country Club Estates, Macomb, MI 48042

    The Berkeley is a two-story home with 4 bedrooms, 2.5 bathrooms, and more than 2,700 sq. ft. of living space. The first floor showcases a dining room and a living room off the foyer, great room that opens to the kitchen and eat-in nook, and a mud room with a walk-in closet. The second floor features a laundry room, primary suite with a full bath and walk in closet, and three secondary bedrooms.

    Lombardo Homes Builder
    16594 Beau Dr Unit 36459351, Macomb, MI 48042
  • /41

    $536,990

    New Construction
    • 4 - 5 Beds
    • 2 - 4.5 Baths
    • 3,277 Sq Ft

    Woodside Plan at Deerbrook, Macomb, MI 48042

    The Woodside features an open–flow layout, ideal for entertaining. The formal dining room with butler’s pantry runs into the kitchen, with a casual dining cafe and soaring two-story gathering room open to the second floor. A den located near the back of the home offers privacy, while a front flex room provides space for an office or playroom. The luxurious Owner’s Suite with bath offers a

    Pulte Homes Builder
    22188 Prairie Dr Unit 36482043, Macomb, MI 48042
  • /23

    $447,990

    New Construction
    • 2 - 3 Beds
    • 2 - 3 Baths
    • 1,766 Sq Ft

    Alcott Plan at The Corners at Cherry Glen, Macomb, MI 48044

    If you're looking for a new home design with flexible options, the Alcott gives couples and small families what they’re looking for in single-story living. Entertaining is made easy, with a seamlessly connected cook’s kitchen, dining area, and gathering room. The second floor options of a loft, bedroom and bath make for a perfect space for the kids or guests to stay.

    Pulte Homes Builder
    20616 W Kilburn Dr Unit 36471698, Macomb, MI 48044
  • /41

    $493,990

    New Construction
    • 4 - 5 Beds
    • 2.5 - 4.5 Baths
    • 2,899 Sq Ft

    Hilltop Plan at Deerbrook, Macomb, MI 48042

    The Hilltop is built with thoughtful spaces and storage for a clutter-free home. A tandem garage, Everyday EntryTM, walk-in pantry, and Pulte Planning Center keep busy families organized. A dining room and separate cafe give the option for both casual and formal eating areas. This plan also features an Owner’s Suite with dual walk-in closets.

    Pulte Homes Builder
    22188 Prairie Dr Unit 36464560, Macomb, MI 48042
  • /51

    $556,935

    New Construction
    • 4 Beds
    • 2.5 Baths
    • 2,724 Sq Ft

    The Austin Plan at Wolverine Country Club Estates, Macomb, MI 48042

    The Austin is a two-story home with 4 bedrooms, 2.5 bathrooms, and more than 2,700 sq. ft. of living space. The first floor showcases a dining room off the foyer, great room that opens to the kitchen and eat-in nook, and a mud room with a walk-in closet. The second floor features a loft, laundry room, primary suite with full bath, and three secondary bedrooms with walk-in closets. Looking for a

    Lombardo Homes Builder
    16594 Beau Dr Unit 36451757, Macomb, MI 48042
  • /25

    $478,990

    New Construction
    • 4 - 5 Beds
    • 2.5 - 3.5 Baths
    • 2,621 Sq Ft

    Greenfield Plan at Deerbrook, Macomb, MI 48042

    The Greenfield is a modern home design with open living spaces for those everyone. The spacious kitchen with oversized island overlooks the cafe, for relaxed, casual dining before flowing into the gathering room. In addition to the loft area upstairs, this plan features options to add an extra bedroom. The Greenfield’s beautiful exterior makes a great first impression, while its easy livability

    Pulte Homes Builder
    22188 Prairie Dr Unit 36475599, Macomb, MI 48042
  • /25

    $558,485

    New Construction
    • 3 Beds
    • 2.5 Baths
    • 2,242 Sq Ft

    The Oxford Plan at Wolverine Country Club Estates, Macomb, MI 48042

    The Oxford is a ranch home with 3 bedrooms, 2.5 bathrooms, and more than 2,200 sq. ft. of living space. Interior features include a study off the foyer, great room that opens to the kitchen and eat-in nook, mud room with a walk-in closet, and primary suite with a private full bath and walk-in closet. Looking for a new home in Southeast Michigan? Contact our sales team to learn more about the

    Lombardo Homes Builder
    16594 Beau Dr Unit 36454178, Macomb, MI 48042
  • /39

    $435,885

    New Construction
    • 3 Beds
    • 2.5 Baths
    • 2,181 Sq Ft

    The Bloomington Plan at Stillwater Crossing, Macomb, MI 48042

    The Bloomington is a two-story home with 3 bedrooms, 2.5 bathrooms, and more than 2,100 sq. ft. of living space. The first floor showcases a flex room off the foyer, great room that opens to the kitchen and eat-in nook, and a mudroom with a walk-in closet. The second floor features a laundry room, primary suite with a full bath and walk in closet, and two secondary bedrooms. Looking for a new

    Lombardo Homes Builder
    51094 Canal Dr Unit 36492601, Macomb, MI 48042
  • /32

    $462,990

    New Construction
    • 3 - 4 Beds
    • 2 - 3 Baths
    • 1,898 Sq Ft

    Countryview Plan at The Corners at Cherry Glen, Macomb, MI 48044

    Be the ultimate host with the Countryview at The Corners at Cherry Glen, which boasts a spacious kitchen, island, and walk-in pantry. Connecting a cafe area for both casual and formal dining, residents also enjoy the nearby gathering room opens to the outdoor covered patio. The first-floor owner’s suite has a spacious walk-in closet you’ll love.

    Pulte Homes Builder
    20616 W Kilburn Dr Unit 36448930, Macomb, MI 48044
  • /27

    $472,485

    New Construction
    • 3 Beds
    • 2.5 Baths
    • 2,242 Sq Ft

    The Oxford Plan at Stillwater Crossing, Macomb, MI 48042

    The Oxford is a ranch home with 3 bedrooms, 2.5 bathrooms, and more than 2,200 sq. ft. of living space. Interior features include a study off the foyer, great room that opens to the kitchen and eat-in nook, mud room with a walk-in closet, and primary suite with a private full bath and walk-in closet. Looking for a new home in Southeast Michigan? Contact our sales team to learn more about the

    Lombardo Homes Builder
    51094 Canal Dr Unit 36446265, Macomb, MI 48042
  • /36

    $529,885

    New Construction
    • 4 Beds
    • 2.5 Baths
    • 2,432 Sq Ft

    The Columbia Plan at Wolverine Country Club Estates, Macomb, MI 48042

    The Columbia is a two-story home with 4 bedrooms, 2.5 bathrooms, and more than 2,400 sq. ft. of living space. The first floor showcases a study off the foyer, great room that opens to the kitchen and eat-in nook, a mudroom, and laundry room. The second floor features a loft, primary suite with a full bath and walk in closet, and three secondary bedrooms. Looking for a new home in Southeast

    Lombardo Homes Builder
    16594 Beau Dr Unit 36456865, Macomb, MI 48042
  • /42

    $596,885

    New Construction
    • 4 Beds
    • 2.5 Baths
    • 3,116 Sq Ft

    The Hampton Plan at Wolverine Country Club Estates, Macomb, MI 48042

    The Hampton is a two-story home with 4 bedrooms, 2.5 bathrooms, and more than 3,100 sq. ft. of living space. The first floor showcases a dining room and study off the foyer, family room that opens to the kitchen and eat-in nook, great room, and a mud room with a walk-in closet. The second floor features a laundry room, primary suite with a full bath and walk in closet, and three secondary

    Lombardo Homes Builder
    16594 Beau Dr Unit 36459571, Macomb, MI 48042
  • /52

    $479,485

    New Construction
    • 4 Beds
    • 2.5 Baths
    • 2,732 Sq Ft

    The Austin Plan at Stillwater Crossing, Macomb, MI 48042

    The Austin is a two-story home with 4 bedrooms, 2.5 bathrooms, and more than 2,700 sq. ft. of living space. The first floor showcases a dining room off the foyer, great room that opens to the kitchen and eat-in nook, and a mud room with a walk-in closet. The second floor features a loft, laundry room, primary suite with full bath, and three secondary bedrooms with walk-in closets. Looking for a

    Lombardo Homes Builder
    51094 Canal Dr Unit 36471042, Macomb, MI 48042
  • /5

    $441,685

    New Construction
    • 3 Beds
    • 2 Baths
    • 1,856 Sq Ft

    The Davenport Plan at Stillwater Crossing, Macomb, MI 48042

    The Davenport is a ranch home with 3 bedrooms, 2 bathrooms, and more than 1,800 sq. ft. of living space. Interior features include a great room that opens to the kitchen and eat-in nook, mudroom, laundry room, and primary suite with a private full bath and walk-in closet. Looking for a new home in Southeast Michigan? Contact our sales team to learn more about the Davenport! We can’t wait to meet

    Lombardo Homes Builder
    51094 Canal Dr Unit 36500278, Macomb, MI 48042
  • /28

    $429,485

    New Construction
    • 3 Beds
    • 2.5 Baths
    • 2,065 Sq Ft

    The Harrison Plan at Stillwater Crossing, Macomb, MI 48042

    The Harrison is a two-story home with 3 bedrooms, 2.5 bathrooms, and more than 1,900 sq. ft. of living space. The main floor showcases a half bath and mud room with a walk-in closet off the foyer, as well as a spacious great room that opens to the kitchen and nook. The second floor features a laundry room, primary suite with a full bath and walk in closet, and two secondary bedrooms. Looking for

    Lombardo Homes Builder
    51094 Canal Dr Unit 36495329, Macomb, MI 48042

Showing Results 281 - 320, Page 8 of 9

How to Buy a Home How to Finance a Home How to Sell a Home