140

Newest Homes for Sale in Maiden

Section Image Section Image Section Image
  • /44

    $694,500

    $65K PRICE DROP
    • 5 Beds
    • 3 Baths
    • 2,682 Sq Ft

    895 Oak Ridge Farms Cir, Newton, NC 28658

    Don't let this ZIPCODE fool you! You will be surprised how close you truly are to everything! This next to new, custom-built full brick home offers 5 bedrooms, 3 full baths and timeless elegance throughout! If quality is what you are looking for, search no further! Step inside to find soaring ceilings, a grand foyer, and a striking floor-to-ceiling brick fireplace in the great room. The

    Vicki Dalton Southern Homes of the Carolinas, Inc
    895 Oak Ridge Farms Cir, Newton, NC 28658
  • /12

    $309,000

    New Construction $41K PRICE DROP
    • 2 Beds
    • 2 Baths
    • 1,400 Sq Ft

    302 E Boyd St Unit B, Maiden, NC 28650

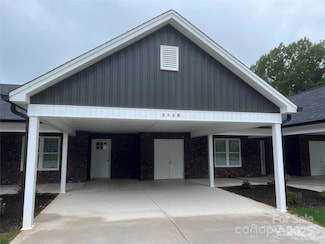
    Welcome to this brand new beautifully maintained townhome offering the perfect blend of comfort and convenience. Featuring 2 spacious bedrooms and 2 full bathrooms, this home is ideal for first-time homebuyers, downsizers, or anyone seeking low-maintenance living. The open-concept living, dinning and kitchen area is filled with natural light, creating a warm and inviting atmosphere with ample

    Nealie Sutherland Lawing Real Estate

    302 E Boyd St Unit B, Maiden, NC 28650
  • /32

    $296,990

    New Construction
    • 3 Beds
    • 2.5 Baths
    • 2,164 Sq Ft

    Penwell Plan at Villages of Maiden, Maiden, NC 28650

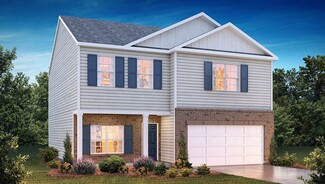
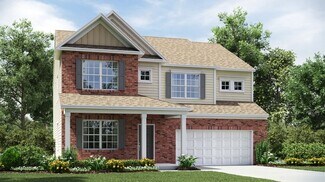
    The Penwell is one of our two-story plans featured in The Villages of Maiden in Maiden, North Carolina,, offering 3 modern elevations.This gorgeous two-story home with impressive comfort, luxury, and style offers three bedrooms, two and a half bathrooms, and a two-car garage.Upon entering, you are greeted by a foyer that invites you directly into the center of the home. At its

    D.R. Horton Builder
    1013 Foxberry Ln Unit 36204827, Maiden, NC 28650
  • /28

    $284,990

    New Construction
    • 3 Beds
    • 2.5 Baths
    • 1,749 Sq Ft

    Darwin Plan at Villages of Maiden, Maiden, NC 28650

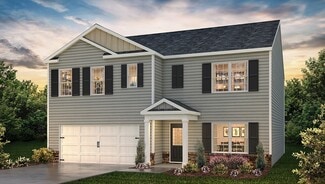
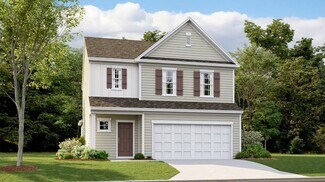
    The Darwin is one of our two-story plans featured at Villages of Maiden in Maiden, North Carolina, offering 3 modern elevations. The Darwin is a spacious and modern two-story home that boasts an impressive level of comfort, luxury, and style. This home offers three bedrooms, two and a half bathrooms and a two-car garage.An open and welcoming foyer invites you into the home, leading you to

    D.R. Horton Builder
    1013 Foxberry Ln Unit 36204823, Maiden, NC 28650
  • /39

    $313,990

    New Construction
    • 5 Beds
    • 3 Baths
    • 2,511 Sq Ft

    Hayden Plan at Villages of Maiden, Maiden, NC 28650

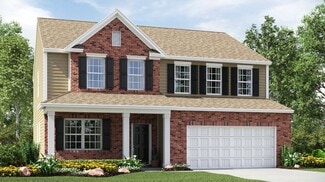
    The Hayden is one of our two-story plans featured in The Villages of Maiden in Maiden, North Carolina, offering 3 modern elevations and a secondary bedroom on the main floor.This spacious and modern two-story home features five bedrooms, three bathrooms, and a two-car garage.Upon entering the home, you’ll be greeted by an inviting foyer leading into the center of the home with a

    D.R. Horton Builder
    1013 Foxberry Ln Unit 36204829, Maiden, NC 28650
  • /35

    $307,990

    New Construction
    • 5 Beds
    • 3 Baths
    • 2,368 Sq Ft

    Robie Plan at Villages of Maiden, Maiden, NC 28650

    The Robie is one of our two-story plans featured at At The Villages of Maiden in C, NC, offering 5 modern elevations. This home offers a guest bedroom on the main floor, five bedrooms, three bathrooms, and a two-car garage.Upon entering, you’ll be greeted by a foyer inviting you to the center of the home. At its heart, you’ll find a spacious family room and dining room that blend with the

    D.R. Horton Builder
    1013 Foxberry Ln Unit 36204828, Maiden, NC 28650
  • /28

    $284,990

    New Construction
    • 3 Beds
    • 2 Baths
    • 1,618 Sq Ft

    Aria Plan at Villages of Maiden, Maiden, NC 28650

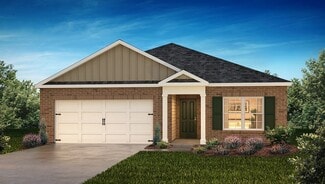
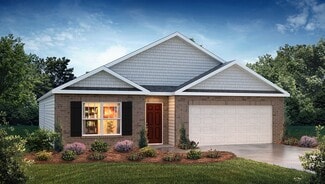
    The Aria is one of our ranch plans featured at Villages of Maiden in Maiden, North Carolina, offering 3 modern elevations. Additionally, the Aria is a spacious and modern single-story home designed with open-concept living carefully considered throughout. This home features three bedrooms, two bathrooms, and a two-car garage.An inviting foyer greets you upon entering, which leads directly

    D.R. Horton Builder
    1013 Foxberry Ln Unit 36204821, Maiden, NC 28650
  • /32

    $290,990

    New Construction
    • 4 Beds
    • 2.5 Baths
    • 1,927 Sq Ft

    Aisle Plan at Villages of Maiden, Maiden, NC 28650

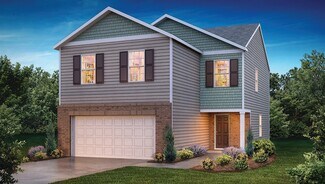
    The Aisle is one of our two-story plans at Villages of Maiden in Maiden, North Carolina, offering 5 elevations. Additionally, the Aisle offers a spacious and modern two-story home designed for open-concept living. It features four bedrooms, two and a half bathrooms, and a two-car garage.Upon entering the home, you'll be greeted by an inviting foyer that leads directly into the heart of

    D.R. Horton Builder
    1013 Foxberry Ln Unit 36204825, Maiden, NC 28650
  • /27

    $288,990

    New Construction
    • 4 Beds
    • 2 Baths
    • 1,764 Sq Ft

    Cali Plan at Villages of Maiden, Maiden, NC 28650

    Popular for its open-concept style for living. This home features four bedrooms, two bathrooms, and a two-car garage.The inviting foyer leading directly into the heart of the home greets you upon entering. directly into the heart of the home. This open plan features a family room, dining room, and thoughtfully designed kitchen, equipped with stainless steel appliances, a large island with a

    D.R. Horton Builder
    1013 Foxberry Ln Unit 36204824, Maiden, NC 28650
  • /25

    $292,990

    New Construction
    • 4 Beds
    • 2.5 Baths
    • 1,991 Sq Ft

    Belhaven Plan at Villages of Maiden, Maiden, NC 28650

    The Belhaven is one of our two-story plans featured in The Villages of Maiden in Maiden, North Carolina, offering 3 modern elevations. It is a spacious and modern two-story home built with open concept living in mind. This home offers four bedrooms, two and a half bathrooms and a two-car garage.The moment you step inside you’ll be greeted by an inviting foyer that leads you directly into

    D.R. Horton Builder
    1013 Foxberry Ln Unit 36204826, Maiden, NC 28650
  • /22

    $372,999

    New Construction
    • 3 Beds
    • 2.5 Baths
    • 2,016 Sq Ft

    Bradford Plan at Shannon Woods - Walk & Enclave, Maiden, NC 28650

    At the heart of this new two-story home is a spacious, open-concept floorplan designed for shared living and entertaining. It includes a sprawling Great Room, a fully equipped kitchen with a center island and an adjacent breakfast nook, which extends further out into a desirable patio. Residing on the top floor is a versatile loft surrounded by two secondary bedrooms and a tranquil owner’s suite.

    Lennar Builder
    1831 Grassy Knoll Trail Unit 36035375, Maiden, NC 28650
  • /25

    $381,999

    New Construction
    • 4 Beds
    • 2.5 Baths
    • 2,169 Sq Ft

    Westbury Plan at Shannon Woods - Walk & Enclave, Maiden, NC 28650

    This new two-story home delivers modern comfort with ample room to grow and entertain. Upon entry is a double-height foyer that flows to a spacious open-concept design situated among the family room, modern kitchen and breakfast room, perfect for seamless everyday living. An intimate rear patio offers serene outdoor moments. The second level is occupied by a large loft for additional shared

    Lennar Builder
    1831 Grassy Knoll Trail Unit 36035372, Maiden, NC 28650
  • /29

    $438,999

    New Construction
    • 4 Beds
    • 3.5 Baths
    • 2,931 Sq Ft

    Forsyth Plan at Shannon Woods - Walk & Enclave, Maiden, NC 28650

    This new two-story home is a family-friendly haven. The first floor features an open design among the welcoming family room, large gourmet kitchen and breakfast room, plus a formal living and dining room for entertaining and a patio for outdoor living. Upstairs are a versatile bonus room and four bedrooms including the owner’s suite. An optional study, loft and fifth bedroom are available.

    Lennar Builder
    1831 Grassy Knoll Trail Unit 36035370, Maiden, NC 28650
  • /27

    $418,999

    New Construction
    • 4 Beds
    • 2.5 Baths
    • 2,642 Sq Ft

    Durham Plan at Shannon Woods - Walk & Enclave, Maiden, NC 28650

    This new two-story home is ideal for entertaining, with a first-floor living and dining room for formal parties, while a family room and breakfast room are perfect for casual get-togethers. The patio offers a retreat for outdoor living and barbecues. A secondary upstairs bedroom could serve as a guest room for out-of-town visitors.

    Lennar Builder
    1831 Grassy Knoll Trail Unit 36035369, Maiden, NC 28650
  • /35

    $456,999

    New Construction
    • 5 Beds
    • 4.5 Baths
    • 3,269 Sq Ft

    Grisham Plan at Shannon Woods - Walk & Enclave, Maiden, NC 28650

    This new two-story home features an airy layout among a first-floor kitchen with a large center island, breakfast nook and family room that’s fit for modern times. The spacious guest suite enjoys privacy on the main floor with a convenient full-sized bathroom. On the second floor is a large loft to provide additional shared living space surrounded by three restful bedrooms and an owner's suite. A

    Lennar Builder
    1831 Grassy Knoll Trail Unit 36035371, Maiden, NC 28650
  • /31

    $387,999

    New Construction
    • 4 Beds
    • 2.5 Baths
    • 2,201 Sq Ft

    Sweetbay Plan at Shannon Woods - Walk & Enclave, Maiden, NC 28650

    This new two-story home provides space for the whole family to thrive. The first floor features an open design among the kitchen, dining room and family room, which provides sliding-glass doors to the patio. The owner’s suite is tucked in a back corner of the home for maximum privacy. Upstairs are a versatile loft and three secondary bedrooms, which all have walk-in closets.

    Lennar Builder
    1831 Grassy Knoll Trail Unit 36035373, Maiden, NC 28650
  • /43

    $1,120,000

    $180K PRICE DROP
    • 3 Beds
    • 3.5 Baths
    • 4,269 Sq Ft

    3249 Ivey Creek Rd, Maiden, NC 28650

    A PRIVATE ARCHITECTURAL RETREAT unlike anything else in the area. Set on 5.25 wooded acres with a winding creek, this architect-designed home combines privacy, dramatic contemporary design and resort-style amenities—including an INDOOR HEATED SALTWATER LAP POOL, sauna and private primary-suite courtyard with hot tub.Inside, soaring cathedral ceilings, exposed wood beams, expansive

    Agent Photo

    Nancy Lewis

    EXP Realty LLC Mooresville

    3249 Ivey Creek Rd, Maiden, NC 28650
  • /31

    $115,000

    • Land
    • 32,670 Sq Ft
    • $153,333 per Acre

    3 Old Village Dr Unit 3, Maiden, NC 28650


    One of the last opportunities to build your dream home in the highly desired Old Village community! This level lot is cleared and has excellent top for construction. Soils report attached in MLS, it accommodates a 3 BR home and was designed as one of the only lots that may be able to have an inground pool. This is a serene neighborhood of only 19 homes in the rapidly growing Maiden area. Enjoy

    Agent Photo

    Michael Morgan

    RE/MAX Executive

    3 Old Village Dr Unit 3, Maiden, NC 28650
  • /2

    $1,400,000

    • Land
    • 105.87 Acres
    • $13,224 per Acre

    0 Nc Hwy 16 None Unit CAR4017905, Maiden, NC 28650

    Prime development opportunity awaits with this expansive 100+ acre property offering over 1,000 feet of frontage on Hwy 16 in the highly desirable Denver, NC area. Situated just north of Denver, this property enjoys excellent visibility along a 4-lane highway, ensuring convenient access to both Charlotte and Hickory. Its strategic location and substantial frontage make it ideal for a variety of

    Grant Mosteller Marc 1 Realty

    0 Nc Hwy 16 None Unit CAR4017905, Maiden, NC 28650
  • /36

    $299,000

    • 2 Beds
    • 4 Baths
    • 4,364 Sq Ft

    3391 Briarwood Dr, Maiden, NC 28650

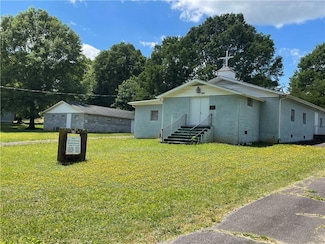
    CHURCH BUILDING, SEPARATE FELLOWSHIP BUILDING, AND CEMETERY LOT, ALL A PART OF THE LISTING.365701292018, 365701281979, 365701292169 sold together, or Fellowship Hall can be sold separate but septic and well sharing agreement would have to be made. Ask for details. Tax value on listing is all three combined and sq. ftg. is both bldgs. combined. Cemetery Lots sell for $500 each. Property has

    Linda Rollins L.B. Rollins, Inc.

    3391 Briarwood Dr, Maiden, NC 28650

Showing Results 121 - 140, Page 4 of 4

How to Buy a Home How to Finance a Home How to Sell a Home