
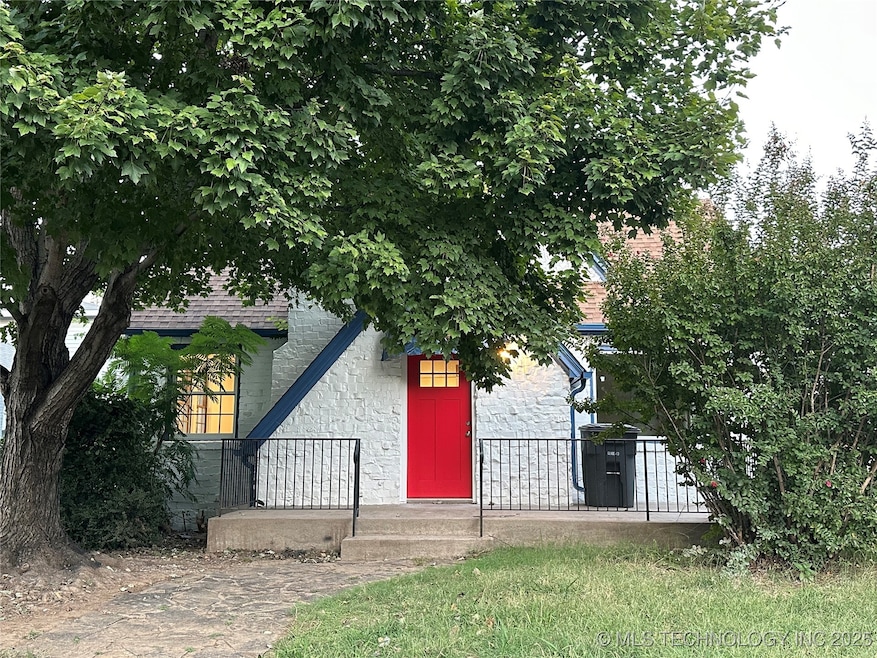


1235 S Gary Place Tulsa, OK 74104
Renaissance NeighborhoodEstimated payment $1,634/month
Total Views
86,443
2
Beds
1
Bath
1,042
Sq Ft
$269
Price per Sq Ft
Highlights
- Mature Trees
- No HOA
- Separate Outdoor Workshop
- Quartz Countertops
- Cottage
- 3-minute walk to gary park
About This Home
Available for lease $1,800 inquir for details. Experience refined Midtown living in this beautifully reimagined Fairy Tale. Perfectly positioned just steps from TU and moments from Cherry Street, this home captures the essence of timeless elegance with modern sophistication. Original hardwood floors gleam beneath natural light, while an elegant chandelier and granite accented fireplace elevate the living space with understated luxury. The sunroom—wrapped in windows—creates a serene retreat for slow mornings or intimate evenings. The fully renovated kitchen boasts brand new cabinetry, premium appliances, designer lighting, and stylish fixtures. The bathroom has been transformed into a spa inspired sanctuary with a striking tile shower and contemporary finishes. With all new plumbing, electrical, and thoughtfully curated updates throughout, every detail has been crafted for comfort and longevity.
Set within one of Midtown’s most cherished neighborhoods—known for its tree lined streets, tranquility, and long standing community pride—this home offers a rare opportunity to enjoy both heritage and modern ease in one exceptional space.
Home Details
Home Type
- Single Family
Est. Annual Taxes
- $1,426
Year Built
- Built in 1925
Lot Details
- 7,000 Sq Ft Lot
- West Facing Home
- Partially Fenced Property
- Chain Link Fence
- Mature Trees
Home Design
- Cottage
- Brick Exterior Construction
- Wood Frame Construction
- Fiberglass Roof
- Asphalt
Interior Spaces
- 1,042 Sq Ft Home
- 1-Story Property
- Ceiling Fan
- Wood Burning Fireplace
- Fireplace With Gas Starter
- Vinyl Clad Windows
- Insulated Windows
- Insulated Doors
- Tile Flooring
- Crawl Space
- Fire and Smoke Detector
- Washer and Electric Dryer Hookup
Kitchen
- Oven
- Stove
- Range
- Microwave
- Dishwasher
- Quartz Countertops
- Disposal
Bedrooms and Bathrooms
- 2 Bedrooms
- 1 Full Bathroom
Accessible Home Design
- Accessible Doors
Eco-Friendly Details
- Energy-Efficient Windows
- Energy-Efficient Doors
Outdoor Features
- Patio
- Exterior Lighting
- Separate Outdoor Workshop
- Rain Gutters
Schools
- Lanier Elementary School
- Edison Prep. Middle School
- Edison High School
Utilities
- Zoned Heating and Cooling
- Heating System Uses Gas
- Programmable Thermostat
- Electric Water Heater
- Phone Available
- Cable TV Available
Community Details
- No Home Owners Association
- East Lawn Addn Subdivision
3D Interior and Exterior Tours
Floorplan
Map
Create a Home Valuation Report for This Property
The Home Valuation Report is an in-depth analysis detailing your home's value as well as a comparison with similar homes in the area
Home Values in the Area
Average Home Value in this Area
Tax History
| Year | Tax Paid | Tax Assessment Tax Assessment Total Assessment is a certain percentage of the fair market value that is determined by local assessors to be the total taxable value of land and additions on the property. | Land | Improvement |
|---|---|---|---|---|
| 2025 | $1,524 | $11,371 | $2,290 | $9,081 |
| 2024 | $1,353 | $11,010 | $2,732 | $8,278 |
| 2023 | $1,353 | $11,660 | $2,740 | $8,920 |
| 2022 | $1,376 | $10,321 | $2,911 | $7,410 |
| 2021 | $1,320 | $9,991 | $2,818 | $7,173 |
| 2020 | $1,260 | $9,670 | $2,727 | $6,943 |
| 2019 | $1,283 | $9,360 | $2,640 | $6,720 |
| 2018 | $1,244 | $9,058 | $2,555 | $6,503 |
| 2017 | $1,202 | $9,765 | $2,754 | $7,011 |
| 2016 | $1,139 | $9,481 | $2,674 | $6,807 |
| 2015 | $1,104 | $10,030 | $3,534 | $6,496 |
| 2014 | $1,057 | $10,030 | $3,534 | $6,496 |
Source: Public Records
Property History
| Date | Event | Price | List to Sale | Price per Sq Ft |
|---|---|---|---|---|
| 05/01/2026 05/01/26 | For Rent | $1,800 | 0.0% | -- |
| 03/25/2026 03/25/26 | Price Changed | $279,900 | -3.5% | $269 / Sq Ft |
| 01/28/2026 01/28/26 | Price Changed | $290,000 | -3.3% | $278 / Sq Ft |
| 12/12/2025 12/12/25 | Price Changed | $299,999 | -1.6% | $288 / Sq Ft |
| 10/31/2025 10/31/25 | Price Changed | $304,999 | -2.4% | $293 / Sq Ft |
| 10/06/2025 10/06/25 | For Sale | $312,534 | -- | $300 / Sq Ft |
Source: MLS Technology
Purchase History
We collect this data history from publicly available records. To have your information removed, we recommend requesting removal directly through your county’s website.
| Date | Type | Sale Price | Title Company |
|---|---|---|---|
| Warranty Deed | $171,500 | Apex Title & Closing Services | |
| Deed | -- | Nations Title | |
| Special Warranty Deed | -- | Oklahoma Title & Closing Co | |
| Deed | $61,000 | -- |
Source: Public Records
Mortgage History
We collect this data history from publicly available records. To have your information removed, we recommend requesting removal directly through your county’s website.
| Date | Status | Loan Amount | Loan Type |
|---|---|---|---|
| Previous Owner | $114,000 | New Conventional | |
| Previous Owner | $60,000 | Fannie Mae Freddie Mac |
Source: Public Records
About the Listing Agent
For over 18 years, I’ve built my career as a full-time Realtor by delivering a level of service defined by discretion, precision, and results. I’m known for my strong work ethic, strategic negotiation skills, and the ability to navigate complex transactions with confidence and ease.
Real estate, at its highest level, is about more than buying and selling—it’s about understanding lifestyle, timing, and long-term value. I take a tailored, client-first approach, ensuring every detail is
Rich-Alexander's Other Listings
Source: MLS Technology
MLS Number: 2542048
APN: 12000-93-08-06230
Disclaimer: Certain information contained herein is derived from information provided by parties other than Homes.com. All information provided is deemed reliable, but is not guaranteed to be accurate and should be independently verified.
IDX information is provided exclusively for personal, non-commercial use, and may not be used for any purpose other than to identify prospective properties consumers may be interested in purchasing.
Information is deemed reliable but not guaranteed.
Nearby Homes
- 1231 S Gary Place
- 1228 S Knoxville Ave
- 1332 S Knoxville Ave
- 3602 E 12th Place
- 3614 E 12th Place
- 1444 S Gary Ave
- 1328 S Louisville Ave
- 1314 S College Ave
- 1236 S College Ave
- 1344 S College Ave
- 1315 S Evanston Ave
- 804 S Jamestown Ave
- 803 S Jamestown Ave
- 1123 S Delaware Place
- 3501 E 8th St
- 1516 S College Ave
- 3819 E 15th St
- 1620 S Florence Place
- 3923 E 11th Place
- 1535 S Delaware Place
- 1307 S Indianapolis Ave
- 3113 E 12th St
- 1347 S Florence Ave
- 1340 S Florence Ave Unit Florence Avenue Duplex
- 1506 S Florence Place
- 1524 S Jamestown Ave
- 3315 E 8th St Unit 3315
- 1123 S Delaware Place Unit B
- 1123 S Delaware Place
- 3328 E 7th St
- 3605 E 16th St Unit B
- 717 S Louisville Ave
- 1644 S Knoxville Ave
- 537 S Marion Ave
- 2714 E 15th St Unit 2
- 2714 E 15th St Unit 3
- 718 S Columbia Ave
- 718 S Columbia Ave
- 2624.5 E 7th St
- 2535-2539 E 10th St
Your Personal Tour Guide
Ask me questions while you tour the home.