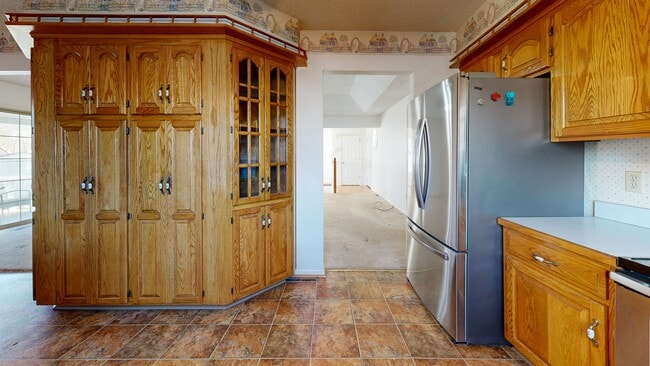
$349,000
PENDING $21K PRICE DROP

Estimated payment $2,105/month

Total Views 172,888
2 Beds
2 Baths
1,505 Sq Ft
$232 Price per Sq Ft

Highlights

  • 104,057 Sq Ft lot
  • No HOA
  • Forced Air Heating and Cooling System
  • Ranch Style House
  • 2 Car Detached Garage
  • West Facing Home

About This Home

GREAT LOCATION AND GREAT HOME. AS-IS, WHERE-IS AND SELLER WILL MAKE NO REPAIRS. PLEASE ALLOW TIME FOR ALL PARTIES TO REVIEW ANY OFFER.

Listing Agent

Chet Meierarend

RE/MAX Premier Properties Brokerage Phone: 816-365-3012 License #1999031195 Listed on: 12/12/2025

RE/MAX Premier Properties

Home Details

Home Type

  • Single Family

Est. Annual Taxes

  • $2,590

Year Built

  • Built in 1990

Lot Details

  • 2.39 Acre Lot
  • West Facing Home

Parking

  • 2 Car Detached Garage

Home Design

  • 1,505 Sq Ft Home
  • Ranch Style House
  • Composition Roof

Bedrooms and Bathrooms

  • 2 Bedrooms
  • 2 Full Bathrooms

Schools

  • William Chrisman High School

Utilities

  • Forced Air Heating and Cooling System

Additional Features

  • Unfinished Basement

Community Details

  • No Home Owners Association

Listing and Financial Details

  • Assessor Parcel Number 25-340-01-06-00-0-00-000
  • $0 special tax assessment

Home Details

Home Type

Single Family

Est. Annual Taxes

$2,590

Year Built

Built in 1990

Lot Details

2.39 Acres

Parking

2

Listing Details

  • Property Type: Residential
  • Property Sub Type: Single Family Residence
  • Year Built: 1990
  • Above Grade Finished Sq Ft: 1505
  • Direction Faces: West
  • Internet Address Display: Yes
  • Internet Consumer Comment: No
  • List Agent Full Name: Chet Meierarend
  • Listing Service: Full Service
  • List Office Mls Id: HMSRMX_57
  • List Office Name: RE/MAX Premier Properties
  • List Office Phone: 816-416-7090
  • Living Area: 1505
  • Mls Status: Pending
  • Ownership: Private
  • Age Description: 31-40 Years
  • Floor Plan Features: Ranch
  • Tax Special Amount: 0
  • Special Documents Required YN: 0
  • Phone Other: 8163653012
  • Phone Other Type: Cell
  • Attribution Contact: 816-365-3012
  • Special Features: VirtualTour

Interior Features

  • Basement: Unfinished
  • Basement: Yes
  • Fireplace: No

Beds/Baths

  • Full Bathrooms: 2
  • Bedrooms: 2

Exterior Features

  • Roof: Composition
  • Construction Materials: Other

Garage/Parking

  • Garage Spaces: 2
  • Garage: Yes
  • Parking Features: Detached

Utilities

  • Cooling: Electric
  • Heating: Forced Air
  • Sewer: Public Sewer
  • Cooling: Yes
  • Water Source: Public

Condo/Co-op/Association

  • Association Fee Frequency: None

Association/Amenities

  • Association: No

Fee Information

  • Deposit: Tall Grass Title

Schools

  • Middle/Junior School: Bridger
  • Junior High Dist: Independence

Lot Info

  • Lot Features: Acreage
  • Lot Size Sq Ft: 104057
  • Parcel Number: 25-340-01-06-00-0-00-000
  • Property Attached: No
  • Subdivision Name: Other
  • In Flood Plain: Unknown

Tax Info

  • Tax Annual Amount: 2590
  • Tax Abatement YN: 0

MLS Schools

  • High School: William Chrisman

3D Interior and Exterior Tours

Floorplans

Map

Create a Home Valuation Report for This Property
The Home Valuation Report is an in-depth analysis detailing your home's value as well as a comparison with similar homes in the area

Home Values in the Area

Source: Public Records

Average Home Value in this Area


Source: Public Records

Tax History

Year Tax Paid Tax Assessment Tax Assessment Total Assessment is a certain percentage of the fair market value that is determined by local assessors to be the total taxable value of land and additions on the property. Land Improvement
2025 $2,184 $36,246 $13,811 $22,435
2024 $2,134 $31,519 $14,925 $16,594
2023 $2,134 $31,519 $7,663 $23,856
2022 $2,540 $34,390 $7,285 $27,105
2021 $2,539 $34,390 $7,285 $27,105
2020 $2,492 $32,789 $7,285 $25,504
2019 $2,452 $32,789 $7,285 $25,504
2018 $2,235 $28,538 $6,341 $22,197
2017 $2,235 $28,538 $6,341 $22,197
2016 $2,090 $26,420 $9,394 $17,026
2014 $1,985 $25,650 $9,120 $16,530
Source: Public Records

Property History

Date Event Price List to Sale Price per Sq Ft
04/10/2026 04/10/26 Pending -- -- --
03/24/2026 03/24/26 Price Changed $349,000 -5.7% $232 / Sq Ft
12/12/2025 12/12/25 For Sale $370,000 -- $246 / Sq Ft
Source: Heartland MLS

About the Listing Agent

Chet Meierarend

RE/MAX Premier Properties

(816) 670-4335

Section Image

Missouri or Kansas - Homes or Commercial - New Construction - Farms - Lots & Land - Lake Homes
Chet Meierarend is a well-established broker and owner of Remax Premier Properties in Independence and Belton/Raymore, Missouri. He has been a broker in Missouri since 1985 and has earned several accolades for his outstanding service in real estate sales, including Remax Hall of Fame and Remax Lifetime Achievement Awards.


In 2019, Chet was named Missouri Broker of the Year for Remax

Chet's Other Listings

  • 3120 Bellaire Ave, Kansas City, MO 64129

    $127,000 $3K PRICE DROP

    • 2 Beds
    • 1 Bath
    • 1,151 Sq Ft
    • 3120 Bellaire Ave
    • Kansas City, MO

    Prime Development Opportunity! This unique property offers 150 ft of high-visibility frontage on Hwy 40 and is zoned M1-5 Light Industrial, making it ideal for a wide range of commercial or light industrial uses. The lot includes a single-family structure (in need of major renovation or tear-down), 2 detached garages used for business currently, and an additional outbuildings all situated on a

    Chet Meierarend RE/MAX Premier Properties

    Section Image
  • 1104 SW Mic-O-say Dr, Blue Springs, MO 64015

    $325,000

    • 3 Beds
    • 2 Baths
    • 1,532 Sq Ft
    • 1104 SW Mic-O-say Dr
    • Blue Springs, MO

    Don’t miss this incredible opportunity to own a beautiful home in one of Blue Springs’ most desirable neighborhoods! This spacious home features 3 large bedrooms and 2 full baths, offering plenty of room for your family to grow and thrive.Enjoy the convenience of main-floor laundry located just off the kitchen, which features brand-new flooring. The inviting living room offers fresh paint and

    Chet Meierarend RE/MAX Premier Properties

    Section Image
  • 953 NW Birch Ct, Grain Valley, MO 64029

    $425,000

    • 4 Beds
    • 2.5 Baths
    • 2,560 Sq Ft
    • 953 NW Birch Ct
    • Grain Valley, MO

    Beautifully maintained, move-in ready home nestled in a highly desirable subdivision! This stunning 4-bedroom, 2.5-bath story-and-a-half floor plan offers the perfect blend of comfort, space, and potential. Enjoy over sized bedrooms, an inviting open-concept kitchen, dining, and living area designed for both everyday living and entertaining. The full unfinished walk-out basement provides endless

    Chet Meierarend RE/MAX Premier Properties

    Section Image
  • 13013 Bristol Ave, Grandview, MO 64030

    $330,000 Pending

    • 4 Beds
    • 2.5 Baths
    • 2,950 Sq Ft
    • 13013 Bristol Ave
    • Grandview, MO

    Say welcome to this beautiful completely remodeled story and a half home by Dotson Homes. This very large home has been freshly painted both inside and out with all the latest colors giving the home the feel of today. The remodeled baths with fresh tile and vanities are stunning to the eye. The formerly unfinished basement, now finished, becomes a family center with a fireplace, new half bath and

    Chet Meierarend RE/MAX Premier Properties

    Section Image
  • 6306 E 152nd St, Grandview, MO 64030

    $210,000

    • 3 Beds
    • 1 Bath
    • 2,450 Sq Ft
    • 6306 E 152nd St
    • Grandview, MO

    Wonderful true ranch offering comfortable one-level living with 3 spacious bedrooms and a huge living room perfect for relaxing or entertaining. The over sized kitchen features abundant cabinet space, plenty of storage, and an eat-in dining area ideal for family meals and gatherings. The full unfinished walkout basement provides endless possibilities for additional living space, a recreation

    Chet Meierarend RE/MAX Premier Properties

    Section Image
  • 14503 Shamrock Way, Smithville, MO 64089

    $425,000

    • 4 Beds
    • 3 Baths
    • 2,683 Sq Ft
    • 14503 Shamrock Way
    • Smithville, MO

    Upgrades everywhere you look! This beautifully updated home features an open-concept kitchen designed to impress, complete with granite counter tops, rich hardwood floors, beautiful cabinetry, and brand-new stainless steel appliances—perfect for both everyday living and entertaining. The spacious primary suite is a true retreat, offering soaring ceilings, a walk-in closet, and a spa-like bath

    Chet Meierarend RE/MAX Premier Properties

    Section Image
  • 991 Moore Place, Odessa, MO 64076

    $425,000

    • 4 Beds
    • 3 Baths
    • 2,918 Sq Ft
    • 991 Moore Place
    • Odessa, MO

    BEAUTIFUL 3 BED / 3 BATH STRAIGHT RANCH HOME IN WONDERFUL CLAYTON PARK WITH WALKING TRAILS, TWO FISHING PONDS AND A COMMUNITY POOL. FULLY FINISHED BASEMENT WITH LARGE PRIMARY DOWN, FULL WET BAR THAT SEATS 8, 4TH CONFORMING BEDROOM, AND OPEN REC ROOM FOR ENTERTAINING. MAIN LEVEL HAS INCREDIBLE KITCHEN / DINING AND FULL LIVING ROOM WITH FIREPLACE. THE GENERAC GENERATOR WILL STAY WITH THE HOME. HUGE

    Chet Meierarend RE/MAX Premier Properties

    Section Image

Source: Heartland MLS

MLS Number: 2591963

Heartland MLS

APN: 25-340-01-06-00-0-00-000

Your Personal Tour Guide

Ask me questions while you tour the home.