26

Mercersburg, PA Homes for Sale under $700,000

Section Image Section Image Section Image
  • /10

    $625,000

    $75K PRICE DROP
    • Land
    • 25.15 Acres
    • $24,851 per Acre

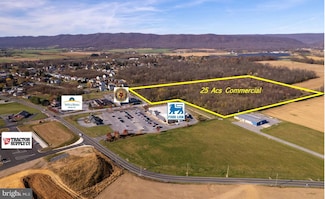
    0 Keefer Dr, Mercersburg, PA 17236

    Prime Property in the Boro of Mercersburg PA. Site is located North end of the Boro the center of commercial and business activities making this site perfect for a sub-division Business- Go-to Center. Aerial overview link is available on our web site

    Agent Photo

    Jim Nicklas

    The Pineapple Group, LLC.

    0 Keefer Dr, Mercersburg, PA 17236
  • /41

    $620,000

    Open Sun 2PM - 4PM
    • 3 Beds
    • 2.5 Baths
    • 2,250 Sq Ft

    8638 Regal Dr, Mercersburg, PA 17236

    2025 CUSTOM RANCHER: Why wait for new construction? Skip the build times and move right into this pristine, 2025 custom rancher in Mercersburg, PA. Offering premium single-story living with zero compromises, this home is packed with high-end upgrades. Designed with meticulous attention to detail, this home seamlessly blends everyday functionality with high-end luxury. Step inside to an airy, open

    Agent Photo

    Lori Gardenhour

    The KW Collective

    8638 Regal Dr, Mercersburg, PA 17236
  • /47

    $699,900

    New Construction Open Sun 2PM - 4PM
    • 4 Beds
    • 3.5 Baths
    • 2,900 Sq Ft

    9094 Apple Jack Ct, Mercersburg, PA 17236

    NEW, Stunning and beautifully designed single-family ranch home offering the perfect blend of comfort, space, and modern style. The heart of the home opens into a bright, open-concept living space featuring the kitchen, dining area, and living room—all enhanced by soaring 10-foot ceilings and expansive 19’ x 12’ windows overlooking the large partially wooded lot. The kitchen boasts a walk-in

    Alice Guy Real Estate Innovations

    9094 Apple Jack Ct, Mercersburg, PA 17236
  • /2

    $465,350

    New Construction
    • 3 Beds
    • 2 Baths
    • 1,870 Sq Ft

    8697 Regal Dr, Mercersburg, PA 17236

    To Be Built Listing By Oliver Homes, Inc. within their Twin Hills subdivision (Lot 3). The List Price includes: lot, site cost, permits, excise tax, and house plan (Remington) with standard construction features. Oliver Homes can build this plan or any of their other plans as well as customize a plan for your wants/desires. Agents please register your client by emailing Mark Oliver

    Mark Oliver Oliver Homes,Inc.

    8697 Regal Dr, Mercersburg, PA 17236
  • /49

    $447,500

    Coming Soon
    • 4 Beds
    • 1.5 Baths
    • 2,800 Sq Ft

    4448 Parnell Dr, Mercersburg, PA 17236

    Remarkable Element of History Restored Back to Life!!! Recorded to be the 1st Home in Lemasters, this Unique Beauty is Built like a Stone Fortress; Witness the Depth of the Stone in the "Day-Dreamers Deep" Windowsills! Almost EVERY Room has a Lavish Elegance of Grand Ambiance w/ (5) LARGE Wood-Burning Fireplaces through-out the Home (3 fireplaces are Currently Covered, but There!); Endless

    Ashley M. Miller CENTURY 21 New Millennium

    4448 Parnell Dr, Mercersburg, PA 17236
  • /2

    $431,625

    New Construction
    • 3 Beds
    • 2 Baths
    • 1,644 Sq Ft

    10948 Buckskin Ct, Mercersburg, PA 17236

    To Be Built Listing By Oliver Homes, Inc. List Price includes: lot, site costs, permits, and house plan (Lexington B) with standard features. Oliver Homes can build this plan, as well as customize a plan to meet your wants/desires. Subject property is located with Deerwood Mountain Estates Agents please register your client by emailing listing agent.

    Mark Oliver Oliver Homes,Inc.

    10948 Buckskin Ct, Mercersburg, PA 17236
  • /2

    $429,030

    New Construction
    • 3 Beds
    • 2 Baths
    • 1,528 Sq Ft

    8623 Regal Dr, Mercersburg, PA 17236

    To Be Built Listing By Oliver Homes, Inc. List Price includes: lot, site costs, permits, and house plan (Hamilton B) with standard features. Oliver Homes can build this plan, as well as customize a plan to meet your wants/desires. Subject property is located with Twin Hill Meadows Agents please register your client by emailing listing agent. GPS ADDRESS - 13743 FORT LOUDON ROAD, MERCERSBURG, PA

    Mark Oliver Oliver Homes,Inc.

    8623 Regal Dr, Mercersburg, PA 17236
  • /49

    $414,900

    New Construction
    • 4 Beds
    • 2.5 Baths
    • 2,118 Sq Ft

    5893 Buchanan Dr, Mercersburg, PA 17236

    The Crestmont floor plan in the Findlay Park community in Mercersburg, PA offers 4 bedrooms, 2.5 bathrooms, 2,118 square feet of living space, a 2-car garage, and an unfinished basement with a bath rough-in. This two-story home features a spacious kitchen with upgraded white cabinetry, granite countertops, stainless steel appliances, and a breakfast bar overlooking the breakfast area and family

    S&A Homes Builder
    5893 Buchanan Dr, Mercersburg, PA 17236
  • /46

    $414,900

    New Construction
    • 4 Beds
    • 2 Baths
    • 1,744 Sq Ft

    5877 Buchanan Dr, Mercersburg, PA 17236

    The Hampton floor plan in the Findlay Park community in Mercersburg, PA offers 4 bedrooms, 2 bathrooms, 1,744 square feet of single-level living, a 2-car garage, and an unfinished basement with a basement bath rough-in. This ranch home features an open-concept kitchen with white upgraded cabinetry, granite countertops, stainless steel gas appliances, a breakfast area overlooking the great room,

    S&A Homes Builder
    5877 Buchanan Dr, Mercersburg, PA 17236
  • /78

    $599,900

    $50K PRICE DROP
    • 6 Beds
    • 4 Baths
    • 4,376 Sq Ft

    12432 Garnes Rd, Mercersburg, PA 17236

    DRASTIC REDUCTION! Priced $75,000 below estate appraisal! IF YOU NEED SPACE...and you long for peaceful, rural living where you'll wake up to year-round mountain views, including an unobstructed view of the slopes of Whitetail Ski Resort... this one is for you! This one owner, custom built colonial with distinctive turret, is perfectly sited on over 2 acres and offers nearly 4400 finished square

    Laurel Walker The Glocker Group Realty Results

    12432 Garnes Rd, Mercersburg, PA 17236
  • /49

    $444,900

    New Construction
    • 4 Beds
    • 2.5 Baths
    • 2,289 Sq Ft

    Bayberry Plan at Findlay Park, Shippensburg, PA 17236

    The Bayberry offers the convenience of first-floor living with the space of a two-story home. Starting at 2,289 square feet, this plan features 4 bedrooms, including a first-floor owner’s suite, 2.5 baths, a main-level laundry room, 2-car garage, and a full basement. A two-story foyer welcomes you into the home, while the second floor features 3 spacious bedrooms and a versatile loft area.

    S&A Homes Builder
    300 Amberleigh Ln Unit 36909785, Shippensburg, PA 17236
  • /47

    $409,900

    New Construction
    • 3 Beds
    • 2.5 Baths
    • 1,861 Sq Ft

    Charlotte Plan at Deerfield, Shippensburg, PA 17257

    Main-level living meets flexible space in the Charlotte, featuring 3 bedrooms, 2.5 bathrooms, a 2-car garage, a full basement, and 1,861 square feet. The open-concept layout includes a first-floor owner's suite with a private bath and walk-in closet, a dedicated den, convenient main-level laundry, and a spacious great room that flows into the kitchen and dining area. Upstairs, two additional

    S&A Homes Builder
    300 Amberleigh Ln Unit 36501150, Shippensburg, PA 17257
  • /67

    $424,900

    New Construction
    • 4 Beds
    • 2 Baths
    • 1,744 Sq Ft

    Hampton Plan at Findlay Park, Shippensburg, PA 17236

    The Hampton is a spacious ranch floorplan featuring 1,744 square feet, 4 bedrooms, 2 baths, main-level laundry, a 2-car garage, and a full basement. Designed for comfortable first-floor living, this open-concept floorplan includes a gourmet kitchen with angled island overlooking the breakfast area and great room, while the private owner’s suite offers a walk-in closet and spa-inspired bath.

    S&A Homes Builder
    300 Amberleigh Ln Unit 36909790, Shippensburg, PA 17236
  • /37

    $404,900

    New Construction
    • 3 Beds
    • 2 Baths
    • 1,699 Sq Ft

    Rockford Plan at Findlay Park, Shippensburg, PA 17236

    The Rockford floorplan offers 1,699 square feet of single-level living with 3 bedrooms, 2 bathrooms, a 2-car garage, a full basement, and main-level laundry. Its split-bedroom layout places the owner's suite on one side of the home, while two secondary bedrooms share a private hallway and full bath on the other. The open kitchen features a large center island and pantry, flowing into the dining

    S&A Homes Builder
    300 Amberleigh Ln Unit 36909789, Shippensburg, PA 17236
  • /98

    $414,900

    New Construction
    • 3 Beds
    • 2 Baths
    • 1,837 Sq Ft

    Aspen Plan at Findlay Park, Shippensburg, PA 17257

    The Aspen ranch floorplan offers 1,837 square feet of living space with 3 bedrooms, 2 bathrooms, a 2-car garage, and a full basement. The open kitchen, dining room, and family room create a spacious central living area, while the owner's suite features a sitting area, walk-in closet, and private bath. Two secondary bedrooms and a main-level laundry room complete the layout. Customize the Aspen

    S&A Homes Builder
    300 Amberleigh Ln Unit 36909792, Shippensburg, PA 17257
  • /68

    $419,900

    New Construction
    • 4 Beds
    • 2.5 Baths
    • 2,071 Sq Ft

    Greenwood Plan at Findlay Park, Shippensburg, PA 17236

    The Greenwood floorplan offers 4 bedrooms, 2.5 bathrooms, a front-entry 2-car garage, 2,071 square feet of living space, a full basement, and second-floor laundry. The open kitchen, breakfast area, and oversized family room create the home's main gathering space, while a formal dining room offers additional space for entertaining. A covered front porch and two-story foyer welcome you inside. The

    S&A Homes Builder
    300 Amberleigh Ln Unit 36909855, Shippensburg, PA 17236
  • /8

    $419,900

    New Construction
    • 4 Beds
    • 2.5 Baths
    • 2,118 Sq Ft

    Crestmont Plan at Findlay Park, Shippensburg, PA 17257

    The Crestmont floorplan offers 2,118 square feet with 4 bedrooms, 2.5 bathrooms, a 2-car front-entry garage, a full basement, and main-level laundry. The U-shaped kitchen adjoins the breakfast area and oversized family room, creating an open gathering space for family and friends, while a formal dining room provides additional space for entertaining. Upstairs, the owner's suite features a

    S&A Homes Builder
    300 Amberleigh Ln Unit 36909794, Shippensburg, PA 17257
  • /47

    $429,900

    New Construction
    • 3 Beds
    • 2.5 Baths
    • 1,861 Sq Ft

    Charlotte Plan at Findlay Park, Shippensburg, PA 17257

    Main-level living meets flexible space in the Charlotte, featuring 3 bedrooms, 2.5 bathrooms, a 2-car garage, a full basement, and 1,861 square feet. The open-concept layout includes a first-floor owner's suite with a private bath and walk-in closet, a dedicated den, convenient main-level laundry, and a spacious great room that flows into the kitchen and dining area. Upstairs, two additional

    S&A Homes Builder
    300 Amberleigh Ln Unit 36909786, Shippensburg, PA 17257
  • /11

    $409,900

    New Construction
    • 3 Beds
    • 2 Baths
    • 1,716 Sq Ft

    Coleford Plan at Findlay Park, Shippensburg, PA 17257

    The Coleford ranch floorplan offers 1,716 square feet with 3 bedrooms, 2 baths, a 2-car garage, and a full basement. The open kitchen with a large center island flows into the breakfast area, formal dining room, and great room, while the split-bedroom layout separates the owner's suite from the secondary bedrooms. A welcoming front porch and convenient main-level laundry add to the home's appeal.

    S&A Homes Builder
    300 Amberleigh Ln Unit 36909793, Shippensburg, PA 17257
  • /85

    $439,900

    New Construction
    • 4 Beds
    • 2.5 Baths
    • 2,264 Sq Ft

    Hawthorne Plan at Findlay Park, Shippensburg, PA 17257

    The Hawthorne floorplan offers 2,264 square feet of living space with 4 bedrooms, 2.5 baths, a 2-car garage, second-floor laundry, and a full basement. The open kitchen, breakfast area, and family room create the center of the home, while formal living and dining rooms provide separate spaces for entertaining, working, or relaxing. Upstairs, the owner's suite includes a sitting room, large

    S&A Homes Builder
    300 Amberleigh Ln Unit 36909767, Shippensburg, PA 17257
  • /49

    $409,900

    New Construction
    • 4 Beds
    • 2.5 - 3.5 Baths
    • 2,244 Sq Ft

    Dartmouth Plan at Deerfield, Shippensburg, PA 17257

    The Dartmouth floorplan features 4 bedrooms, 2.5 bathrooms, a 2-car garage, 2,244 square feet of living space, a full basement, and a second-floor laundry room. A dramatic two-story foyer welcomes you inside, while the formal dining room, open kitchen, breakfast area, and spacious family room create a layout designed for gathering. Upstairs, the owner's suite is joined by three additional

    S&A Homes Builder
    300 Amberleigh Ln Unit 36480298, Shippensburg, PA 17257
  • /63

    $439,900

    New Construction
    • 3 Beds
    • 2.5 Baths
    • 2,021 Sq Ft

    Fairmont Plan at Findlay Park, Shippensburg, PA 17236

    The Fairmont floorplan features 3 bedrooms, 2.5 bathrooms, a 2-car garage, 2,021 square feet of living space, and a full basement. An open kitchen, breakfast area, and family room create the main living area, while a separate front living room offers flexible space for a home office, sitting room, or playroom. The first-floor laundry doubles as a mudroom off the garage. Upstairs, the owner's

    S&A Homes Builder
    300 Amberleigh Ln Unit 36909791, Shippensburg, PA 17236
  • /49

    $439,900

    New Construction
    • 4 Beds
    • 2.5 Baths
    • 2,244 Sq Ft

    Dartmouth Plan at Findlay Park, Shippensburg, PA 17236

    The Dartmouth floorplan features 4 bedrooms, 2.5 bathrooms, a 2-car garage, 2,244 square feet of living space, a full basement, and a second-floor laundry room. A dramatic two-story foyer welcomes you inside, while the formal dining room, open kitchen, breakfast area, and spacious family room create a layout designed for gathering. Upstairs, the owner's suite is joined by three additional

    S&A Homes Builder
    300 Amberleigh Ln Unit 36909854, Shippensburg, PA 17236
  • /69

    $404,900

    New Construction
    • 3 Beds
    • 2.5 Baths
    • 1,680 Sq Ft

    Monroe Plan at Findlay Park, Shippensburg, PA 17236

    The Monroe floorplan offers 3 bedrooms, 2.5 bathrooms, a 2-car garage, second-floor laundry, and a full basement, starting at 1,680 square feet. The main level centers around a spacious kitchen and breakfast area, while the family room offers a separate place to relax at the front of the home. Upstairs, the owner's suite includes a walk-in closet and a private bath with dual vanities, while two

    S&A Homes Builder
    300 Amberleigh Ln Unit 36909856, Shippensburg, PA 17236
  • /68

    $404,900

    New Construction
    • 4 Beds
    • 2.5 Baths
    • 2,071 Sq Ft

    Greenwood Plan at Deerfield, Shippensburg, PA 17257

    The Greenwood floorplan offers 4 bedrooms, 2.5 bathrooms, a front-entry 2-car garage, 2,071 square feet of living space, a full basement, and second-floor laundry. The open kitchen, breakfast area, and oversized family room create the home's main gathering space, while a formal dining room offers additional space for entertaining. A covered front porch and two-story foyer welcome you inside. The

    S&A Homes Builder
    300 Amberleigh Ln Unit 36468134, Shippensburg, PA 17257
  • /58

    $409,900

    New Construction
    • 3 Beds
    • 2.5 Baths
    • 1,768 Sq Ft

    Chamberlain Plan at Findlay Park, Shippensburg, PA 17257

    The Chamberlain offers 3 bedrooms, 2.5 baths, a 2-car garage, 1,768 square feet of living space, and a full unfinished basement. The main level features a spacious living room, separate dining room, country kitchen with a breakfast bar and pantry, first-floor laundry, and a convenient powder room. Upstairs, the owner's suite includes a walk-in closet and private bath, while two additional

    S&A Homes Builder
    300 Amberleigh Ln Unit 36909788, Shippensburg, PA 17257

Home Price Trends

Median Sale Price
$306,000
Median Single Family Sale Price
$330,000
Median 2 Bedroom Sale Price
$193,000
Average Price Per Sq Ft
$142
Number of Homes for Sale
21
Last 12 months Home Sales
60
Months of Supply
4.20
Median List Price
$335,000
Median Change From 1st List Price
0%
Median Home Sale Price YoY Change
6%
How to Buy a Home How to Finance a Home How to Sell a Home