9

Middlebranch, OH 1-Story Homes for Sale

Section Image Section Image
  • /14

    $329,990

    New Construction
    • 3 Beds
    • 2 Baths
    • 1,517 Sq Ft

    TBD S L 89 Prospect St NE Unit 70399_30400, Canton, OH 44721

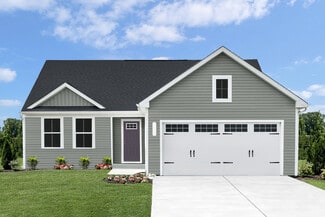
    This thoughtfully designed ranch home offers exceptional value with the homesite, lawn, and landscaping all included. Personalize your new home with your choice of cabinets, granite or quartz countertops, flooring, and exterior colors - all included in the price. You'll also enjoy stainless steel GE appliances and a selection of our most popular upgrades already built in.Enjoy the

    Ryan Homes Builder
    TBD S L 89 Prospect St NE Unit 70399_30400, Canton, OH 44721
  • /19

    $309,990

    New Construction
    • 3 Beds
    • 2 Baths
    • 1,517 Sq Ft

    Tupelo Plan at Sparwood Farms, Canton, OH 44721

    The Tupelo is a 2-car garage ranch home that offers style and space. The entry foyer directs your eye toward the light-filled great room, while providing access to two bedrooms and a hall bath. Convert the 3rd bedroom into a flex space or home office. The great room flows into the gourmet kitchen and dining area, ideal for entertaining. The laundry sits just off the owner’s suite. Inside the

    Ryan Homes Builder
    8488 Fernie Ave NE Unit 37346892, Canton, OH 44721
  • /14

    $294,990

    New Construction
    • 3 Beds
    • 2 Baths
    • 1,366 Sq Ft

    Spruce Plan at Sparwood Farms, Canton, OH 44721

    The Spruce single-family home exemplifies the convenience of main-level living. From the foyer, a hall leads to a full bath and 2 spacious bedrooms. The heart of the home is the living area with its light-filled open-concept design. The gourmet kitchen features a large island with room for seating and a cozy eating. Tucked away in a small recessed space, the luxury owner's suite features a

    Ryan Homes Builder
    8488 Fernie Ave NE Unit 37164891, Canton, OH 44721
  • /32

    $395,900

    New Construction
    • 4 Beds
    • 2 Baths
    • 1,943 Sq Ft

    3480 Wicker St NE, Uniontown, OH 44721

    The Aberdeen Ranch Plan *READY TO BUILD* (currently vacant homesites available) has 9’ high ceilings and an Optional extended 11’ height in the Great Room. Split 4 Bedroom Plan, 3rd car garage. Commanding kitchen open concert to Great Room and Breakfast Room. Tons of windows! Deck, covered porch or patio options. Gourmet Kitchen, Eat-at Island Design, Granite & Cambria Quartz tops & kitchen

    Jason Speight High Point Real Estate Group

    3480 Wicker St NE, Uniontown, OH 44721
  • /24

    $347,900

    New Construction
    • 3 Beds
    • 2 Baths
    • 1,580 Sq Ft

    3471 Wicker St NE, Canton, OH 44721

    Wnidham-1600 Plan - READY TO BUILD! (currently vacant homesites available) Create the home you've always envisioned with Patrick Long Homes in Wicker Creek's newest Phase 6. 3rd car garage (on selected lots), 3 bedrooms, 2 baths, Cathedral open concept design—all with the flexibility to personalize every detail. The heart of the home is a stunning gourmet kitchen featuring a large island,

    Jason Speight High Point Real Estate Group

    3471 Wicker St NE, Canton, OH 44721
  • /43

    $363,900

    New Construction
    • 3 Beds
    • 2.5 Baths
    • 2,061 Sq Ft

    3483 Wicker St NE, Canton, OH 44721

    The Newport Plan *READY TO BUILD* (currently vacant homesites available) First Floor Owner's Suite by Patrick Long Homes in Plain's Wicker Creek Newest Phase. 1st-Floor Owner’s Suite plan features Main-Floor Living w/ Loft & 2 Bedrooms up, Full Bath on 2nd Floor. Large Foyer Entry with Art-Niche & Powder Room. Create the home you've always envisioned with Patrick Long Homes in Wicker Creek's

    Jason Speight High Point Real Estate Group

    3483 Wicker St NE, Canton, OH 44721
  • /40

    $369,900

    New Construction
    • 3 Beds
    • 2 Baths
    • 1,725 Sq Ft

    3495 Wicker St NE, Uniontown, OH 44721

    The Windham-III-1700 Plan *READY TO BUILD* (currently vacant homesites available) Create the home you've always envisioned with Patrick Long Homes in Wicker Creek's newest Phase 6. The expanded Windham plan offers the flexibility to personalize every detail. Ideal plan to add a 3rd car garage (on selected homesites). Main-FloorLiving, Make Customizations: Added Sunroom, Covered Decks or Porches

    Jason Speight High Point Real Estate Group

    3495 Wicker St NE, Uniontown, OH 44721
  • /37

    $345,900

    New Construction
    • 3 Beds
    • 2 Baths
    • 1,580 Sq Ft

    3470 Wicker St NE, Canton, OH 44721

    The Chatham-II Ranch Plan - *READY TO BUILD* (currently vacant homesites available), offers main-floor living with a split-bedroom owner’s suite, two additional bedrooms, and the option for a private den or study, formal dining room and the very popular Sunroom (photos depict the added sunroom). Select homesites can accommodate a three-car garage or a 4’ garage extension. Floor-to-ceiling

    Jason Speight High Point Real Estate Group

    3470 Wicker St NE, Canton, OH 44721
  • /38

    $365,900

    New Construction
    • 3 Beds
    • 2 Baths
    • 1,703 Sq Ft

    3476 Wicker St NE, Canton, OH 44721

    The Westin Ranch Plan *READY TO BUILD* (currently vacant homesites available) The Westin offers plenty of Custom Options. Grand vaulted and cathedral ceiling Open Space design inclusive of the Kitchen, Dinette and Great Room. 3rd car garage options (on selected lots, or a large garage extension). Craftsman-style home featuring a gourmet kitchen w/ island bar, numerous Granite and Quartz options,

    Jason Speight High Point Real Estate Group

    3476 Wicker St NE, Canton, OH 44721
How to Buy a Home How to Finance a Home How to Sell a Home