227

Newest Homes for Sale in Midlothian

Section Image Section Image Section Image
  • /37

    $819,950

    New Construction
    • 5 Beds
    • 4 - 4.5 Baths
    • 3,371 Sq Ft

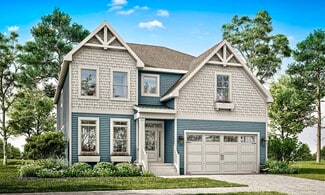
    Bronte Plan at Dogwood Meadows, Midlothian, VA 23112

    Single Family House Plan Designed for Growing FamiliesThe Bronte is a spacious 2-story single family house plan with 5 bedrooms, 2 4.5 baths, and 3,371 sqft designed with family life in mind. The open living area and large kitchen with walk-in pantry make it easy to stay connected during meals and gatherings, while a guest bedroom on the first floor offers comfort for visitors or

    Lifestyle Home Builders Builder
    4561 Lifestyle Ln Unit 39334663, Midlothian, VA 23112
  • /40

    $809,950

    New Construction
    • 6 Beds
    • 5.5 Baths
    • 3,038 Sq Ft

    Elliot Plan at Dogwood Meadows, Midlothian, VA 23112

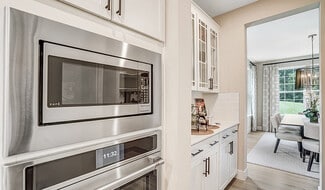
    Flexible Open Floor Plan Perfect for FamiliesThe Elliot is a spacious single family house plan offering 4-6 bedrooms, 2.5-5.5 bathrooms, and 3,038 sq ft of living space. Designed for family comfort, it includes an open living area where the kitchen flows into the morning room and large family room perfect for everyday connection. There s a private study and formal dining room for work,

    Lifestyle Home Builders Builder
    4561 Lifestyle Ln Unit 39334660, Midlothian, VA 23112
  • /36

    $824,950

    New Construction
    • 4 Beds
    • 4 Baths
    • 3,308 Sq Ft

    Tiffany II Plan at Dogwood Meadows, Midlothian, VA 23112

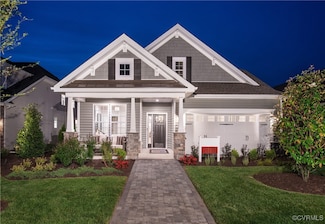
    2 Story House Plan with Primary on LowerTiffany II is a two-story single family house plan built for comfort and connection. At 2,984 sq ft with 3-4 bedrooms, 2-4 bathrooms, and a 2-car garage, it offers plenty of space for growing families.The heart of the home is the main floor an inviting kitchen that opens to the family and morning rooms, all bathed in natural light. A first-floor

    Lifestyle Home Builders Builder
    4561 Lifestyle Ln Unit 39334659, Midlothian, VA 23112
  • /16

    $809,950

    New Construction
    • 4 Beds
    • 3 - 3.5 Baths
    • 2,923 Sq Ft

    Windemere Plan at Dogwood Meadows, Midlothian, VA 23112

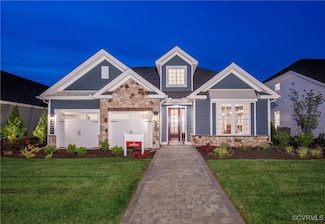
    Single Level Living with Options to Personalize Your HomeThe Windemere is a single-story single family house plan designed for comfort, ease, and everyday joy. With 3 4 bedrooms, 2 3.5 baths, 2,336 sq ft, and a 2-car garage, it offers the perfect balance of space and simplicity.A dramatic volume ceiling and open layout bring light and connection into the heart of the home, where the

    Lifestyle Home Builders Builder
    4561 Lifestyle Ln Unit 39334661, Midlothian, VA 23112
  • /34

    $824,950

    New Construction
    • 5 Beds
    • 5 - 5.5 Baths
    • 3,425 Sq Ft

    Sienna Plan at Dogwood Meadows, Midlothian, VA 23112

    Family Focused Floor Plan with Optional UpgradesSienna is a single family house plan designed to embrace family, comfort, and gathering. With 3,428 sqft of living spcace, 4-5 bedrooms, and 3-5.5 baths, plus a 2-car garage, it offers just the right space for both lively days and peaceful evenings.You ll enter into an open foyer that leads into the heart of the home: an opulent kitchen

    Lifestyle Home Builders Builder
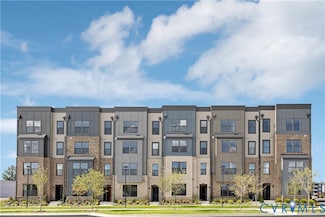
    4561 Lifestyle Ln Unit 39334657, Midlothian, VA 23112
  • /50

    $829,950

    New Construction
    • 5 Beds
    • 4.5 Baths
    • 3,523 Sq Ft

    Florence Plan at Dogwood Meadows, Midlothian, VA 23112

    Spacious Design with Multigenerational Living OptionsThe Florence is more than a floor plan it s a home designed to bring generations together. With 5 bedrooms, 4.5 baths, a 3-car garage, and over 3,100 sq ft, it offers space for everyone to feel at home. On the lower floor, a private Gen Suite with its own living area and bath creates the perfect setting for grandparents, extended family, or

    Lifestyle Home Builders Builder
    4561 Lifestyle Ln Unit 39334656, Midlothian, VA 23112
  • 14235 Midlothian Turnpike Unit 39067816, Midlothian, VA 23113

    $449,950

    New Construction
    • 2 Beds
    • 2.5 Baths
    • 2,080 Sq Ft

    Woolridge - Heritage Piazza Plan at Midlothian West, Midlothian, VA 23113

    Welcome to theWoolridge - Heritage Piazza 3-Story Townhome by Main Street Homes in Midlo West, a new townhome community in Midlothian, Virginia, off Midlothian Turnpike near Aldi and Kroger. Designed for homeowners who value flexibility, modern functionality, and convenient everyday living, this home offers 2 to 4 bedrooms with a layout that adapts easily to your lifestyle.The first floor

    Main Street Homes Builder
    14235 Midlothian Turnpike Unit 39067816, Midlothian, VA 23113
  • 14235 Midlothian Turnpike Unit 39067805, Midlothian, VA 23113

    $449,950

    New Construction
    • 2 Beds
    • 2.5 Baths
    • 2,080 Sq Ft

    Woolridge - Traditional Veranda Plan at Midlothian West, Midlothian, VA 23113

    Welcome to theWoolridge - Traditional Veranda 3-Story Townhome by Main Street Homes in Midlo West, a new townhome community in Midlothian, Virginia, off Midlothian Turnpike near Aldi and Kroger. Designed for homeowners who value flexibility, modern functionality, and convenient everyday living, this home offers 2 to 4 bedrooms with a layout that adapts easily to your lifestyle.The first floor

    Main Street Homes Builder
    14235 Midlothian Turnpike Unit 39067805, Midlothian, VA 23113
  • /4

    $459,950

    New Construction
    • 2 Beds
    • 2.5 Baths
    • 1,823 Sq Ft

    Clarke Plan at Midlothian West, Midlothian, VA 23113

    The Clarke is a thoughtfully designed two-story townhome offering modern comfort in Midlo West, a new townhome community in Midlothian, Virginia, off Midlothian Turnpike near Aldi and Kroger. The first floor features an open-concept layout where the kitchen, dining area, and living room flow seamlessly together, creating an inviting space ideal for everyday living and entertaining. The kitchen

    Main Street Homes Builder
    14235 Midlothian Turnpike Unit 39067803, Midlothian, VA 23113
  • 14235 Midlothian Turnpike Unit 39067806, Midlothian, VA 23113

    $449,950

    New Construction
    • 2 Beds
    • 2.5 Baths
    • 2,080 Sq Ft

    Woolridge - Traditional Gallery Plan at Midlothian West, Midlothian, VA 23113

    Welcome to theWoolridge - Traditional Gallery 3-Story Townhome by Main Street Homes in Midlo West, a new townhome community in Midlothian, Virginia, off Midlothian Turnpike near Aldi and Kroger. Designed for homeowners who value flexibility, modern functionality, and convenient everyday living, this home offers 2 to 4 bedrooms with a layout that adapts easily to your lifestyle.The first floor

    Main Street Homes Builder
    14235 Midlothian Turnpike Unit 39067806, Midlothian, VA 23113
  • 14235 Midlothian Turnpike Unit 39067804, Midlothian, VA 23113

    $444,950

    New Construction
    • 2 Beds
    • 2.5 Baths
    • 2,080 Sq Ft

    Woolridge - Heritage Balcony Plan at Midlothian West, Midlothian, VA 23113

    Welcome to theWoolridge - Heritage Balcony 3-Story Townhome by Main Street Homes in Midlo West, a new townhome community in Midlothian, Virginia, off Midlothian Turnpike near Aldi and Kroger. Designed for homeowners who value flexibility, modern functionality, and convenient everyday living, this home offers 2 to 4 bedrooms with a layout that adapts easily to your lifestyle.The first floor

    Main Street Homes Builder
    14235 Midlothian Turnpike Unit 39067804, Midlothian, VA 23113
  • /26

    $399,915

    New Construction $10K PRICE INCREASE
    • 3 Beds
    • 3.5 Baths
    • 1,599 Sq Ft

    4725 Cloverleigh Dr, Midlothian, VA 23112

    QUICK MOVE-IN END UNIT!! Welcome to Midlothian’s fastest-selling townhome community – Cloverleigh Towns. This home comes loaded with upgrades, allowing you too truly live elevated. From upgraded LVP flooring, stylish black finishes throughout the home, ALL appliances included, and a double-wide driveway, there is nothing this home doesn’t have. Enjoy two ensuites upstairs, both with walk-in

    John Thiel Long & Foster REALTORS

    4725 Cloverleigh Dr, Midlothian, VA 23112
  • /45

    $674,990

    $50K PRICE DROP
    • 5 Beds
    • 2.5 Baths
    • 3,156 Sq Ft

    3200 Barkham Dr, Midlothian, VA 23112

    Welcome Home! Back on the market after several updates and renovations, providing a like new construction feel!! This beautiful 2 story transitional dwelling offers gorgeous hardwood floors throughout the first floor, open kitchen with granite countertops, stainless appliances, and a large bar with plenty of space for all of your nights cooking at home! This open floor plan boasts a 2 story

    Landon Whitt Real Broker LLC

    3200 Barkham Dr, Midlothian, VA 23112
  • /22

    $797,000

    New Construction $8K PRICE DROP
    • 5 Beds
    • 3 Baths
    • 2,568 Sq Ft

    9941 Elm Crest Dr, Richmond, VA 23236

    4 NEW HOMES in the established Elm Crest community in the heart of Midlothian just 1.5 South of the intersection of Courthouse Road and Midlothian Turnpike. Great Location! The Longport from Youngblood Properties is such a flexible floorplan. So many way to configure the first floor. If the breakfast room is all the dining space you need, you can configure the formal dining room as an office. The

    Agent Photo

    Scott Dearnley

    Joyner Fine Properties

    9941 Elm Crest Dr, Richmond, VA 23236
  • /16

    $845,000

    New Construction $8K PRICE DROP
    • 5 Beds
    • 4 Baths
    • 3,043 Sq Ft

    9921 Elm Crest Dr, Richmond, VA 23236

    4 NEW HOMES in the established Elm Crest community in the heart of Midlothian just 1.5 South of the intersection of Courthouse Road and Midlothian Turnpike. Great Location! The St. Charles from Youngblood Properties is such a flexible floorplan. The first floor flex space can be an office or first floor bedroom with the adjacent full bath. Open flowing first floor with large spaces perfect for

    Agent Photo

    Scott Dearnley

    Joyner Fine Properties

    9921 Elm Crest Dr, Richmond, VA 23236
  • /19

    $839,000

    New Construction $6K PRICE DROP
    • 5 Beds
    • 3 Baths
    • 2,942 Sq Ft

    9911 Elm Crest Dr, Richmond, VA 23236

    4 NEW HOMES in the established Elm Crest community in the heart of Midlothian just 1.5 South of the intersection of Courthouse Road and Midlothian Turnpike. Great Location! The Avalon from Youngblood Properties is such a flexible floorplan. So many way to configure the first floor. If the breakfast room is all the dining space you need, you can configure the formal dining room as an office. The

    Agent Photo

    Scott Dearnley

    Joyner Fine Properties

    9911 Elm Crest Dr, Richmond, VA 23236
  • /36

    $500,380

    New Construction Open Sat 10AM - 5PM
    • 3 Beds
    • 2.5 Baths
    • 2,512 Sq Ft

    13101 N Brattice Loop, Midlothian, VA 23114

    Model Home Lease-back Opportunity! Stunning Julianne Floorplan with Rooftop Terrace – 2,512 Sq. Ft. of Luxury Living! Welcome home to this exceptional two-story end-unit condo featuring a spacious rooftop terrace, one-car garage, and custom designer finishes throughout. Located in the sought-after community near Midlothian Turnpike and Woolridge Road, this home offers the perfect blend of

    Danielle Wallace SM Brokerage LLC

    13101 N Brattice Loop, Midlothian, VA 23114
  • /23

    $369,990

    New Construction
    • 3 Beds
    • 3.5 Baths
    • 1,600 Sq Ft

    Clarendon Plan at Cloverleigh Towns: Premier Collection, Midlothian, VA 23112

    Welcome to Cloverleigh Towns in Midlothian! Luxury garage townhome with a prime location, quick access to 288, and resort-style amenities. Live Elevated.Never has convenient townhome living felt as luxurious as it does in the Clarendon; and with so many customizing options, it’s sure to fit your needs. On the lower level, you have a bedroom with a full bath and walk-in closet, and a

    Ryan Homes Builder
    4831 Cloverleigh Dr Unit 38067557, Midlothian, VA 23112
  • /5

    $704,900

    New Construction
    • 4 - 6 Beds
    • 4.5 - 7.5 Baths
    • 4,250 Sq Ft

    Astoria Plan at NewMarket at RounTrey, Midlothian, VA 23112

    New Construction by Schell Brothers. This home will be built with Schellter(tm) Advanced Building Science Technologies providing you an extremely energy efficient home. You'll love the stunning exterior, innovative floor plan, and the multiple structural options that allow you to personalize your home to fit your needs. You will make all of your selections in our state-of-the-art design studio

    Schell Brothers Builder
    15807 MacLear Dr Unit 37971324, Midlothian, VA 23112
  • /35

    $349,085

    New Construction
    • 3 Beds
    • 2.5 Baths
    • 1,550 Sq Ft

    The Julianne Plan at Coalfield Station, Midlothian, VA 23114

    The Julianne is a new townhome-style 3-bedroom condo. This upper-level garage condo with covered balcony is a true gem. The open-architecture design of the Julianne is impressive. The main level features an expansive kitchen, dining, and family room that provide a continuous flow from the front of the condo to the back, providing the perfect space to host an intimate dinner party or a larger

    Stanley Martin Builder
    13262 Coalfield Station Ln Unit 37686937, Midlothian, VA 23114
  • /24

    $429,000

    New Construction $65K PRICE DROP
    • 3 Beds
    • 3.5 Baths
    • 1,777 Sq Ft

    212 That Way, Midlothian, VA 23114

    *MOVE IN READY*This beautiful Corabell, three-level, three-bedroom, three-and-one-half-bath townhome has 1,777 square feet of thoughtfully designed living space and a two-car garage, located in the heart of Midlothian. Perfect for multi-generational living or work-from-home lifestyles, this home features a private guest suite with a full bath on the first floor and two spacious primary suites on

    Nikki Axman Providence Hill Real Estate

    212 That Way, Midlothian, VA 23114
  • /15

    $749,999

    New Construction
    • 6 Beds
    • 5 - 5.5 Baths
    • 3,630 Sq Ft

    Donovan Plan at Reserve at Summerford, Chesterfield, VA 23832

    A dramatic two-story entry welcomes guests to the distinctive Donovan plan. The main floor offers a private study, a spacious great room with an optional fireplace and a formal dining room. An adjacent butler’s pantry leads to a well-appointed kitchen featuring a center island, walk-in pantry and optional gourmet features, and mud- and laundry rooms provide added convenience. Upstairs, discover

    Richmond American Builder
    15424 Millwright Rd Unit 36431558, Chesterfield, VA 23832
  • /9

    $699,999

    New Construction
    • 5 Beds
    • 3 Baths
    • 3,240 Sq Ft

    Preston Plan at Reserve at Summerford, Chesterfield, VA 23832

    The Preston plan greets guests with an inviting covered porch, and continues to impress with a formal dining room, spacious great room and well-appointed kitchen featuring a center island, walk-in pantry and nook. A mudroom, powder room and private study round out the main floor. Upstairs, discover a central laundry, a large loft, three secondary bedrooms with a shared bath and an elegant owner’s

    Richmond American Builder
    15424 Millwright Rd Unit 36431512, Chesterfield, VA 23832
  • /21

    $349,085

    New Construction
    • 3 Beds
    • 2.5 Baths
    • 1,550 Sq Ft

    The Tessa Plan at Coalfield Station, Midlothian, VA 23114

    The Tessa is a cozy 2-3 bedroom, lower level condo that's truly one-of-a-kind.This low-maintenance condo has everything you need. It includes a 1-car, rear-load garage with storage areas, which makes getting in and out of your vehicle during inclement weather quick and easy, and gives you a place to keep your sports equipment, tools, and other items organized and easy to find when you

    Stanley Martin Builder
    13262 Coalfield Station Ln Unit 36430773, Midlothian, VA 23114
  • /33

    $466,900

    New Construction $24K PRICE DROP
    • 2 Beds
    • 4 Baths
    • 1,536 Sq Ft

    Chesterfield, VA 23832

    Live Better at Traditions of America at Chesterfield - New 55+ Resort Lifestyle Community. Sales Office Open Daily 10AM to 5PM. (10AM to 6PM during Daylight Savings Time) No more Yard Work! We do the Mowing, Raking & Shoveling so you can enjoy the State-Of-The-Art Clubhouse with Sports Bar, Fitness Center & Aerobics Room, Heated Outdoor Pool, Large Clubroom and More!Discover the Betsy Ross, a

    Anne Stevens Napier REALTORS ERA

    Chesterfield, VA 23832
  • /35

    $474,900

    New Construction $21K PRICE INCREASE
    • 2 Beds
    • 2 Baths
    • 1,798 Sq Ft

    Chesterfield, VA 23832

    Live Better at Traditions of America at Chesterfield - New 55+ Resort Lifestyle Community. Sales Office Open Daily 10AM to 5PM. No more Yard Work! We do the Mowing, Raking & Shoveling so you can enjoy the State-Of-The-Art Clubhouse with Sports Bar, Fitness Center & Aerobics Room, Heated Outdoor Pool, Large Clubroom and More!Discover the Washington, a perfect blend of open & traditional

    Anne Stevens Napier REALTORS ERA

    Chesterfield, VA 23832
  • /30

    $503,900

    New Construction $30K PRICE INCREASE
    • 2 Beds
    • 2 Baths
    • 2,083 Sq Ft

    Chesterfield, VA 23832

    Live Better at Traditions of America at Chesterfield - New 55+ Resort Lifestyle Community. Sales Office Open Daily 10AM to 5PM. (10AM to 6PM during Daylight Savings Time) No more Yard Work! We do the Mowing, Raking & Shoveling so you can enjoy the State-Of-The-Art Clubhouse with Sports Bar, Fitness Center & Aerobics Room, Heated Outdoor Pool, Large Clubroom and More! Discover the Franklin, the

    Anne Stevens Napier REALTORS ERA

    Chesterfield, VA 23832

Showing Results 201 - 227, Page 6 of 6

How to Buy a Home How to Finance a Home How to Sell a Home