33

Modern Homes for Sale in Mill Creek East, WA

Section Image
  • /37

    $1,595,000

    • 5 Beds
    • 3.5 Baths
    • 3,179 Sq Ft

    19307 31st Dr SE, Bothell, WA 98012

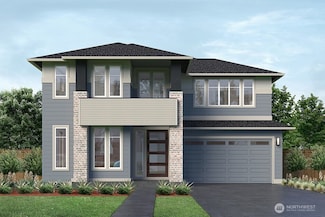
    Turnkey living meets thoughtful design in this beautifully upgraded 5-bedroom, 3.5-bath home nestled on a quiet cul-de-sac in a close-knit community within the highly rated Northshore School District. This home is better than new construction with over $100K in carefully selected upgrades already completed for you. Designed with comfort & functionality in mind, this spacious home features tall

    Payel Ghosh Keller Williams Eastside

    19307 31st Dr SE, Bothell, WA 98012
  • /39

    $1,249,999

    • 4 Beds
    • 2.5 Baths
    • 2,396 Sq Ft

    3931 177th St SE, Bothell, WA 98012

    Situated on a spacious 6,000+ sq ft corner lot in the sought-after Sommerwood community of Bothell, this beautifully updated home offers comfort, style, and convenience. Fresh interior paint and brand-new carpet create a move-in ready feel, while hardwood flooring adds warmth throughout the main living areas. The thoughtfully designed chef’s kitchen features stainless steel appliances, granite

    Gunjan Nawani Redfin

    3931 177th St SE, Bothell, WA 98012
  • /22

    $1,199,000

    Open Mon 2PM - 4PM $80K PRICE DROP
    • 4 Beds
    • 2.5 Baths
    • 2,516 Sq Ft

    17227 39th Dr SE, Bothell, WA 98012

    Stunning Bothell/North Creek 2-story home offering the perfect blend of modern comfort, functional design, and prime location! 4-bedroom + bonus / 3-bath home features a light-filled open-concept floorplan with spacious living areas ideal for everyday living and entertaining. The chef’s kitchen is the heart of the home, complete with quartz countertops, large island, stainless steel appliances,

    Vanessa Leimback Redfin

    17227 39th Dr SE, Bothell, WA 98012
  • /40

    $1,110,000

    • 4 Beds
    • 2.5 Baths
    • 2,528 Sq Ft

    3621 156th Place SE, Bothell, WA 98012

    Conveniently located home in Rockport, a highly desirable Bothell/Mill Creek location. One owner Dr Horton resale. Excellent floor plan & home is located on a cul-de-sac. Covered entry is welcoming. Great-room living is open & inviting with a dining room, family room w/cozy gas fireplace & kitchen that features a center island, gas range, lots of storage & lovely, refinished hardwood floors.

    Darren Munson Windermere R.E. Mill Creek

    3621 156th Place SE, Bothell, WA 98012
  • /37

    $1,457,000

    $138K PRICE DROP
    • 4 Beds
    • 2.5 Baths
    • 2,808 Sq Ft

    3701 170th Place SE, Bothell, WA 98012

    Location, location, location! Welcome to the highly sought-after Parkhaven Phase 2 community. Built by MainVue Homes in 2016, this beautifully maintained residence offers quality craftsmanship and a layout designed for comfort, convenience, and easy living. The main-level primary suite supports a simplified lifestyle with essential living spaces all on one level, while the home’s upper level

    Pamela Z Hill Whidbey View Homes

    3701 170th Place SE, Bothell, WA 98012
  • /17

    $1,142,995

    New Construction
    • 4 Beds
    • 3.5 Baths
    • 2,284 Sq Ft

    3915 198th St SE Unit D4, Bothell, WA 98012

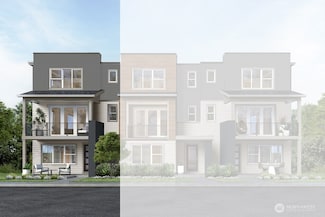
    The Spruce at Elmbrook offers contemporary living across 3 expansive levels. This desirable end-unit showcases an extended covered Front Porch that opens to a Foyer & Home Office. Up to the Main floor, the Gourmet Kitchen shines with 3cm Quartz countertops, European frameless cabinetry, KitchenAid appliances, a Walk-in Pantry, and Study Nook. Step outside to the Covered deck, featuring sleek

    Jessica Malek Teambuilder KW

    3915 198th St SE Unit D4, Bothell, WA 98012
  • /17

    $1,142,995

    New Construction
    • 4 Beds
    • 3.5 Baths
    • 2,284 Sq Ft

    3915 198th St SE Unit D1, Bothell, WA 98012

    The Spruce at Elmbrook offers contemporary living across 3 expansive levels. This desirable end-unit showcases an extended covered Front Porch that opens to a Foyer & Home Office. Up to the Main floor, the Gourmet Kitchen shines with 3cm Quartz countertops, European frameless cabinetry, KitchenAid appliances, a Walk-in Pantry, and Study Nook. Step outside to the Covered deck, featuring sleek

    Angela Duong Teambuilder KW

    3915 198th St SE Unit D1, Bothell, WA 98012
  • /11

    $1,663,995

    New Construction $87K PRICE DROP
    • 4 Beds
    • 2.5 Baths
    • 2,556 Sq Ft

    4017 198th St SE, Bothell, WA 98012

    APRIL More with MainVue Sales Event! Move in Ready! The Gardenia V2 by MainVue Homes at Elmbrook will exceed your expectations. The spacious home begins at the Foyer where you are met with a wood and glass paneled font door and wide-plank flooring. Continue to the Great Room, which connects the Dining and Gourmet Kitchen for one large room. The Gourmet Kitchen is adorned with European Frameless

    Jessica Malek Teambuilder KW

    4017 198th St SE, Bothell, WA 98012
  • /40

    $1,115,000

    • 4 Beds
    • 3.5 Baths
    • 2,284 Sq Ft

    3915 198th St SE Unit F4, Bothell, WA 98012

    East-facing, park-front MainVue home at Elmbrook – The Spruce floorplan. This beautifully designed end-unit offers modern elegance across three levels, featuring an extended covered porch with direct park views, a welcoming foyer, and a private guest suite on the entry level. The main level is designed for both comfort and style, with a chef’s kitchen showcasing Quartz countertops, sleek European

    Hemalatha Venu Skyline Properties, Inc.

    3915 198th St SE Unit F4, Bothell, WA 98012
  • /10

    $1,699,995

    New Construction $109K PRICE DROP
    • 4 Beds
    • 3 Baths
    • 2,597 Sq Ft

    3912 199th Place SE, Bothell, WA 98012

    APRIL More with MainVue Sales Event! Move in Ready! The Abelia by MainVue Homes at Elmbrook is a luxurious four-bedroom home. Enter through the Foyer to stairs with an open iron railing in a matte black finish. Next, the luxurious Powder Room features 3cm Quartz floating vanity and Pendant LED lighting. A Home Office is tucked away off the Gourmet Kitchen. The Gourmet Kitchen features 3cm Quartz

    Jessica Malek Teambuilder KW

    3912 199th Place SE, Bothell, WA 98012
  • /10

    $1,659,995

    New Construction $64K PRICE DROP
    • 4 Beds
    • 3 Baths
    • 2,597 Sq Ft

    19832 39th Dr SE, Bothell, WA 98012

    APRIL More with MainVue Sales Event! Move in Ready! The Abelia by MainVue Homes at Elmbrook is a luxurious four-bedroom home. Enter through the Foyer to stairs with an open iron railing in a matte black finish. Next, the luxurious Powder Room features 3cm Quartz floating vanity and Pendant LED lighting. A Home Office is tucked away off the Gourmet Kitchen. The Gourmet Kitchen features 3cm Quartz

    Angela Duong Teambuilder KW

    19832 39th Dr SE, Bothell, WA 98012
  • /20

    $849,950

    New Construction
    • 3 Beds
    • 2.5 Baths
    • 1,623 Sq Ft

    17116 35th Dr SE Unit C6, Bothell, WA 98012

    SPECIAL BUILDER FINANCING INCENTIVE! Rates from 2.75%! (2.75% rate for 1st year using 7/6 ARM. Subject to restrictions.) Welcome to Tambark15 by MSR Communities; a contemporary collection of 15 new construction townhomes in Bothell, WA. This thoughtfully designed community is steps from peaceful Tambark Creek Park, along w/ protected growth area behind. Plan 1631 features MSR's signature

    Greg Devine Teambuilder KW

    17116 35th Dr SE Unit C6, Bothell, WA 98012
  • /28

    $1,098,950

    New Construction
    • 5 Beds
    • 4 Baths
    • 2,227 Sq Ft

    17116 35th Dr SE Unit C2, Bothell, WA 98012

    SPECIAL BUILDER FINANCING INCENTIVE! Rates from 2.75%! (2.75% rate for 1st year using 7/6 ARM. Subject to restrictions.) Welcome to Tambark15 by MSR Communities; a contemporary collection of 15 new construction townhomes in Bothell, WA. This thoughtfully designed community is steps from peaceful Tambark Creek Park, along w/ protected growth area behind. Plan 2227, the largest floorplan at

    Greg Devine Teambuilder KW

    17116 35th Dr SE Unit C2, Bothell, WA 98012
  • /37

    $790,000

    • 3 Beds
    • 2 Baths
    • 1,272 Sq Ft

    2631 171st St SE, Bothell, WA 98012

    Don't miss this exceptional contemporary Ranch style home located in Bothell that is completely move in ready. Single floor living is at its best in this 3 Bedrooms 2 Bath rambler. The Chefs kitchen is a blend of style & function, with beautiful quartz counter tops & Stainless appliances as it flows into the dining room. Nearby is the spacious open concept living room complete with cozy Brick

    Donna McCampbell RE/MAX Northwest

    2631 171st St SE, Bothell, WA 98012
  • /26

    $879,900

    • 4 Beds
    • 3.5 Baths
    • 2,318 Sq Ft

    1325 Seattle Hill Rd Unit C2, Bothell, WA 98012

    Community built by Westcott Homes in the desirable Bothell/Mill Creek area, this stunning 2318 sq ft home features well-appointed high-end contemporary finishes and masterfully designed floor plans. The spacious home offers four bedrooms, 3.5 baths, and a versatile bonus room, all highlighted by beautiful laminate flooring on the main floor. The kitchen is an entertainer’s dream with quartz

    Robert Luecke ShopProp Inc.

    1325 Seattle Hill Rd Unit C2, Bothell, WA 98012
  • /40

    $1,098,000

    • 4 Beds
    • 3.5 Baths
    • 2,302 Sq Ft

    18530 46th Ave SE, Bothell, WA 98012

    EAST facing! Welcome to TimberCreek and this stunning 2018 Toll Brothers home featuring 4 bedrooms, 3.5 baths, and a 2-car garage in the highly desirable North Creek area, within the acclaimed Northshore School District and top-rated North Creek High School. Meticulously maintained, this home showcases an open-concept layout with a modern upgraded kitchen featuring quartz counters, stainless

    Roopa Kannasani Roopa Group

    18530 46th Ave SE, Bothell, WA 98012
  • /40

    $1,029,000

    • 3 Beds
    • 2 Baths
    • 1,886 Sq Ft

    15624 42nd Dr SE, Bothell, WA 98012

    Welcome to Bothell living at its finest! Nestled in a quiet and highly desirable East Mill Creek/Bothell neighborhood, this beautifully maintained rambler offers the perfect blend of comfort, functionality, and modern Northwest style. Sitting on almost a 1/3rd of an acre, this home features an inviting open-concept floor plan with soaring vaulted ceilings, abundant natural light, and a stunning

    Bob Richey Keller Williams Eastside

    15624 42nd Dr SE, Bothell, WA 98012
  • /31

    $1,049,000

    $30K PRICE DROP
    • 3 Beds
    • 2.5 Baths
    • 2,249 Sq Ft

    4416 185th Place SE, Bothell, WA 98012

    $10,000 Buyer Rate Buy Down! Welcome to this impeccably updated 3-bedroom, 2.5-bath masterpiece by Toll Brothers, where modern luxury meets turn-key convenience. Step inside to experience a home that feels brand new, boasting a complete professional interior repaint and plush, brand-new designer carpeting throughout. The open-concept main level is anchored by rich hardwood floors and a

    Samantha Shelton John L. Scott, Inc.

    4416 185th Place SE, Bothell, WA 98012
  • /27

    $759,500

    • 3 Beds
    • 3.5 Baths
    • 2,027 Sq Ft

    1325 Seattle Hill Rd Unit E4, Bothell, WA 98012

    Experience the flawless craftsmanship of Westcott Homes in this pristine 2,027 sq. ft. residence. Perfectly positioned in the Bothell/Mill Creek enclave, this home offers the "better-than-new" feel without the wait. The open-concept main level features a chef’s kitchen with a massive quartz island and high-end contemporary finishes. Upstairs, discover two spacious primary suites and a convenient

    Bryant Lok Best Choice Network LLC

    1325 Seattle Hill Rd Unit E4, Bothell, WA 98012
  • /35

    $630,000

    • 2 Beds
    • 2.5 Baths
    • 1,384 Sq Ft

    1621 Seattle Hill Rd Unit C4, Bothell, WA 98012

    NO RENTAL CAP! EXCELLENT SCHOOLS!! GREAT COMMUNITY!! Discover elevated living in the sought-after Seattle Hill community. Thoughtfully designed with modern style & everyday comfort in mind, this beautifully maintained home offers sophistication, functionality & flexibility. Step inside to a freshly painted interior & an airy open-concept layout filled with natural light. The spacious living area

    Neetu Dacosta Dulay Homes LLC

    1621 Seattle Hill Rd Unit C4, Bothell, WA 98012
  • /28

    $1,074,950

    New Construction
    • 4 Beds
    • 3.5 Baths
    • 2,119 Sq Ft

    17116 35th Dr SE Unit A2, Bothell, WA 98012

    SPECIAL BUILDER FINANCING INCENTIVE! Rates from 2.75%! (2.75% rate for 1st year using 7/6 ARM. Subject to restrictions.) Welcome to Tambark15 by MSR Communities; a contemporary collection of 15 new construction townhomes in Bothell, WA. This thoughtfully designed community is steps from peaceful Tambark Creek Park, along w/ protected growth area behind. Plan 2119 features MSR's signature

    Greg Devine Teambuilder KW

    17116 35th Dr SE Unit A2, Bothell, WA 98012
  • /33

    $625,000

    $24K PRICE DROP
    • 2 Beds
    • 2.5 Baths
    • 1,413 Sq Ft

    1621 Seattle Hill Rd Unit HH-2, Bothell, WA 98012

    Welcome to this light-filled townhome in the highly desired Ponds community, offering 2 bedrooms, 2.5 baths, and 1,413 sq ft of spacious living—perfect for a first home or a smart investment. Privately perched atop the hill, this north-east facing home enjoys territorial views and abundant natural light throughout. The large kitchen features stainless steel appliances, quartz countertops, a

    Roopa Kannasani Roopa Group

    1621 Seattle Hill Rd Unit HH-2, Bothell, WA 98012
  • /25

    $895,000

    • 3 Beds
    • 2.5 Baths
    • 1,842 Sq Ft

    16225 22nd Dr SE, Mill Creek, WA 98012

    This well maintained and updated 3 bedroom home is tucked away on a quiet cul-de-sac in the desirable Wildflower Park neighborhood. Offering over 1,800 sq. ft., this 3-bedroom, 2.25-bath home features light-filled living spaces, vaulted ceilings, and a cozy gas fireplace that creates a warm and inviting feeling. The efficiently designed kitchen has a dining area for casual dining and is open to

    Richard Dockendorff CENTURY 21 North Homes Realty

    16225 22nd Dr SE, Mill Creek, WA 98012
  • /17

    $1,092,995

    New Construction $70K PRICE DROP
    • 4 Beds
    • 3.5 Baths
    • 2,284 Sq Ft

    3915 198th St SE Unit B1, Bothell, WA 98012

    APRIL More with MainVue Sales Event! Move in Ready Home! The Spruce at Elmbrook offers contemporary living across 3 expansive levels. This desirable end-unit showcases an extended covered Front Porch that opens to a Foyer & Home Office. Up to the Main floor, the Gourmet Kitchen shines with 3cm Quartz countertops, European frameless cabinetry, KitchenAid appliances, a Walk-in Pantry, and Study

    Greg Velasco Teambuilder KW

    3915 198th St SE Unit B1, Bothell, WA 98012
  • /12

    $958,995

    New Construction $51K PRICE DROP
    • 4 Beds
    • 3.5 Baths
    • 1,880 Sq Ft

    3915 198th St SE Unit G2, Bothell, WA 98012

    APRIL More with MainVue Sales Event! Move in Ready Home! Experience modern luxury in this 3-bedroom, 2.5-bath, three-level Lilac Townhome by MainVue, complete with a 2-Car Garage. The Foyer features wide-plank timber-look flooring and leads to a Home Office with extra Storage. On the Main Level, the Gourmet Kitchen has 3cm Quartz countertops, KitchenAid appliances, European frameless cabinetry,

    Jessica Malek Teambuilder KW

    3915 198th St SE Unit G2, Bothell, WA 98012
  • /40

    $369,000

    • 2 Beds
    • 1.5 Baths
    • 896 Sq Ft

    18910 Bothell Everett Hwy Unit N2, Bothell, WA 98012

    This townhome is located in the beautiful Park North Condominium in the rear part away from Bothell Everett Hwy. It is quiet and secluded. Easy access to I-405, Mill Creek Town Center and I-5.There are two bedrooms and one full bathroom on the 2nd level. A large great room with wood fireplace, a half bathroom and kitchen are at the convenient mail level. Sellers have professional electrician

    Pak Ung The Preview Group

    18910 Bothell Everett Hwy Unit N2, Bothell, WA 98012
  • /11

    $1,967,995

    New Construction $120K PRICE DROP
    • 4 Beds
    • 5 Baths
    • 3,437 Sq Ft

    3908 199th SE, Bothell, WA 98012

    APRIL More with MainVue Sales Event! Move in Ready! The Willow by MainVue Homes at Elmbrook in Bothell is a stunning home design you don’t want to miss. Upon entry is the Home Office, idea for remote work or study. The enormous open-flow main-floor features a seamlessly connected Dining Room, Great Room, and Gourmet Kitchen flush with 3cm Quartz counters, European Frameless Cabinets, and Grand

    Angela Duong Teambuilder KW

    3908 199th SE, Bothell, WA 98012
  • /12

    $1,007,995

    New Construction
    • 4 Beds
    • 3.5 Baths
    • 1,880 Sq Ft

    3915 198th St SE Unit D2, Bothell, WA 98012

    Experience modern luxury in this 3-bedroom, 2.5-bath, three-level Lilac Townhome by MainVue, complete with a 2-Car Garage. The Foyer features wide-plank timber-look flooring and leads to a Home Office with extra Storage. On the Main Level, the Gourmet Kitchen has 3cm Quartz countertops, KitchenAid appliances, European frameless cabinetry, and 9' ceilings. The Utility Room is on the main level,

    Jessica Malek Teambuilder KW

    3915 198th St SE Unit D2, Bothell, WA 98012
  • /11

    $2,174,995

    New Construction
    • 5 Beds
    • 5 Baths
    • 4,016 Sq Ft

    4005 199th Place SE, Bothell, WA 98012

    The Lotus by MainVue Homes at Elmbrook is a modern home with a spacious interior. The Great Room, Dining room and Gourmet Kitchen featuring 3cm Quartz Counters, European Frameless Cabinetry and KitchenAid appliances. The Signature Outdoor Room connects the Dining and Great Room via wall-height sliding glad doors, Upstairs, the Leisure Room connects three secondary bedrooms each with walk-in

    Angela Duong Teambuilder KW

    4005 199th Place SE, Bothell, WA 98012
  • /12

    $1,854,650

    New Construction
    • 5 Beds
    • 3 Baths
    • 2,982 Sq Ft

    3907 199th Place SE, Bothell, WA 98012

    The Birch by MainVue Homes at community is a home design rich in style and flexibility. Enter through the chic wood and glass paneled front entry door, through the wide Foyer, and arrive at a Study Nook, the perfect space for projects or studying. Deeper into the home you will find the flexible multi-purpose room with plush carpeting, and finally arrive at the soaring two-story Great Room with

    Jessica Malek Teambuilder KW

    3907 199th Place SE, Bothell, WA 98012
  • /17

    $1,062,995

    New Construction
    • 4 Beds
    • 3.5 Baths
    • 2,147 Sq Ft

    3915 198th St SE Unit D3, Bothell, WA 98012

    The Hazel Townhome by MainVue at Elmbrook is a tri-level 3-bedroom, 2.5-bath luxury home with a 2-Car Garage. The entry offers a welcoming Foyer and a private Home office with 9’ ceilings. On the Main level, the corner-set Gourmet Kitchen boasts 3cm Quartz countertops, European frameless cabinetry & Stainless Steel KitchenAid appliances. Step through sliding glass doors onto the Covered Deck. The

    Angela Duong Teambuilder KW

    3915 198th St SE Unit D3, Bothell, WA 98012
  • /12

    $2,125,995

    New Construction $11K PRICE INCREASE
    • 5 Beds
    • 3 Baths
    • 3,402 Sq Ft

    3924 199th Place SE, Bothell, WA 98012

    The Verbena by MainVue Homes at Elmbrook is a design of healthy balances of solitude and spaces for voluminous living. This open plan is shown as you enter the Foyer through a wood and glass paneled from door, past a private Home Office and engaging Multi-Purpose Room. Then, emerge in the expansive Great Room connecting the Signature Outdoor Room and Gourmet Kitchen flush with 3cm Quartz

    Angela Duong Teambuilder KW

    3924 199th Place SE, Bothell, WA 98012
  • /14

    $1,738,995

    New Construction $78K PRICE DROP
    • 5 Beds
    • 3 Baths
    • 2,922 Sq Ft

    3922 198th Place SE, Bothell East, WA 98012

    APRIL More with MainVue Sales Event! Move in Ready! The Orchid by MainVue Homes at Elmbrook creates a sense of comfort and privacy. Wide-plank timber-look flooring greets you at the Foyer and leads to the Guest Room, which is adjacent to the luxurious 3/4 Bath flush with Quartz counters and pendant lighting. The Gourmet Kitchen seamlessly connects the Great Room, Dining Room, and Signature

    Angela Duong Teambuilder KW

    3922 198th Place SE, Bothell East, WA 98012

Home Trends in Mill Creek East, WA

Housing Trends

Median Sale Price
$1,244,975
Median Single Family Sale Price
$1,244,975
Average Price Per Sq Ft
$412
Number of Homes for Sale
0
Last 12 months Home Sales
4
Months of Supply
0.00
Median List Price
$1,377,450
Median Change From 1st List Price
7%
Median Home Sale Price YoY Change
-11%
How to Buy a Home How to Finance a Home How to Sell a Home