184

Homes for Sale in 77459 with No HOA Fee

Section Image Section Image Section Image
  • /48

    $649,786

    • 7 Beds
    • 4.5 Baths
    • 5,564 Sq Ft

    3102 Glenn Lakes Ln, Missouri City, TX 77459

    Stunning fully remodeled custom estate in the heart of Missouri City This spacious 7-bedroom, 4.5-bath home offers elegance, comfort, and functionality. Features include two primary suites (up & down), a grand 2-story foyer, formal living and dining areas, open-concept family room, and a beautifully updated kitchen with modern backsplash, premium countertops, and rich cabinetry. Enjoy two

    Agent Photo

    Aqeel Virk

    Keller Williams Realty Southwest

    (346) 644-8822

    3102 Glenn Lakes Ln, Missouri City, TX 77459
  • /25

    $569,995

    New Construction
    • 4 Beds
    • 3.5 Baths
    • 3,445 Sq Ft

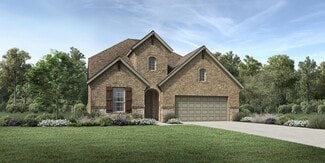
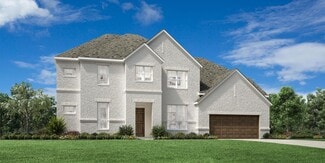
    Hardy Plan at Sienna - Select Collection, Missouri City, TX 77459

    A grand entrance awaits in the Hardy s soaring two-story foyer with grand circular staircase opening up to the expansive great room. Featuring a large center island with breakfast bar, the well-designed kitchen overlooks the bright casual dining area with rear yard access. The primary bedroom suite features an impressive walk-in closet and spa-like primary bath with dual-sink vanity, large luxe

    Toll Brothers, Inc. Builder
    10410 Vineyard Shore Dr Unit 36359463, Missouri City, TX 77459
  • /9

    $369,995

    New Construction
    • 4 Beds
    • 3 Baths
    • 1,956 Sq Ft

    Angelo Plan at Sienna - Premier Collection, Missouri City, TX 77459

    The Angelo's inviting covered porch and elegant foyer with tray ceiling open onto the soaring great room and large covered patio with cathedral ceilings. The well-designed kitchen overlooks a bright casual dining area, and is enhanced by a large center island with breakfast bar, plenty of counter and cabinet space, and roomy walk-in pantry. The charming primary bedroom suite is highlighted by a

    Toll Brothers, Inc. Builder
    2014 Ironwood Pass Dr Unit 36359552, Missouri City, TX 77459
  • /10

    $579,995

    New Construction
    • 5 Beds
    • 4.5 Baths
    • 3,534 Sq Ft

    Lansing Plan at Sienna - Select Collection, Missouri City, TX 77459

    The Lansing leaves an impression at every turn, from its expansive two-story foyer with elegant circular staircase to its grand two-story great room with desirable covered patio beyond. A secluded home office and private bedroom suite are set at the front of the home. Beyond the entry the home opens to the great room and well-designed kitchen overlooking a bright casual dining area, and large

    Toll Brothers, Inc. Builder
    10410 Vineyard Shore Dr Unit 36359464, Missouri City, TX 77459
  • /2

    $338,990

    New Construction
    • 3 Beds
    • 2.5 Baths
    • 1,599 Sq Ft

    FOXTAIL Plan at Murphy Village, Missouri City, TX 77459

    Discover the charm of the Foxtail at the gated community of Murphy Village located in Missouri City! It is a beautifully designed two-story home, featuring 3 bedrooms, 2.5 baths, and a 2-car garage, perfect for modern living. The first-floor open layout connects the kitchen, dining, and family room—ideal for gatherings and everyday moments. The modern kitchen includes granite countertops, and

    D.R. Horton Builder
    1938 Olivos St Unit 37637095, Missouri City, TX 77459
  • /11

    $869,995

    New Construction
    • 4 - 5 Beds
    • 4.5 - 5.5 Baths
    • 5,436 Sq Ft

    Stelvio Plan at Sienna - Estate Collection, Missouri City, TX 77459

    The Stelvio offers the perfect space for every moment. From its soaring foyer that flows into the stunning great room to the expansive covered patio, the Stelvio is elegantly versatile. Complementing the well-appointed kitchen are a spacious casual dining area, large center island with breakfast bar, plenty of counter and cabinet space, ample walk-in pantry, and passthrough to the lovely formal

    Toll Brothers, Inc. Builder
    1910 Royal Oak Dr Unit 36359469, Missouri City, TX 77459
  • /3

    $593,900

    New Construction
    • 4 Beds
    • 3 Baths
    • 2,969 Sq Ft

    2969W Plan at Sienna - 60', Missouri City, TX 77459

    Welcoming entry extends past game room and utility room. Game room with French door entry. Spacious family room with a wall of windows. Island kitchen with built-in seating space and a walk-in pantry opens to the dining area with two walls of windows. Secluded primary suite features three large windows and 13-foot ceiling. French doors lead to primary bath with three windows, dual vanities,

    Perry Homes Builder
    2103 Orchard Rose Drive St Unit 39892025, Missouri City, TX 77459
  • /9

    $642,900

    New Construction
    • 4 Beds
    • 4 Baths
    • 3,650 Sq Ft

    3650W Plan at Sienna - 60', Missouri City, TX 77459

    Two-story rotunda entry features curved staircase. Formal dining room and home office with French doors frame entry. Two-story family room with wall of windows opens to kitchen and morning area. Kitchen features large walk-in pantry, Butler's pantry and island with built-in seating space. First-floor primary suite includes bedroom with wall of windows. Dual vanities, garden tub, separate

    Perry Homes Builder
    2103 Orchard Rose Drive St Unit 39891978, Missouri City, TX 77459
  • /3

    $591,900

    New Construction
    • 4 Beds
    • 3.5 Baths
    • 2,850 Sq Ft

    2850W Plan at Sienna - 60', Missouri City, TX 77459

    Inviting entry with 16-foot ceiling. Entry extends to the kitchen, family room and dining area. Generous family room features a grand wall of windows. Kitchen features an island with built-in seating space and a walk-in pantry. Home office with French door entry just off the family room. Primary suite features a large bedroom, double door entry to primary bathroom, dual vanities, garden tub,

    Perry Homes Builder
    2103 Orchard Rose Drive St Unit 39892010, Missouri City, TX 77459
  • 1214 Carswell Grove Dr Unit 36755504, Missouri City, TX 77459

    $495,995

    New Construction
    • 4 - 5 Beds
    • 3 - 4 Baths
    • 2,804 Sq Ft

    Matagorda Plan at Sienna - Villa Collection, Missouri City, TX 77459

    Well-designed urban family living. The Matagorda's inviting covered porch entry and welcoming two-story foyer open onto the bright casual dining area, spacious great room, and views to the desirable covered patio beyond. The well-equipped gourmet kitchen is highlighted by a large center island with breakfast bar, plenty of counter and cabinet space, and sizable walk-in pantry. The wonderful

    Toll Brothers, Inc. Builder
    1214 Carswell Grove Dr Unit 36755504, Missouri City, TX 77459
  • /8

    $512,995

    New Construction
    • 4 Beds
    • 3.5 Baths
    • 3,098 Sq Ft

    Adam Plan at Sienna - Villa Collection, Missouri City, TX 77459

    Modern deluxe touches. The Adam's inviting covered porch entry and welcoming foyer with tray ceiling offer views to the bright casual dining area, soaring two-story great room, and desirable covered patio beyond. The well-designed gourmet kitchen is enhanced by a large center island with breakfast bar, plenty of counter and cabinet space, and sizable walk-in pantry. The serene primary bedroom

    Toll Brothers, Inc. Builder
    8723 Azalea Crossing Ct Unit 36359474, Missouri City, TX 77459
  • 1910 Royal Oak Dr Unit 36359472, Missouri City, TX 77459

    $899,995

    New Construction
    • 5 - 6 Beds
    • 4.5 - 5.5 Baths
    • 5,817 Sq Ft

    Veronica Plan at Sienna - Estate Collection, Missouri City, TX 77459

    Experience the epitome of luxury with the Veronica's expansive front porch, leading into the impressive two-story foyer. The elegant formal dining room presents views of the spacious great room and stunning two-story rear covered patio. Central to a bright casual dining area is the expertly designed kitchen offering a spacious central island with breakfast bar, ample counter and cabinet space,

    Toll Brothers, Inc. Builder
    1910 Royal Oak Dr Unit 36359472, Missouri City, TX 77459
  • /8

    $539,995

    New Construction
    • 4 Beds
    • 3 Baths
    • 3,094 Sq Ft

    Belmore Plan at Sienna - Select Collection, Missouri City, TX 77459

    Beautifully styled luxe. The Belmore's inviting covered porch and impressive two-story foyer flow into the spacious great room and casual dining area, with views to the desirable patio beyond. The well-equipped gourmet kitchen is highlighted by a large center island with breakfast bar, plenty of counter and cabinet space, and roomy pantry. The charming primary bedroom suite is complete with an

    Toll Brothers, Inc. Builder
    10410 Vineyard Shore Dr Unit 36359459, Missouri City, TX 77459
  • /4

    $622,900

    New Construction
    • 4 Beds
    • 4.5 Baths
    • 3,080 Sq Ft

    3080W Plan at Sienna - 60', Missouri City, TX 77459

    Step off the front porch into the extended entryway with a 12-foot rotunda ceiling. Off of the main hallway are two secondary bedrooms which offer full bathrooms and walk-in closets. Adjacent is a private guest suite featuring a full bathroom, walk-in closet and linen closet. As you enter into the vast family room you are greeted by a fireplace and wall of windows. French doors open into the game

    Perry Homes Builder
    2103 Orchard Rose Drive St Unit 39891931, Missouri City, TX 77459
  • /13

    $658,900

    New Construction
    • 5 Beds
    • 4.5 Baths
    • 3,797 Sq Ft

    3797W Plan at Sienna - 60', Missouri City, TX 77459

    Large porch area leads to a two-story rotunda entry with a 19-foot ceiling. Home office with French doors. Guest suite with a full bath and a large closet. Kitchen features an island with built-in seating space, lots of counter space and a large walk-in pantry. Two-story dining area leads to the open family room with a wall of windows. Secluded primary suite with a curved wall of windows. Double

    Perry Homes Builder
    2103 Orchard Rose Drive St Unit 39891975, Missouri City, TX 77459
  • /14

    $347,990

    New Construction
    • 3 - 4 Beds
    • 2 - 3 Baths
    • 1,544+ Sq Ft

    Belville Plan at Sienna - 42', Missouri City, TX 77459

    Classic design and contemporary comfort come together beautifully in The Belville floor plan by David Weekley Homes in Missouri City. Open gathering areas and private retreats make this home an inviting space for both entertaining and unwinding. The kitchen’s center island serves as the perfect hub for meal prep and casual conversation, while the dining and family rooms flow effortlessly together

    David Weekley Homes Builder
    5777 Sienna Pkwy Unit 39547080, Missouri City, TX 77459
  • 1910 Royal Oak Dr Unit 36359470, Missouri City, TX 77459

    $789,995

    New Construction
    • 4 - 5 Beds
    • 4.5 - 5.5 Baths
    • 4,717 Sq Ft

    Caitlin Plan at Sienna - Estate Collection, Missouri City, TX 77459

    The Caitlin makes an immediate impression, featuring an appealing front courtyard with covered porch and elegant two-story foyer that flows into the grand great room with access to the extensive two-story covered patio. Overlooking the bright casual dining area, the kitchen is a chef s dream with desirable features including wraparound counter and cabinet space, desirable walk-in pantry, and a

    Toll Brothers, Inc. Builder
    1910 Royal Oak Dr Unit 36359470, Missouri City, TX 77459
  • /10

    $458,995

    New Construction
    • 4 Beds
    • 3 Baths
    • 2,496 Sq Ft

    Lavaca Plan at Sienna - Villa Collection, Missouri City, TX 77459

    The Lavaca's welcoming porch and inviting foyer hallway with tray ceilings open onto the elegant formal dining room, offering views to the expansive great room and desirable covered patio. The well-appointed kitchen overlooks a bright casual dining area, and is complete with a large center island with breakfast bar, plenty of counter and cabinet space, and enormous walk-in pantry. The impressive

    Toll Brothers, Inc. Builder
    8723 Azalea Crossing Ct Unit 36359476, Missouri City, TX 77459
  • /8

    $362,995

    New Construction
    • 3 - 4 Beds
    • 2 - 3 Baths
    • 1,884 Sq Ft

    Kimble Plan at Sienna - Premier Collection, Missouri City, TX 77459

    The Kimble's inviting covered porch and welcoming foyer hallway with tray ceilings reveal the spacious great room and desirable covered patio with cathedral ceilings. The well-designed kitchen overlooks a bright casual dining area, and is complete with a large center island with breakfast bar, plenty of counter and cabinet space, and roomy walk-in pantry. The sophisticated primary bedroom suite

    Toll Brothers, Inc. Builder
    2014 Ironwood Pass Dr Unit 36359554, Missouri City, TX 77459
  • /2

    $329,990

    New Construction
    • 3 Beds
    • 2.5 Baths
    • 1,587 Sq Ft

    CEDAR Plan at Murphy Village, Missouri City, TX 77459

    Welcome to The Cedar! Located in a gated community, Murphy Village. This thoughtfully designed two-story home blends comfort, function, and modern style. A welcoming foyer, leading to a spacious open concept. Ideal for entertaining or family gatherings. The kitchen features a large center island, generous counter space, and a walk-in pantry for ample storage. Upstairs the loft offers additional

    D.R. Horton Builder
    1938 Olivos St Unit 37636925, Missouri City, TX 77459
  • /11

    $611,900

    New Construction
    • 4 Beds
    • 3 Baths
    • 3,118 Sq Ft

    3118W Plan at Sienna - 60', Missouri City, TX 77459

    Home office with French doors frames the entry. Guest suite with a walk-in closet and a full bath. Media room with French doors. Kitchen features a large pantry and a large island with built-in seating space. Family room with a wall of windows. Primary suite with 12-foot coffered ceilings. Double doors lead to primary bath with separate vanities, a garden tub, separate glass-enclosed shower, and

    Perry Homes Builder
    2103 Orchard Rose Drive St Unit 39891930, Missouri City, TX 77459
  • /4

    $592,900

    New Construction
    • 4 Beds
    • 3 Baths
    • 2,994 Sq Ft

    2994W Plan at Sienna - 60', Missouri City, TX 77459

    Welcoming entry that flows to a large game room with French doors. Spacious family room with a wall of windows. Island kitchen with a corner walk-in pantry opens to the dining area. Private primary suite with three large windows. Primary bathroom features a double door entry with dual vanities, garden tub, glass enclosed shower and two walk-in closets. Secondary bedrooms with walk-in closets and

    Perry Homes Builder
    2103 Orchard Rose Drive St Unit 39891861, Missouri City, TX 77459
  • /6

    $380,995

    New Construction
    • 3 Beds
    • 2.5 Baths
    • 2,033 Sq Ft

    Donley Plan at Sienna - Premier Collection, Missouri City, TX 77459

    The Donley's welcoming porch and foyer hallway with tray ceiling flow into the spacious great room and desirable covered patio with cathedral ceilings. The well-equipped kitchen overlooks a bright casual dining area, and is complete with a large center island with breakfast bar, plenty of counter and cabinet space, and sizable walk-in pantry. The impressive primary bedroom suite is enhanced by an

    Toll Brothers, Inc. Builder
    2014 Ironwood Pass Dr Unit 36359553, Missouri City, TX 77459
  • /59

    $631,900

    New Construction
    • 4 Beds
    • 3 Baths
    • 3,399 Sq Ft

    3399W Plan at Sienna - 60', Missouri City, TX 77459

    Home office with French doors set at two-story entry. Formal dining room opens to curved staircase. Kitchen and morning area open to two-story family room. Kitchen features generous island with built-in seating space. Family room features wall of windows. Primary bedroom features 12-foot ceiling. Primary bath includes dual vanity, garden tub, separate glass-enclosed shower and oversized walk-in

    Perry Homes Builder
    2103 Orchard Rose Drive St Unit 39892013, Missouri City, TX 77459
  • /22

    $600,900

    New Construction
    • 4 Beds
    • 3 Baths
    • 2,916 Sq Ft

    2916W Plan at Sienna - 60', Missouri City, TX 77459

    Extended entry with 12-foot ceiling leads to open family room, kitchen and dining room. Family room features a 12-foot ceiling and wall of windows. Kitchen features generous counter space, walk-in pantry and island with built-in seating space. Game room with French doors just off family room. Primary suite includes bedroom with 13-foot ceiling and wall of windows. Dual vanities, a garden tub,

    Perry Homes Builder
    2103 Orchard Rose Drive St Unit 39891810, Missouri City, TX 77459
  • /18

    $372,990

    New Construction
    • 3 Beds
    • 2 - 3 Baths
    • 1,722+ Sq Ft

    Abney Plan at Sienna - 42', Missouri City, TX 77459

    Effortless elegance and everyday livability define The Abney floor plan by David Weekley Homes in Missouri City. Bright, open spaces and thoughtful design details create a warm and inviting environment that’s as practical as it is beautiful. The gourmet kitchen is the heart of the home, featuring a spacious island, generous cabinetry, and a seamless connection to the dining and family areas for

    David Weekley Homes Builder
    5777 Sienna Pkwy Unit 39547088, Missouri City, TX 77459
  • /16

    $603,900

    New Construction
    • 4 Beds
    • 3.5 Baths
    • 2,885 Sq Ft

    2885W Plan at Sienna - 60', Missouri City, TX 77459

    Entry and extended entry with 12-foot ceiling. Large game room with French door entry. Island kitchen with a walk-in pantry flows into the dining area. Spacious family room with a wall of windows. Secluded primary suite with a wall of windows. Dual vanities, center garden tub, separate glass enclosed shower, a linen closet and two large walk-in closets in the primary bath. Guest suite and

    Perry Homes Builder
    2103 Orchard Rose Drive St Unit 39891801, Missouri City, TX 77459
  • /12

    $409,990

    New Construction
    • 3 - 5 Beds
    • 2.5 - 4.5 Baths
    • 2,232+ Sq Ft

    Benefield Plan at Sienna - 42', Missouri City, TX 77459

    Warm hospitality and elegant design come together seamlessly in The Benefield floor plan by David Weekley Homes in Sienna. Open-concept gathering areas and private retreats combine to create a home that adapts beautifully to your lifestyle. The well-appointed kitchen anchors the main living space, offering an oversized island, ample cabinetry, and easy flow into the dining and family rooms, and a

    David Weekley Homes Builder
    5777 Sienna Pkwy Unit 39547094, Missouri City, TX 77459
  • /2

    $349,990

    New Construction
    • 4 Beds
    • 2.5 Baths
    • 1,657 Sq Ft

    BAYBERRY Plan at Murphy Village, Missouri City, TX 77459

    Step into The Bayberry, a beautifully designed two-story home that features 4 bedrooms, 2.5 bathrooms, and a 2-car garage. Combining modern comfort with practical design. The entry foyer opens to the kitchen that seamlessly connects to the family and dining area. Upstairs you’ll find all four bedrooms designed for privacy and comfort. The primary suite includes a walk-in closet with a dual

    D.R. Horton Builder
    1938 Olivos St Unit 37637100, Missouri City, TX 77459
  • /4

    $624,900

    New Construction
    • 4 Beds
    • 3.5 Baths
    • 3,398 Sq Ft

    3398W Plan at Sienna - 60', Missouri City, TX 77459

    Two-story rotunda entry. Family room with a wall of windows. Home office with French doors and formal dining room. Kitchen features island with built-in seating space, walk-in pantry and Butler's pantry. Kitchen also opens to morning area and family room. Secluded primary bedroom. Primary bath includes corner garden tub, separate glass-enclosed shower, dual vanities, two walk-in closets and a

    Perry Homes Builder
    2103 Orchard Rose Drive St Unit 39892104, Missouri City, TX 77459
  • /9

    $701,995

    New Construction
    • 4 - 5 Beds
    • 4.5 - 5.5 Baths
    • 4,094 Sq Ft

    Mangusta Plan at Sienna - Executive Collection, Missouri City, TX 77459

    Ideally designed for indoor/outdoor living at its best, the Mangusta opens onto an elegant foyer hallway and into the expansive great room. The extended covered patio offers great space for entertaining just off the main living areas. A charming casual dining area overlooks the well-appointed kitchen, highlighted by a large center island with breakfast bar, plenty of counter and cabinet space,

    Toll Brothers, Inc. Builder
    10123 Stately Crown Dr Unit 36359563, Missouri City, TX 77459
  • /3

    $601,900

    New Construction
    • 4 Beds
    • 3.5 Baths
    • 3,069 Sq Ft

    3069W Plan at Sienna - 60', Missouri City, TX 77459

    Home office with French doors frame entry. Open family room with a wall of windows extends to kitchen and dining area. Island kitchen with built-in seating space and a walk-in pantry. Game room with French doors just off the family room. Private primary suite with wall of windows. Primary bathroom features a French door entry, dual vanities, garden tub, separate glass enclosed shower and two

    Perry Homes Builder
    2103 Orchard Rose Drive St Unit 39892038, Missouri City, TX 77459
  • /56

    $593,900

    New Construction
    • 4 Beds
    • 3.5 Baths
    • 2,944 Sq Ft

    2944W Plan at Sienna - 60', Missouri City, TX 77459

    Home office with French doors set entry. Media room with French doors off extended entry. Formal dining room flows into open family room with wall of windows. Kitchen features corner walk-in pantry, a coffee bar, and generous island with built-in seating space. Adjoining morning area features wall of windows. Primary suite includes double-door entry to primary bath with dual vanities, a garden

    Perry Homes Builder
    2103 Orchard Rose Drive St Unit 39892064, Missouri City, TX 77459
  • /21

    $646,900

    New Construction
    • 5 Beds
    • 4 Baths
    • 3,593 Sq Ft

    3593W Plan at Sienna - 60', Missouri City, TX 77459

    Two-story entry features curved staircase. Formal dining room and home office with French doors frame entry. Two-story family room with a wood mantel fireplace and a wall of windows opens to kitchen and morning area. Kitchen features 5-burner gas cooktop, double wall oven, walk-in pantry, butler's pantry, and island with built-in seating space. First-floor primary suite includes bedroom with

    Perry Homes Builder
    2103 Orchard Rose Drive St Unit 39891783, Missouri City, TX 77459
  • /11

    $588,900

    New Construction
    • 4 Beds
    • 3.5 Baths
    • 3,094 Sq Ft

    3094W Plan at Sienna - 60', Missouri City, TX 77459

    Welcoming entry framed by home office with French doors. Extended entry flows past a media room with French door entry. Open family room with a wall of windows flows into the dining area. Island kitchen features a corner walk-in pantry and extends to the morning area. Secluded primary suite with wall of windows. Primary bathroom offers a French door entry with dual vanities, garden tub, separate

    Perry Homes Builder
    2103 Orchard Rose Drive St Unit 39892053, Missouri City, TX 77459
  • /11

    $675,995

    New Construction
    • 4 - 5 Beds
    • 3.5 - 4.5 Baths
    • 3,707 Sq Ft

    Karmann Plan at Sienna - Executive Collection, Missouri City, TX 77459

    A grand entrance awaits in the Karmann's expansive two-story foyer hall that opens onto the soaring great room with cathedral ceiling. Overlooking the bright casual dining area and desirable large covered patio is the well-appointed kitchen featuring a large center island with breakfast bar, plenty of counter and cabinet space, and a sizable walk-in pantry. The gorgeous primary bedroom suite is

    Toll Brothers, Inc. Builder
    10123 Stately Crown Dr Unit 36359561, Missouri City, TX 77459
  • /2

    $354,990

    New Construction
    • 3 Beds
    • 2.5 Baths
    • 1,913 Sq Ft

    BIRCH Plan at Murphy Village, Missouri City, TX 77459

    Welcome to The Birch, a two-story home offering 1,913 sq. ft. Located at the gated community of Murphy Village. This home features 3 bedrooms, 2.5 bathrooms, and an open-concept floor plan ideal for modern living. Upon entering, you'll find a bright family room that seamlessly flows into the dining area and a stunning kitchen. The kitchen is a chef's dream, with Silestone countertops, sleek

    D.R. Horton Builder
    1938 Olivos St Unit 37637090, Missouri City, TX 77459
  • /14

    $419,990

    New Construction
    • 3 - 5 Beds
    • 2.5 - 4.5 Baths
    • 2,425+ Sq Ft

    Ziegler Plan at Sienna - 42', Missouri City, TX 77459

    Balanced elegance and modern comfort define The Ziegler floor plan by David Weekley Homes in Sienna. The bright and welcoming home opens onto a sunny dining space and a view spanning the kitchen, breakfast area, family room, and the covered porch beyond. The gourmet kitchen offers a large island, abundant storage and open sight lines to create an ideal setting for gatherings. A private study near

    David Weekley Homes Builder
    5777 Sienna Pkwy Unit 39547084, Missouri City, TX 77459
  • /12

    $879,995

    New Construction
    • 5 Beds
    • 4.5 - 7 Baths
    • 5,262 Sq Ft

    Ashby Plan at Sienna - Estate Collection, Missouri City, TX 77459

    Delightfully deluxe. The Ashby's welcoming covered entry and two-story foyer flow past the lovely dining room into the two-story great room, and views to the desirable two-story covered porch beyond. The well-designed gourmet kitchen overlooks a bright casual dining area, and is equipped with a large center island with breakfast bar, ample counter and cabinet space, huge walk-in pantry, and

    Toll Brothers, Inc. Builder
    1910 Royal Oak Dr Unit 36359468, Missouri City, TX 77459
  • /16

    $606,900

    New Construction
    • 4 Beds
    • 3.5 Baths
    • 3,112 Sq Ft

    3112W Plan at Sienna - 60', Missouri City, TX 77459

    Home office with French doors frame the welcoming entry. Large media room just off the extended entry. Open concept family room with a wall of windows extends to the kitchen and dining area. Island kitchen offers built-in seating space and a corner walk-in pantry. Morning area with wall of windows. Secluded primary suite with a wall of windows. Primary bath features a double door entry, dual

    Perry Homes Builder
    2103 Orchard Rose Drive St Unit 39891874, Missouri City, TX 77459

Showing Results 1 - 40, Page 1 of 5

How to Buy a Home How to Finance a Home How to Sell a Home