12

Moore County NC Homes for Sale with In-Law Suite

Section Image Section Image
  • /120

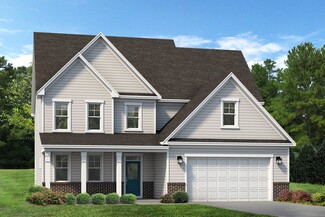
    $419,990

    New Construction
    • 4 Beds
    • 2.5 Baths
    • 2,136 Sq Ft

    Bailey Plan at Bethesda Pines, Aberdeen, NC 28315

    Great room with optional gas log fireplace Open kitchen with island and optional extended breakfast area with views to the backyard; Gourmet kitchen appliance layout option with double wall ovens and cooktop Optional rear porch with 3 door options Primary suite on the second floor with optional tray ceiling, walk-in closet, primary bath with dualsinks, private water closet, optional drawer stack

    Caviness & Cates Communities Builder
    0 Bethesda Unit 36585524, Aberdeen, NC 28315
  • /44

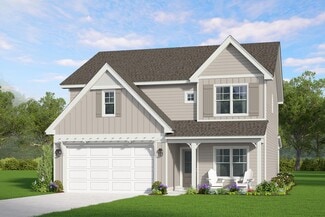
    $649,000

    $101K PRICE DROP
    • 3 Beds
    • 3 Baths
    • 3,035 Sq Ft

    40 Inverness Rd, Pinehurst, NC 28374

    **APPRAISED AT $729K** CHECK OUT THAT EQUITY!! What a steal nestled on nearly half an acre with 124 ft of golf course frontage on the 1st hole of PCC's No. 3!! Golf cart also negotiable!Exterior of home to be painted June 2026! Rendering is in the documents. 40 Inverness, every detail captures the essence of Pinehurst. This home offers both seclusion and convenience just a 3 min golf cart

    Colleen Schreiber LPT REALTY LLC

    40 Inverness Rd, Pinehurst, NC 28374
  • /66

    $575,000

    Open Sun 1PM - 3PM
    • 5 Beds
    • 3 Baths
    • 3,231 Sq Ft

    170 Mullingar Dr, Carthage, NC 28327

    Welcome to The Carolina! This freshly painted, well-maintained 5-bedroom, 3-bath home offers over 3,200 square feet of spacious living in one of the area's most desirable communities. Designed with both comfort and functionality in mind, the home features a gourmet kitchen with granite countertops, stainless steel appliances, a large center island, butler's pantry, and an oversized walk-in

    Donell Keith Keller Williams Pinehurst

    170 Mullingar Dr, Carthage, NC 28327
  • /2

    $597,000

    New Construction
    • 4 Beds
    • 2.5 Baths
    • 2,888 Sq Ft

    Fulham Plan at Ravensbrook, Carthage, NC 28327

    Now debuting the modern yet elegant, Fulham single family new home plan! Step foot into the foyer of the Fulham, and to one side you'll be greeted by a full downstairs guest suite. Complete with a full bathroom and bedroom. Utilize this space for overnight guests or multi-generational living. Or modify this layout to include an office or flex space, or even a formal dining room in order to better

    Ascot Homes Builder
    424 Waynor Rd Unit 36457794, Carthage, NC 28327
  • /35

    $652,000

    New Construction
    • 3 Beds
    • 2.5 Baths
    • 3,173 Sq Ft

    Bradford Plan at Ravensbrook, Carthage, NC 28327

    Introducing The Beautiful Bradford farmhouse! This single family new home boasts an expansive open concept layout with a guest room or flex space as soon you enter the home perfect for over night guests or an in-law suite! The room includes a full bathroom and double walk-in closets for plenty of storage and ample privacy. As you pass through the home you are greeted with a half bathroom to one

    Ascot Homes Builder
    424 Waynor Rd Unit 36453136, Carthage, NC 28327
  • /33

    $534,990

    New Construction
    • 4 Beds
    • 3.5 Baths
    • 3,346 Sq Ft

    Clark Plan at Legacy Lakes, Aberdeen, NC 28315

    The Clark is a multi-generational floorplan with dual owner’s suites on the first and second levels greets you with a lovely two-story foyer and an elegant dining room. The expansive kitchen is a chef’s dream with a large corner pantry and plenty of counter space for all your cooking and entertaining needs. There is an inviting breakfast area that opens to a pleasing family room. The main floor

    McKee Homes Builder
    109 Pungo Ln Unit 36491621, Aberdeen, NC 28315
  • /15

    $499,990

    New Construction
    • 4 Beds
    • 3 Baths
    • 2,929 Sq Ft

    Brooks Plan at Legacy Lakes, Aberdeen, NC 28315

    McKee Homes presents the Brooks floorplan with open-concept living area, kitchen and formal dining room on the first level as well as a guest suite with full bath. The dining room can also function as a flex room and be used as an office, study, den, playroom or whatever suits your family’s lifestyle. The second floor boasts a beautifully appointed owner’s suite with a large walk-in closet and

    McKee Homes Builder
    109 Pungo Ln Unit 36447855, Aberdeen, NC 28315
  • /41

    $462,000

    New Construction
    • 4 Beds
    • 2.5 Baths
    • 2,592 Sq Ft

    Gordon Plan at Woodlake, Vass, NC 28394

    The Gordon is a thoughtfully designed single-family new construction home crafted for the way today’s families live. With a first-floor primary suite, flexible spaces, and an open-concept layout, this plan offers comfort, convenience, and room to grow! Making this an ideal home for every chapter of life. Step through the front door and you’re welcomed by a bright foyer and a versatile flex room.

    Ascot Homes Builder
    655 Riverbirch Dr Unit 36472752, Vass, NC 28394
  • /31

    $460,000

    New Construction
    • 4 Beds
    • 2.5 Baths
    • 2,305 Sq Ft

    Argyle Plan at The Carolina, Carthage, NC 28327

    Welcome to The Argyle! A beautiful single family Craftsman style home that defines functional living meets luxury. The Argyle, one of Ascot Homes’ most popular layouts, features a flex room with a half bath or an optional guest bedroom with a full bath on the main level. This versatile space is perfect for an in-law suite, overnight guests, a home office, or even a playroom. The options are

    Ascot Homes Builder
    491 Ave Unit 36451153, Carthage, NC 28327
  • /4

    $420,000

    New Construction
    • 4 - 5 Beds
    • 2.5 - 3.5 Baths
    • 2,305 Sq Ft

    Argyle 35' Plan at Woodlake, Vass, NC 28394

    Welcome to The Argyle - A beautiful single family craftsman style home that stands as the epitome of functional living meets luxury! The Argyle features a guest bedroom and full bathroom on the main level. A perfect space for an in-law suite, overnight guests, or a home office or flex room. As you move through the home you enter into a large living room that fills with natural light. The living

    Ascot Homes Builder
    655 Riverbirch Dr Unit 36472430, Vass, NC 28394
  • /5

    $1,195,000

    New Construction
    • 4 Beds
    • 4.5 Baths
    • 3,158 Sq Ft

    3 Wellington Dr, Pinehurst, NC 28374

    Partner with Pinefield Homes of Pinehurst to build your dream Golf Cottage in the prestigious Wellington Village at Forest Creek Golf Club. Buyers can take this opportunity to customize the Cottage Plan to fit their lifestyle needs. The floor plan can be modified to a four or five bedroom home with additional options available such as expanded porches, bonus suite over garage, golfer's entrance,

    Charles Cordell Chuck Cordell Realty Inc

    3 Wellington Dr, Pinehurst, NC 28374
How to Buy a Home How to Finance a Home How to Sell a Home