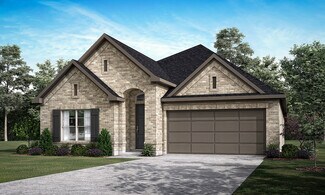
35

Mountain City, TX Homes for Sale under $700,000

Section Image Section Image
  • /26

    $549,990

    New Construction
    • 3 Beds
    • 2.5 Baths
    • 2,651 Sq Ft

    Plan 5001 at Anthem - Estates Collection, Kyle, TX 78610

    Plan 5001 is a thoughtfully designed single-story home that balances open living with flexible, functional spaces. At the center of the home, the kitchen, dining, and great room flow seamlessly together, creating a natural hub for everyday living and entertaining. A prep kitchen adds extra convenience, while direct access to the covered patio enhances indoor-outdoor living. The primary suite is

    Risewell Homes Builder
    242 Sycamore Pines St Unit 40353377, Kyle, TX 78610
  • /3

    $434,990

    New Construction
    • 4 Beds
    • 2.5 Baths
    • 2,708 Sq Ft

    Plan 4058 at Anthem - Legacy Collection, Kyle, TX 78610

    The Rosalie floorplan floorplan delivers an elevated living experience with generous space, flexibility, and thoughtful design. The main level is anchored by an open-concept kitchen, dining, and living area ideal for everyday living and entertaining, along with a privately located first-floor Primary Suite featuring a spacious walk-in closet and well-appointed bath. Upstairs, a large game room

    Risewell Homes Builder
    242 Sycamore Pines St Unit 40353365, Kyle, TX 78610
  • /39

    $623,590

    New Construction $21K PRICE DROP
    • 4 Beds
    • 3.5 Baths
    • 3,176 Sq Ft

    194 Christian Springs Dr, Mountain City, TX 78610

    Plan 5051 is a spacious two-story home designed with a balance of open-concept living and private retreats. The main floor features a large kitchen, dining, and great room that flow seamlessly together, with direct access to a covered patio for indoor-outdoor living. A dedicatedstudy near the entry provides a quiet space for work or flexibility, while the primary suite is privately located on

    Kathryn Stredwick First Texas Brokerage Company

    194 Christian Springs Dr, Mountain City, TX 78610
  • /40

    $530,890

    New Construction $12K PRICE DROP
    • 5 Beds
    • 5.5 Baths
    • 2,999 Sq Ft

    141 Christian Springs Dr, Mountain City, TX 78610

    Plan 4062 is a spacious two-story home designed for flexibility and elevated everyday living, with a layout that supports both entertaining and multigenerational needs. The main floor features an open-concept kitchen, dining, and great room, along with a prep kitchen that adds extra functionality and storage. A private bedroom and bath on the first floor provide flexibility for guests or extended

    Kathryn Stredwick First Texas Brokerage Company

    141 Christian Springs Dr, Mountain City, TX 78610
  • /16

    $400,960

    New Construction $3K PRICE DROP
    • 4 Beds
    • 3 Baths
    • 2,229 Sq Ft

    151 Prodigal Way, Mountain City, TX 78610

    Plan 4056 offers a thoughtfully designed two-story layout that balances open living, privacy, and flexibility. The main level is anchored by an open-concept kitchen, dining, and living area ideal for everyday living and entertaining, along with a privately located first-floor Primary Suite featuring a spacious walk-in closet and well-appointed bath. Upstairs, a large loft provides additional

    Kathryn Stredwick First Texas Brokerage Company

    151 Prodigal Way, Mountain City, TX 78610
  • /40

    $525,590

    New Construction $14K PRICE DROP
    • 5 Beds
    • 5.5 Baths
    • 2,999 Sq Ft

    193 Christian Springs Dr, Mountain City, TX 78610

    Plan 4062 is a spacious two-story home designed for flexibility and elevated everyday living, with a layout that supports both entertaining and multigenerational needs. The main floor features an open-concept kitchen, dining, and great room, along with a prep kitchen that adds extra functionality and storage. A private bedroom and bath on the first floor provide flexibility for guests or extended

    Kathryn Stredwick First Texas Brokerage Company

    193 Christian Springs Dr, Mountain City, TX 78610
  • /27

    $628,590

    New Construction $41K PRICE DROP
    • 4 Beds
    • 3.5 Baths
    • 3,176 Sq Ft

    122 Christian Springs Dr, Mountain City, TX 78610

    Plan 5051 is a spacious two-story home designed with a balance of open-concept living and private retreats. The main floor features a large kitchen, dining, and great room that flow seamlessly together, with direct access to a covered patio for indoor-outdoor living. A dedicated study near the entry provides a quiet space for work or flexibility, while the primary suite is privately located on

    Kathryn Stredwick First Texas Brokerage Company

    122 Christian Springs Dr, Mountain City, TX 78610
  • /20

    $551,490

    New Construction $23K PRICE DROP
    • 4 Beds
    • 4.5 Baths
    • 3,301 Sq Ft

    121 Christian Springs Dr, Mountain City, TX 78610

    Plan 4063 is a thoughtfully designed two-story home offering a highly flexible layout with dedicated spaces for both everyday living and multigenerational needs. The main floor features an open-concept kitchen, dining, and great room, complemented by a prep kitchen and direct access to a covered patio. A standout feature is the private multi-generational suite, complete with its own living and

    Kathryn Stredwick First Texas Brokerage Company

    121 Christian Springs Dr, Mountain City, TX 78610
  • /40

    $623,590

    New Construction $29K PRICE DROP
    • 4 Beds
    • 3.5 Baths
    • 3,176 Sq Ft

    154 Christian Springs Dr, Mountain City, TX 78610

    Plan 5051 is a spacious two-story home designed with a balance of open-concept living and private retreats. The main floor features a large kitchen, dining, and great room that flow seamlessly together, with direct access to a covered patio for indoor-outdoor living. A dedicatedstudy near the entry provides a quiet space for work or flexibility, while the primary suite is privately located on

    Kathryn Stredwick First Texas Brokerage Company

    154 Christian Springs Dr, Mountain City, TX 78610
  • /3

    $609,990

    New Construction
    • 4 Beds
    • 3.5 Baths
    • 3,298 Sq Ft

    Plan 5052 at Anthem - Chateau Collection, Kyle, TX 78610

    Plan 5052 is a thoughtfully designed two-story home offering a highly functional layout with enhanced flexibility. The main level features an open-concept kitchen, dining, and great room, complemented by a covered patio that extends the living space outdoors. A private study and first-floor primary suite create a comfortable and practical layout, while the upstairs includes a spacious game room

    Risewell Homes Builder
    242 Sycamore Pines St Unit 40403836, Kyle, TX 78610
  • /26

    $564,990

    New Construction
    • 3 Beds
    • 2.5 Baths
    • 2,651 Sq Ft

    Plan 5001 at Anthem - Chateau Collection, Kyle, TX 78610

    Plan 5001 is a thoughtfully designed single-story home that balances open living with flexible, functional spaces. At the center of the home, the kitchen, dining, and great room flow seamlessly together, creating a natural hub for everyday living and entertaining. A prep kitchen adds extra convenience, while direct access to the covered patio enhances indoor-outdoor living. The primary suite is

    Risewell Homes Builder
    242 Sycamore Pines St Unit 40403837, Kyle, TX 78610
  • /7

    $420,490

    New Construction
    • 4 Beds
    • 3 Baths
    • 2,354 Sq Ft

    Sorano Plan at Anthem - 50', Kyle, TX 78640

    4 bedrooms, 3 baths, 2 car garage. Large formal dining, 4th bedroom with private bath, all bedrooms with walk-in closets. Home features huge family room open to island kitchen and breakfast area. Spacious Main suite with relaxing bath and oversized walk-in closet.

    Newmark Homes Builder
    122 Smithsonian Ln Unit 36481328, Kyle, TX 78640
  • /4

    $639,990

    New Construction
    • 6 Beds
    • 6.5 Baths
    • 4,035 Sq Ft

    Plan 5055 at Anthem - Chateau Collection, Kyle, TX 78610

    Plan 5055 is the largest in the series, with a layout designed for maximum flexibility and multigenerational living. The main floor features an open-concept kitchen, dining, and great room, along with a private study and an additional living/sleeping suite, creating a highly adaptable layout. The primary suite is positioned on the main level with a spacious bath and walk-in closet. Upstairs, a

    Risewell Homes Builder
    242 Sycamore Pines St Unit 40602704, Kyle, TX 78610
  • /7

    $477,490

    New Construction
    • 4 Beds
    • 3.5 Baths
    • 2,799 Sq Ft

    Heidelberg Plan at Anthem - 50', Kyle, TX 78640

    4 bedrooms, 3.5 baths, 2 car garage. Formal Living Room and Dining room off entry. Two story family room with wall of windows opens to spacious island kitchen and breakfast area. Game room upstairs.

    Newmark Homes Builder
    122 Smithsonian Ln Unit 36489518, Kyle, TX 78640
  • /13

    $409,990

    New Construction
    • 4 Beds
    • 2.5 Baths
    • 2,460 Sq Ft

    Plan 4057 at Anthem - Legacy Collection, Kyle, TX 78610

    Plan 4057 offers a thoughtfully designed two-story layout that blends flexibility, comfort, and modern functionality. The main level features an open-concept kitchen, dining, and living area ideal for everyday living and entertaining, along with a privately located first-floor Primary Suite with a spacious walk-in closet and well-appointed bath. Upstairs, a large loft provides additional living

    Risewell Homes Builder
    242 Sycamore Pines St Unit 40353364, Kyle, TX 78610
  • /9

    $471,490

    New Construction
    • 4 Beds
    • 3 Baths
    • 2,762 Sq Ft

    Koblenz Plan at Anthem - 50', Kyle, TX 78640

    The Koblenz floor plan by Newmark Homes features 2,762 sqft, 4 bedrooms, 3 bathrooms, and a 3-car garage.

    Newmark Homes Builder
    122 Smithsonian Ln Unit 36494674, Kyle, TX 78640
  • /4

    $629,990

    New Construction
    • 5 Beds
    • 4.5 Baths
    • 3,837 Sq Ft

    Plan 5054 at Anthem - Chateau Collection, Kyle, TX 78610

    Plan 5054 is a spacious two-story home designed with elevated flexibility and expanded living areas. The main floor features a large open-concept kitchen, dining, and great room, along with a private study and first-floor bedroom, making it ideal for guests or multigenerational living. The primary suite is located on the main level, creating a convenient and private retreat. Upstairs, a generous

    Risewell Homes Builder
    242 Sycamore Pines St Unit 40602706, Kyle, TX 78610
  • /6

    $457,490

    New Construction
    • 3 Beds
    • 2.5 Baths
    • 2,656 Sq Ft

    Nice Plan at Anthem - 50', Kyle, TX 78640

    Newmark Homes Builder
    122 Smithsonian Ln Unit 36475793, Kyle, TX 78640
  • /4

    $619,990

    New Construction
    • 5 Beds
    • 4.5 Baths
    • 3,494 Sq Ft

    Plan 5053 at Anthem - Estates Collection, Kyle, TX 78610

    Plan 5053 is a large two-story home designed to accommodate growing households with a highly versatile layout. The main floor features an expansive open-concept kitchen, dining, and great room, along with a dedicated study and a private secondary bedroom, ideal for guests. The primary suite is also located on the first floor, creating a comfortable and functional layout. Upstairs, a spacious loft

    Risewell Homes Builder
    242 Sycamore Pines St Unit 40602707, Kyle, TX 78610
  • /6

    $414,490

    New Construction
    • 4 Beds
    • 3 Baths
    • 2,300 Sq Ft

    Rockwall Plan at Anthem - 50', Kyle, TX 78640

    Newmark Homes Builder
    122 Smithsonian Ln Unit 36486371, Kyle, TX 78640
  • /8

    $462,490

    New Construction
    • 4 Beds
    • 3.5 Baths
    • 2,698 Sq Ft

    Vienna Plan at Anthem - 50', Kyle, TX 78640

    4 bedrooms, 3.5 baths, 2 car garage. Open kitchen-family room concept with 18 ceilings and gourmet island. Grand main suite, large game room, with spacious secondary bedrooms w/walk-in closets. Beautiful elevations available.

    Newmark Homes Builder
    122 Smithsonian Ln Unit 36485949, Kyle, TX 78640
  • /4

    $589,990

    New Construction
    • 5 Beds
    • 4.5 Baths
    • 2,793 Sq Ft

    Plan 5002 at Anthem - Chateau Collection, Kyle, TX 78610

    Plan 5002 is a well-designed single-story home that blends open-concept living with private, flexible spaces for a variety of lifestyles. The heart of the home features a connected kitchen, dining, and great room that opens to a covered patio, creating a seamless indoor-outdoor experience. The primary suite is tucked away for privacy, while two additional bedrooms each have access to their own

    Risewell Homes Builder
    242 Sycamore Pines St Unit 40403839, Kyle, TX 78610
  • /7

    $440,490

    New Construction
    • 3 Beds
    • 2.5 Baths
    • 2,514 Sq Ft

    Naples Plan at Anthem - 50', Kyle, TX 78640

    Newmark Homes Builder
    122 Smithsonian Ln Unit 36484245, Kyle, TX 78640
  • /27

    $599,990

    New Construction
    • 4 Beds
    • 3.5 Baths
    • 3,176 Sq Ft

    Plan 5051 at Anthem - Chateau Collection, Kyle, TX 78610

    Plan 5051 is a spacious two-story home designed with a balance of open-concept living and private retreats. The main floor features a large kitchen, dining, and great room that flow seamlessly together, with direct access to a covered patio for indoor-outdoor living. A dedicated study near the entry provides a quiet space for work or flexibility, while the primary suite is privately located on

    Risewell Homes Builder
    242 Sycamore Pines St Unit 40403838, Kyle, TX 78610
  • /4

    $574,990

    New Construction
    • 5 Beds
    • 4.5 Baths
    • 2,793 Sq Ft

    Plan 5002 at Anthem - Estates Collection, Kyle, TX 78610

    Plan 5002 is a well-designed single-story home that blends open-concept living with private, flexible spaces for a variety of lifestyles. The heart of the home features a connected kitchen, dining, and great room that opens to a covered patio, creating a seamless indoor-outdoor experience. The primary suite is tucked away for privacy, while two additional bedrooms each have access to their own

    Risewell Homes Builder
    242 Sycamore Pines St Unit 40353374, Kyle, TX 78610
  • /7

    $453,490

    New Construction
    • 4 Beds
    • 3.5 Baths
    • 2,619 Sq Ft

    Monaco Plan at Anthem - 50', Kyle, TX 78640

    Newmark Homes Builder
    122 Smithsonian Ln Unit 36454223, Kyle, TX 78640
  • /27

    $584,990

    New Construction
    • 4 Beds
    • 3.5 Baths
    • 3,176 Sq Ft

    Plan 5051 at Anthem - Estates Collection, Kyle, TX 78610

    Plan 5051 is a spacious two-story home designed with a balance of open-concept living and private retreats. The main floor features a large kitchen, dining, and great room that flow seamlessly together, with direct access to a covered patio for indoor-outdoor living. A dedicated study near the entry provides a quiet space for work or flexibility, while the primary suite is privately located on

    Risewell Homes Builder
    242 Sycamore Pines St Unit 40353368, Kyle, TX 78610
  • /4

    $639,990

    New Construction
    • 6 Beds
    • 6.5 Baths
    • 4,035 Sq Ft

    Plan 5055 at Anthem - Estates Collection, Kyle, TX 78610

    Plan 5055 is the largest in the series, with a layout designed for maximum flexibility and multigenerational living. The main floor features an open-concept kitchen, dining, and great room, along with a private study and an additional living/sleeping suite, creating a highly adaptable layout. The primary suite is positioned on the main level with a spacious bath and walk-in closet. Upstairs, a

    Risewell Homes Builder
    242 Sycamore Pines St Unit 40602709, Kyle, TX 78610
  • /7

    $443,490

    New Construction
    • 4 Beds
    • 3 Baths
    • 2,532 Sq Ft

    Orvieto Plan at Anthem - 50', Kyle, TX 78640

    4 bedrooms, 3 baths, 2 car garage. Formal living room and large formal dining room, 4th bedroom w/private bath, all bedrooms w/walk-in closets. Home features huge family room open to island kitchen and breakfast area. Spacious main suite has relaxing bath and oversized walk-in closet.

    Newmark Homes Builder
    122 Smithsonian Ln Unit 36479004, Kyle, TX 78640
  • /7

    $404,490

    New Construction
    • 3 Beds
    • 2 Baths
    • 2,185 Sq Ft

    Lisbon Plan at Anthem - 50', Kyle, TX 78640

    Newmark Homes Builder
    122 Smithsonian Ln Unit 36458119, Kyle, TX 78640
  • /14

    $402,990

    New Construction
    • 4 Beds
    • 2 Baths
    • 2,334 Sq Ft

    Plan 4056 at Anthem - Legacy Collection, Kyle, TX 78610

    Plan 4056 offers a thoughtfully designed two-story layout that balances open living, privacy, and flexibility. The main level is anchored by an open-concept kitchen, dining, and living area ideal for everyday living and entertaining, along with a privately located first-floor Primary Suite featuring a spacious walk-in closet and well-appointed bath. Upstairs, a large loft provides additional

    Risewell Homes Builder
    242 Sycamore Pines St Unit 40353360, Kyle, TX 78610
  • /4

    $629,990

    New Construction
    • 5 Beds
    • 4.5 Baths
    • 3,837 Sq Ft

    Plan 5054 at Anthem - Estates Collection, Kyle, TX 78610

    Plan 5054 is a spacious two-story home designed with elevated flexibility and expanded living areas. The main floor features a large open-concept kitchen, dining, and great room, along with a private study and first-floor bedroom, making it ideal for guests or multigenerational living. The primary suite is located on the main level, creating a convenient and private retreat. Upstairs, a generous

    Risewell Homes Builder
    242 Sycamore Pines St Unit 40602708, Kyle, TX 78610
  • /3

    $594,990

    New Construction
    • 4 Beds
    • 3.5 Baths
    • 3,298 Sq Ft

    Plan 5052 at Anthem - Estates Collection, Kyle, TX 78610

    Plan 5052 is a thoughtfully designed two-story home offering a highly functional layout with enhanced flexibility. The main level features an open-concept kitchen, dining, and great room, complemented by a covered patio that extends the living space outdoors. A private study and first-floor primary suite create a comfortable and practical layout, while the upstairs includes a spacious game room

    Risewell Homes Builder
    242 Sycamore Pines St Unit 40353366, Kyle, TX 78610
  • /4

    $619,990

    New Construction
    • 5 Beds
    • 4.5 Baths
    • 3,494 Sq Ft

    Plan 5053 at Anthem - Chateau Collection, Kyle, TX 78610

    Plan 5053 is a large two-story home designed to accommodate growing households with a highly versatile layout. The main floor features an expansive open-concept kitchen, dining, and great room, along with a dedicated study and a private secondary bedroom, ideal for guests. The primary suite is also located on the first floor, creating a comfortable and functional layout. Upstairs, a spacious loft

    Risewell Homes Builder
    242 Sycamore Pines St Unit 40602705, Kyle, TX 78610
  • /7

    $437,490

    New Construction
    • 4 Beds
    • 3 Baths
    • 2,449 Sq Ft

    Umbria Plan at Anthem - 50', Kyle, TX 78640

    4 Bedrooms, 3 baths, oversized 3 car tandem garage for storage. Open formal Living and Dining rooms. 4th bedroom w/private bath. Island Kitchen opens to breakfast nook and large family room. Dual Home Option.

    Newmark Homes Builder
    122 Smithsonian Ln Unit 36483663, Kyle, TX 78640
How to Buy a Home How to Finance a Home How to Sell a Home