39

New California, OH Homes for Sale under $800,000

Section Image Section Image
  • 9475 Goldenrod Rd, Plain City, OH 43064

    $614,900

    New Construction $3K PRICE DROP
    • 4 Beds
    • 2.5 Baths
    • 3,061 Sq Ft

    9475 Goldenrod Rd, Plain City, OH 43064

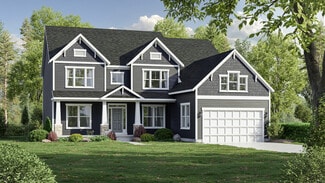

    This beautiful 2 story home includes 4 bedrooms and 2.5 bathrooms and a gourmet kitchen with built in appliances.

    Pulte Homes Builder
    9475 Goldenrod Rd, Plain City, OH 43064
  • /20

    $557,900

    New Construction
    • 4 Beds
    • 2.5 Baths
    • 2,340 Sq Ft

    Barclay Plan at Mitchell Highlands, Plain City, OH 43064

    The Barclay, a Homestead Collection new home design offers square footage of 2,340+, utilizing ample space in this well designed 2-story home that features 4 bedrooms, 2.5 baths, and an open kitchen/dining area that connects to the great room. The Barclay’s upstairs has a conveniently located 2nd floor laundry room and the owner’s bedroom has its own private bath with separate walk-in closet.

    Rockford Homes Builder
    9511 Camberly Ave Unit 36495071, Plain City, OH 43064
  • /19

    $763,100

    New Construction
    • 5 Beds
    • 4.5 Baths
    • 3,895 Sq Ft

    Madison Plan at Mitchell Highlands, Plain City, OH 43064

    Offering a considerable 3,895+ square feet, the Madison is one of Rockford’s largest floorplans. It boasts a pleasing foyer entrance that opens to a large 2-story great room, a den, and a guest suite for overnight guests! The kitchen features an island work area with sink, a multitude of cabinets, a sizable walk-in pantry as well as a morning room; all adjacent to the great room for convenient

    Rockford Homes Builder
    9511 Camberly Ave Unit 36474858, Plain City, OH 43064
  • /46

    $734,400

    New Construction
    • 4 Beds
    • 3.5 Baths
    • 3,520 Sq Ft

    Dover Plan at Mitchell Highlands, Plain City, OH 43064

    The Dover is an all-encompassing two-story floorplan offering all of the features a homeowner could ask for. The formal dining room is adjacent to the foyer yet easily accessible from the kitchen via the butler’s pantry. The spacious kitchen with center island and walk-in pantry opens to a generous dinette area and into the 2-story great room perfect for entertaining. A mudroom large enough to

    Rockford Homes Builder
    9511 Camberly Ave Unit 36457929, Plain City, OH 43064
  • /47

    $584,200

    New Construction
    • 4 - 5 Beds
    • 2.5 Baths
    • 2,800 Sq Ft

    Richmond Plan at Mitchell Highlands, Plain City, OH 43064

    Rockford’s multi-level floor plan The Richmond is a standout home design in the Homestead Collection. This home offers a variety of exterior choices and architectural styles like colonial, farmhouse, and craftsman. This home design feels spacious and open with a minimum of 2,800 square feet and the flexibility that a five-level home design provides. The Richmond offers a spacious finished lower

    Rockford Homes Builder
    9511 Camberly Ave Unit 36468047, Plain City, OH 43064
  • /2

    $559,900

    New Construction $15K PRICE DROP
    • 3 Beds
    • 2.5 Baths
    • 2,567 Sq Ft

    9476 Goldenrod Rd, Plain City, OH 43064

    This two-story home featuring both a garage and gathering room extension along with and a large front porch will be ready soon! This home includes a gourmet kitchen with built-in appliances and quartz countertops.

    Pulte Homes Builder
    9476 Goldenrod Rd, Plain City, OH 43064
  • /16

    $681,300

    New Construction
    • 3 Beds
    • 2.5 Baths
    • 2,847 Sq Ft

    Providence Plan at Mitchell Highlands, Plain City, OH 43064

    The Providence is a First Floor Master floorplan that features 2,847+ sq. ft. of spacious and flexible living areas with a modern seamless flow. The two-story entry leads you to an open great room with a 13’ vaulted ceiling and wall of windows that will bring your home to life. The pinnacle of this well-planned 3 Bedroom, 2.5 Bath home is the luxurious owner’s suite featuring a spacious shower

    Rockford Homes Builder
    9511 Camberly Ave Unit 36481855, Plain City, OH 43064
  • /53

    $650,500

    New Construction
    • 4 Beds
    • 2.5 Baths
    • 2,520 Sq Ft

    Ashland Plan at Mitchell Highlands, Plain City, OH 43064

    The Ashland is the perfect first floor owner’s suite plan. It offers a minimum of 2520 square feet, four bedrooms, two and a half bathrooms, a three car garage, and three exterior styles to choose from. A cozy covered front porch greets you initially. The first floor features a flex space that can be easily converted into a study or dining room off the front entrance. The great room and kitchen

    Rockford Homes Builder
    9511 Camberly Ave Unit 36476492, Plain City, OH 43064
  • /47

    $730,000

    New Construction
    • 4 Beds
    • 3.5 Baths
    • 3,527 Sq Ft

    Rockingham Plan at Mitchell Highlands, Plain City, OH 43064

    The Rockingham is an all-inclusive, multi-level floorplan. With four bedrooms and three and a half baths it offers all of the qualities a home buyer could want. The Shingle, Craftsman, and Folk Victorian exterior options paired with a full front porch are sure to be crowd pleasers with definite curb appeal. The formal dining room is adjacent to the foyer yet easily accessible from the kitchen via

    Rockford Homes Builder
    9511 Camberly Ave Unit 36489035, Plain City, OH 43064
  • /2

    $719,900

    New Construction $30K PRICE INCREASE
    • 4 Beds
    • 2.5 Baths
    • 2,946 Sq Ft

    9777 Mesquite Ct, Plain City, OH 43064

    4 bedroom, 2.5 bathrooms, full walkout basement, front covered porch, and 3 car garage. Deluxe kitchen with island, butler's pantry and pantry. Dining room with tray ceiling. Two-story great room next to hearth room with fireplace. 1st floor laundry. Owners bedroom with tray ceilings. All 4 bedrooms have walk-in closet. Large lot at end of court.

    David Parsley Firstmark Real Estate LLC

    9777 Mesquite Ct, Plain City, OH 43064
  • /18

    $571,800

    New Construction
    • 3 - 4 Beds
    • 2.5 Baths
    • 2,239 Sq Ft

    Taylor Plan at Mitchell Highlands, Plain City, OH 43064

    Discover The Taylor, a brand-new, thoughtfully designed floor plan that’s perfect whether you’re a first-time homeowner or need room for a growing family. This new plan design offers more than 2,240+ sq ft of spacious living with a standard layout of 3 Bedrooms and 2.5 Baths. The Taylor features an impressive Great Room boasting 9-foot ceilings, a large Kitchen with ample counter space, a

    Rockford Homes Builder
    9511 Camberly Ave Unit 38354296, Plain City, OH 43064
  • 9393 Wagon Trail Ln, Plain City, OH 43064

    $609,900

    New Construction
    • 4 Beds
    • 2.5 Baths
    • 3,110 Sq Ft

    9393 Wagon Trail Ln, Plain City, OH 43064

    This 4 bedroom, 2.5 bath home includes a gathering room extension perfect for entertaining!

    Pulte Homes Builder
    9393 Wagon Trail Ln, Plain City, OH 43064
  • /22

    $568,700

    New Construction
    • 3 - 4 Beds
    • 2.5 Baths
    • 1,980 Sq Ft

    Charleston Plan at Mitchell Highlands, Plain City, OH 43064

    The 1,980+ sq. ft. Charleston offers a choice of four distinct architectural styles each with a minimum of three bedrooms and 2.5 baths. The bright, open floor plan features a huge great room, a large eat-in kitchen, and a luxurious owner’s suite with massive walk-in closet. Charleston floor plan options include a breakfast extension, three-car garage, and so much more.

    Rockford Homes Builder
    9511 Camberly Ave Unit 36496307, Plain City, OH 43064
  • /59

    $559,900

    New Construction Open Sat 12PM - 5PM $19K PRICE DROP
    • 3 Beds
    • 2.5 Baths
    • 2,567 Sq Ft

    9476 Goldenrod Rd Unit Lot 160, Plain City, OH 43064

    **OPEN HOUSE SAT 9/19 12PM-5PM & SUN 9/20 12PM-4PM** ESTIMATED COMPLETION BY THE END OF SEPTEMBER. This is a wonderful new 3 bed 2.5 bath home in Pioneer Crossing. The gorgeous kitchen has built in stainless Whirlpool gas appliances, dana white purestyle cabinets, lyra quartz counters, brickwork studio tile backsplash, an upgraded stainless single bowl undermount sink, an island with tons of

    Charlene Fairman The Realty Firm

    9476 Goldenrod Rd Unit Lot 160, Plain City, OH 43064
  • /35

    $719,900

    $65K PRICE DROP
    • 3 Beds
    • 2 Baths
    • 1,991 Sq Ft

    9724 New California Dr, Plain City, OH 43064

    This Is A Beautifully Appointed Model Home. Featuring 3 Bedrooms, And 2 Baths. Very Open Floor Plan With A Covered Front And Rear Porch. Basement Is Ready To Be Finished With 9ft Ceilings And Full Bath Rough Ins. House Currently Functions As A Model Home.

    Adam Langley CRT, Realtors

    9724 New California Dr, Plain City, OH 43064
  • /52

    $699,900

    • 4 Beds
    • 2.5 Baths
    • 3,289 Sq Ft

    9372 Dewitt Dr, Plain City, OH 43064

    Like-new home without the new-build price! This 5-level split with a 3-car garage offers an abundance of living space with a two-story great room that opens to the eating area and expansive kitchen. The lower-level family room features egress windows and provides flexible space for a rec room, media room, or additional living area. The private primary suite is tucked away on its own level and

    Carrie Everingham Cutler Real Estate

    9372 Dewitt Dr, Plain City, OH 43064
  • 9390 Wagon Trail Ln, Plain City, OH 43064

    $584,900

    New Construction
    • 3 Beds
    • 2.5 Baths
    • 2,510 Sq Ft

    9390 Wagon Trail Ln, Plain City, OH 43064

    This 4 bedroom home features a sunroom and a home office and will be ready in December.

    Pulte Homes Builder
    9390 Wagon Trail Ln, Plain City, OH 43064
  • /9

    $773,813

    New Construction
    • 4 Beds
    • 3.5 Baths
    • 3,119 Sq Ft

    9431 Highlands Ave, Plain City, OH 43064

    Welcome to this stunning 3,119 sq. ft. home offering the perfect blend of luxury and comfort. The Linden is a multi-level design with 4 spacious bedrooms and 3.5 baths, and many upscale finishes and desirable living spaces throughout. Features include a gourmet kitchen with large island, mud room with built-in cubbies, and a two-story great room with a wall of windows. Upstairs offers spacious

    Rockford Homes Builder
    9431 Highlands Ave, Plain City, OH 43064
  • /25

    $708,800

    New Construction
    • 4 Beds
    • 3.5 Baths
    • 3,770 Sq Ft

    Alder Plan at Mitchell Highlands, Plain City, OH 43064

    The Alder offers exceptional style, quality construction and inspired design. This multi-level floor plan features a large owner’s suite and 3 additional bedrooms. Options abound as the lower level comes finished and offers multiple choices of design, including a guest suite with full bath or an entertainment area complete with bar and half bath. The already large kitchen can also be customized

    Rockford Homes Builder
    9511 Camberly Ave Unit 36479226, Plain City, OH 43064
  • /33

    $525,000

    • 4 Beds
    • 2.5 Baths
    • 2,776 Sq Ft

    9580 Mission Dr, Plain City, OH 43064

    Welcome to 9580 Mission Drive, an exceptional home in the sought-after New California community of Plain City. Set on one of the neighborhood's larger lots, this beautifully appointed residence offers the perfect blend of sophisticated style and versatile living. The thoughtfully designed floor plan features 4 bedrooms, 2.5 baths, a private home office, and a spacious first-floor primary suite,

    Bryan Jarrett Keller Williams Capital Ptnrs

    9580 Mission Dr, Plain City, OH 43064
  • /3

    $559,900

    New Construction $5K PRICE DROP
    • 3 Beds
    • 2.5 Baths
    • 2,510 Sq Ft

    9420 Wagon Trail Ln, Plain City, OH 43064

    This two-story home featuring a spacious sunroom will be ready this Summer! This home includes a gourmet kitchen with built-in appliances and quartz countertops.

    Pulte Homes Builder
    9420 Wagon Trail Ln, Plain City, OH 43064
  • /48

    $559,900

    New Construction Open Sat 12PM - 5PM $10K PRICE DROP
    • 3 Beds
    • 2.5 Baths
    • 2,510 Sq Ft

    9420 Wagon Trail Ln Unit Lot 163, Plain City, OH 43064

    **OPEN HOUSE SAT 9/19 12PM-5PM & SUN 9/20 12PM-4PM** This is an immaculate new 3 bed 2.5 bath home in Pioneer Crossing. The beautiful kitchen has built in stainless Whirlpool gas appliances, landen maple quill cabinets, miami vena quartz counters, finish line matte white tile wall backsplash, an upgraded alpine white composite single bowl sink with a sleek moen faucet, a large island with space

    Charlene Fairman The Realty Firm

    9420 Wagon Trail Ln Unit Lot 163, Plain City, OH 43064
  • /2

    $584,900

    New Construction
    • 3 Beds
    • 2.5 Baths
    • 2,567 Sq Ft

    9383 Wagon Trail Ln, Plain City, OH 43064

    This 3-bedroom, 2.5 bath home features a gourmet kitchen with built in appliances and extensions to the gathering room and garage. This home will be ready in September.

    Pulte Homes Builder
    9383 Wagon Trail Ln, Plain City, OH 43064
  • /28

    $514,990

    New Construction
    • 4 - 6 Beds
    • 2.5 - 4.5 Baths
    • 3,008 Sq Ft

    Continental Plan at Pioneer Crossing, Plain City, OH 43064

    Pulte Homes Builder
    9569 Coach Line Ave Unit 36479660, Plain City, OH 43064
  • /35

    $584,900

    New Construction
    • 3 Beds
    • 2.5 Baths
    • 2,567 Sq Ft

    9383 Wagon Trail Ln Unit Lot 170, Plain City, OH 43064

    ESTIMATED COMPLETION BY THE END OF SEPTEMBER. This is a gorgeous new 3 bed 2.5 bath home in Pioneer Crossing. The kitchen has built in stainless Whirlpool gas appliances, dana frost purestyle cabinets, lyra quartz counters, artcrafted drift tile backsplash, an upgraded steelstone gray composite single bowl undermount sink with a sleek stainless faucet, an island with tons of space for seating, a

    Charlene Fairman The Realty Firm

    9383 Wagon Trail Ln Unit Lot 170, Plain City, OH 43064
  • /48

    $549,900

    New Construction Open Sat 12PM - 5PM $25K PRICE DROP
    • 3 Beds
    • 2.5 Baths
    • 2,510 Sq Ft

    9513 Wagon Trail Ln Unit Lot 138, Plain City, OH 43064

    **OPEN HOUSE SAT 9/19 12PM-5PM & SUN 9/20 12PM-4PM** This is a great new 3 bed 2.5 bath home in Pioneer Crossing. The gourmet kitchen has built in stainless Whirlpool gas appliances, landen maple quill cabinets, miami vena quartz counters, stagecraft arctic white tile wall backsplash, an upgraded black metallic composite single bowl sink with a sleek moen faucet, a large island with space for

    Charlene Fairman The Realty Firm

    9513 Wagon Trail Ln Unit Lot 138, Plain City, OH 43064
  • /35

    $549,900

    New Construction $25K PRICE DROP
    • 3 Beds
    • 2.5 Baths
    • 2,510 Sq Ft

    9513 Wagon Trail Ln, Plain City, OH 43064

    This two-story home featuring an oversized loft and a sunroom will be ready in Spring! This home includes a gourmet kitchen with built-in appliances and quartz countertops.

    Pulte Homes Builder
    9513 Wagon Trail Ln, Plain City, OH 43064
  • /57

    $549,900

    $25K PRICE DROP
    • 4 Beds
    • 2.5 Baths
    • 2,850 Sq Ft

    6175 El Camino Dr, Plain City, OH 43064

    OPEN HOUSE SATURDAY SEPTEMBER 12th 12pm-2pm. A custom built home in the heart of New California-the most desirable neighborhood in Plain City! This home has been updated to match today's modern standards and is sure to impress. The first floor offers high end engineered wood flooring, with wide planks! The kitchen has been completely remodeled with quartz, new cabinets, tile backsplash and newer

    Trevor Andrews Bold Realty

    6175 El Camino Dr, Plain City, OH 43064
  • /8

    $584,100

    New Construction
    • 3 - 4 Beds
    • 2 Baths
    • 2,230 Sq Ft

    Spruce Plan at Mitchell Highlands, Plain City, OH 43064

    With 2,230+ sq. ft., 3 bedrooms and 2 baths, the Spruce is a sizable ranch home design. The foyer leads to a huge great room that opens into an extra-large eat-in kitchen with island. The private den is ideal for a home office and the owner’s suite practically occupies its own wing. There are several available options including a second floor that features a loft, full bath, and fourth bedroom.

    Rockford Homes Builder
    9511 Camberly Ave Unit 36458582, Plain City, OH 43064
  • /42

    $562,900

    New Construction
    • 4 - 5 Beds
    • 2.5 Baths
    • 2,610 Sq Ft

    Brentwood Plan at Mitchell Highlands, Plain City, OH 43064

    The Brentwood, a Homestead Collection floor plan, boasts a minimum of 2,610 sq. ft. You’ll enjoy plenty of space in this well designed 2-story home featuring 4 bedrooms, 2.5 baths, and an open kitchen/breakfast area open to the great room. The second floor has a conveniently located laundry room and the owner’s bedroom has its own private bath with a large walk-in closet. You’ll love the curb

    Rockford Homes Builder
    9511 Camberly Ave Unit 36464543, Plain City, OH 43064
  • /58

    $795,000

    $105K PRICE DROP
    • 4 Beds
    • 2.5 Baths
    • 2,828 Sq Ft

    10281 Durham Ct, Plain City, OH 43064

    Location, Location, Location! Better than new & tucked away on a secluded cul-de-sac, this stunning home offers one of the most private backyards you'll find, your own wooded oasis backing to a protected preserve. Enjoy peaceful views year-round from the wall of windows in the great room featuring a 4-foot bump-out, tray ceiling, & abundant natural light. Designed for both everyday living and

    Nicole Yoder-Barnhart Howard Hanna Real Estate Serv

    10281 Durham Ct, Plain City, OH 43064
  • /33

    $600,000

    $45K PRICE DROP
    • 4 Beds
    • 4 Baths
    • 3,643 Sq Ft

    10060 New California Dr, Plain City, OH 43064

    10060 New California Dr is a two-story Plain City single-family home built in 2021 with a finished basement. The kitchen centers on an island that adds prep space and casual seating, with stainless steel appliances for everyday cooking. A fireplace anchors the two-story main living area, adding warmth and a natural focal point. The primary bedroom pairs with a bathroom featuring a double vanity

    Daniel Beirne Opendoor Brokerage LLC

    10060 New California Dr, Plain City, OH 43064
  • /53

    $707,400

    New Construction
    • 4 - 5 Beds
    • 3.5 Baths
    • 3,290 Sq Ft

    Cedar Plan at Mitchell Highlands, Plain City, OH 43064

    With a robust 3,290+ square foot floorplan, the Cedar boasts a pleasant foyer entrance that opens to a large 2-story great room, a media room and a den. The kitchen features an island work area with sink, a walk-in pantry as well as a dining area; all adjacent to the great room for easy entertaining. Upstairs, the owner’s suite truly is a masterpiece – it has an oversized main bedroom with a

    Rockford Homes Builder
    9511 Camberly Ave Unit 36447980, Plain City, OH 43064
  • /63

    $619,900

    New Construction $30K PRICE DROP
    • 4 Beds
    • 3.5 Baths
    • 3,075 Sq Ft

    9786 Mesquite Ct, Plain City, OH 43064

    This Erie A Floor Plan includes 4 bedrooms, 3.5 bathrooms, a 3-CAR TANDEM GARAGE and full basement. Great room with stone surround fireplace, living room, formal dining with tray ceiling, and deluxe kitchen with walk-in pantry. 2nd floor owners bedroom with tray ceiling and 2 walk-in closets. 2nd floor laundry room. Full basement has 9' ceilings and a 3/4 bath rough-in.

    David Parsley Firstmark Real Estate LLC

    9786 Mesquite Ct, Plain City, OH 43064
  • /61

    $515,000

    $35K PRICE DROP
    • 3 Beds
    • 2.5 Baths
    • 2,450 Sq Ft

    10221 Brock Rd, Plain City, OH 43064

    Welcome to this beautifully updated home located just moments away from Glacier Ridge Park and Harry Wolfe Park. Situated on 1.6 private acres, offering the rare combination of Dublin Schools, city utilities, and low taxes. Designed for convenient first-floor living, the main level features a spacious owner's suite, first-floor laundry, and a versatile flex room that's perfect as a home office,

    Ricky Compton RE/MAX ONE

    10221 Brock Rd, Plain City, OH 43064
  • /33

    $658,400

    New Construction
    • 4 - 5 Beds
    • 2.5 Baths
    • 2,995 Sq Ft

    Linden Plan at Mitchell Highlands, Plain City, OH 43064

    The Linden, a 2,995+ square foot floorplan provides all the flexibility a 5-level home provides. The Linden carries on the tradition of what split levels can offer with a finished lower level, a main 2-story great room, open kitchen with island, a spacious and comfortable owner’s suite level, and 3 bedrooms upstairs for the rest of the family. This home provides several options which include a

    Rockford Homes Builder
    9511 Camberly Ave Unit 36458087, Plain City, OH 43064
  • /42

    $579,400

    New Construction
    • 4 Beds
    • 2.5 Baths
    • 2,850 Sq Ft

    Bradford Plan at Mitchell Highlands, Plain City, OH 43064

    This spacious two-story home offers you features seen typically in more expensive homes. With 2,850+ square feet, this home design features a two story great room, open kitchen with island, a large walk-in pantry, formal dining room, and spacious first-floor den. The second floor has much to offer with an over-sized owner’s suite plus three large bedrooms, a balcony overlooking the great room and

    Rockford Homes Builder
    9511 Camberly Ave Unit 36466834, Plain City, OH 43064
  • /21

    $653,100

    New Construction
    • 3 Beds
    • 2.5 Baths
    • 2,292 Sq Ft

    Wedgewood Plan at Mitchell Highlands, Plain City, OH 43064

    Experience the perfect blend of main-level luxury and modern flexibility in this stunning new 2,292+ sq. ft. ranch floor plan. Designed with an emphasis on open-concept living, the home features a chef-inspired gourmet kitchen that flows seamlessly into a bright dinette and an expansive great room, creating a central hub ideal for both daily life and grand entertaining. This heart of the home can

    Rockford Homes Builder
    9511 Camberly Ave Unit 39354583, Plain City, OH 43064
  • /87

    $725,000

    • 4 Beds
    • 1.5 Baths
    • 1,640 Sq Ft

    8800 Currier Rd, Plain City, OH 43064

    Park like setting, with mature trees surrounds this story and half home, with newer roof, windows and vinyl siding, spacious living room with cathedral ceilings, modern kitchen with eating space, dining room with bay window and sliding doors to covered patio, basement with rec room with wood burning fireplace, wood burning stove and possible 4th bedroom, breezeway room with utility area and the

    David Cook Cook Real Estate

    8800 Currier Rd, Plain City, OH 43064
How to Buy a Home How to Finance a Home How to Sell a Home