30

New Haven, IN Homes for Sale under $300,000

Section Image Section Image Section Image
  • /36

    $259,000

    $4K PRICE DROP
    • 3 Beds
    • 2.5 Baths
    • 1,832 Sq Ft

    3597 Canal Square Dr, New Haven, IN 46774

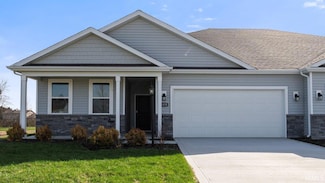
    Welcome to this beautifully maintained Lancia-built townhome in the desirable Canal Square community, offering 1,832 sq. ft., 3 bedrooms, 2.5 baths, and a 2-car attached garage. With an open layout, modern finishes, and thoughtful design throughout, this home is move-in ready and built for everyday living. The bright main living area features 9' ceilings, recessed lighting, a ceiling fan, and

    Agent Photo

    Mary Sherer

    ERA Crossroads

    (260) 235-4217

    3597 Canal Square Dr, New Haven, IN 46774
  • /3

    $269,900

    • 3 Beds
    • 2.5 Baths
    • 1,832 Sq Ft

    3555 Canal Square Dr, New Haven, IN 46774

    The Villager from Lancia is an 1,832 sq. ft. is a 2-story home single family attached home with a 2-Car Garage. An open floor plan with a Great room, 3 Bedroom and 2.5 Bath. The Kitchen with its nice sized island is open to Nook and Great Room. The stainless-steel appliances include a smooth top range, granite sink, microwave range hood and dishwasher that make the quartz counter tops really show

    Agent Photo

    Mary Sherer

    ERA Crossroads

    (260) 589-5410

    3555 Canal Square Dr, New Haven, IN 46774
  • /3

    $269,900

    • 3 Beds
    • 2.5 Baths
    • 1,832 Sq Ft

    3557 Canal Square Dr, New Haven, IN 46774

    The Villager from Lancia is an 1,832 sq. ft. is a 2-story home single family attached home with a 2-Car Garage. An open floor plan with a Great room, 3 Bedroom and 2.5 Bath. The Kitchen with its nice sized island is open to Nook and Great Room. The stainless-steel appliances include a smooth top range, granite sink, microwave range hood and dishwasher that make the quartz counter tops really show

    Agent Photo

    Mary Sherer

    ERA Crossroads

    (260) 377-2176

    3557 Canal Square Dr, New Haven, IN 46774
  • /5

    $239,900

    • 3 Beds
    • 2.5 Baths
    • 1,467 Sq Ft

    3584 Canal Square Dr, New Haven, IN 46774

    ATTACHED SINGLE FAMILY LANCIA HOME Lancia’s Canal Square attached Townhome, the Oakhill * 1,467 sq. ft. * 3 Bedrooms all upstairs * 2.5 Baths * 1-Car Garage with 3' bump-out for storage * 8 x 12 Patio * Open plan * Kitchen has stainless appliances: Stove, Refrigerator, Microwave & Dishwasher * Ceramic backsplash * Quartz on Kitchen counters and island. * Owner En-Suite with ceiling fan, walk-in

    Agent Photo

    Mary Sherer

    ERA Crossroads

    (260) 908-9862

    3584 Canal Square Dr, New Haven, IN 46774
  • /23

    $299,900

    • 3 Beds
    • 2.5 Baths
    • 1,878 Sq Ft

    3832 Sun Stone Way, New Haven, IN 46774

    Welcome to this beautifully maintained, 2-story home on a pond lot! Built just 5 years ago, by Lancia Homes, this home offers 3 bedrooms & 2.5 baths and a loft. The primary suite, located on the main floor, features a private en suite bath & walk-in closet with organizers. The main level showcases stylish flooring throughout the living areas, complemented by elegant arched doorways that add

    Agent Photo

    Scott Pressler

    Keller Williams Realty Group

    (260) 308-3002

    3832 Sun Stone Way, New Haven, IN 46774
  • /36

    $296,500

    $21K PRICE DROP
    • 2 Beds
    • 2 Baths
    • 1,696 Sq Ft

    5135 Buffay Ct, New Haven, IN 46774

    This home is ready for a quick move-in! Find your fit at 5135 Buffay Court, part of a thoughtfully planned community in New Haven, IN. Enjoy the best of both worlds—quick access to daily essentials and a location nestled deep within the Kennebec community for a sense of retreat. Enjoy the community amenities - a fantastic pond view from your private covered patio, low maintenance living with

    Jihan Rachel Brooks DRH Realty of Indiana, LLC

    5135 Buffay Ct, New Haven, IN 46774
  • /28

    $296,500

    $38K PRICE DROP
    • 2 Beds
    • 2 Baths
    • 1,696 Sq Ft

    5057 Buffay Ct, New Haven, IN 46774

    Find your fit at 5057 Buffay Court, part of a thoughtfully planned new community. Enjoy the best of both worlds—quick access to daily essentials at Downtown New Haven and a location nestled within the Kennebec community for a sense of retreat. Enjoy low maintenance living with master plan irrigation, landscaping services, and driveway snow removal. Enter through the front door into a foyer that

    Jihan Rachel Brooks DRH Realty of Indiana, LLC

    5057 Buffay Ct, New Haven, IN 46774
  • /23

    $295,400

    New Construction
    • 3 Beds
    • 2 Baths
    • 1,272 Sq Ft

    774 Chellberge Pass, New Haven, IN 46801

    D.R. Horton, America's Builder, presents the Aldridge plan. You'll find 3 bedrooms, and 2 bathrooms in an open concept, ranch-style layout with this floor plan. Enjoy solid surface Ambience LVP flooring in all wet areas for easy maintenance. Heading into the main living area, you'll find your laundry space, a beautiful kitchen with a handy pantry, white cabinetry, winter stone solid surface

    D.R. Horton Builder
    774 Chellberge Pass, New Haven, IN 46801
  • /36

    $299,900

    • 3 Beds
    • 2.5 Baths
    • 1,713 Sq Ft

    10247 Erwin Ln, New Haven, IN 46774

    Welcome home to this beautifully maintained two-story offering spacious living areas, modern updates, and room to grow with a full unfinished basement already plumbed for a future full bath. The bright and open main level features updated hardwood flooring, abundant natural light, and a updated kitchen complete with granite countertops, tile backsplash, stainless steel appliances and an oversized

    Richard Fletcher North Eastern Group Realty

    10247 Erwin Ln, New Haven, IN 46774
  • /26

    $289,900

    New Construction
    • 4 Beds
    • 2 Baths
    • 1,771 Sq Ft

    Chatham Plan at Kennebec, New Haven, IN 46774

    Check out the Chatham—a charming new home plan. Step inside this 1,771 square foot ranch and find four spacious bedrooms and two full bathrooms. At the front of the home, two secondary bedrooms share a hallway bath featuring a tub shower. A third bedroom is positioned near the laundry area and garage entry. The open living area connects the great room, dining nook, and kitchen for effortless flow

    D.R. Horton Builder
    5235 Bing Pass Unit 36206667, New Haven, IN 46774
  • /27

    $289,900

    Open Sun 2PM - 4PM $7K PRICE DROP
    • 4 Beds
    • 2.5 Baths
    • 1,662 Sq Ft

    3739 Victoria Lakes Ct, New Haven, IN 46774

    OPEN HOUSE FROM 2-4PM ON 5/31. This 2020-built home in the Victoria Lakes community of New Haven offers a perfect blend of efficiency and versatile living space. Being built in 2020 means the roof is six years old, HVAC system (which has recently been serviced) is also only six years old. At 1,662 square feet, the floor plan features four bedrooms and 2.5 baths. A dedicated main-floor flex room

    Tyler Morningstar CENTURY 21 Bradley Realty, Inc

    3739 Victoria Lakes Ct, New Haven, IN 46774
  • /26

    $295,400

    New Construction $16K PRICE INCREASE
    • 3 Beds
    • 2 Baths
    • 1,272 Sq Ft

    702 Chellberge Pass, New Haven, IN 46774

    Find yourself at 702 Chellberge Pass in New Haven, IN, a charming new home in our [Community Name] neighborhood. This home features a [describe homesite: private backyard/corner lot, etc.], giving you space to relax or entertain. Walk through the front door into a wide foyer that leads to the owner’s suite on one side and the open living area straight ahead. Two secondary bedrooms are set apart

    D.R. Horton Builder
    702 Chellberge Pass, New Haven, IN 46774
  • /36

    $280,000

    • 3 Beds
    • 2.5 Baths
    • 1,902 Sq Ft

    1336 Lost Lock Way, New Haven, IN 46774

    Watch your Dream of Home Ownership become a reality as you step into this fantatsic 2-story home that sits on a spacious fenced lot in a great neighborhood. This inviting home boasts 2 living spaces, dining area, separate den, and an ideal upper level. Walk in and feel a hug of comfort as you think about comfy family nights by the fire, enjoy a separate flex space on the main level- toy room,

    Kim Doster CENTURY 21 Bradley Realty, Inc

    1336 Lost Lock Way, New Haven, IN 46774
  • /26

    $287,900

    New Construction
    • 4 Beds
    • 2 Baths
    • 1,771 Sq Ft

    Chatham Plan at Riverwalk, New Haven, IN 46774

    Check out the Chatham—a charming new home plan. Step inside this 1,771 square foot ranch and find four spacious bedrooms and two full bathrooms. At the front of the home, two secondary bedrooms share a hallway bath featuring a tub shower. A third bedroom is positioned near the laundry area and garage entry. The open living area connects the great room, dining nook, and kitchen for effortless flow

    D.R. Horton Builder
    953 Miller Woods Way Unit 36206700, New Haven, IN 46774
  • /36

    $284,999

    $15K PRICE DROP
    • 3 Beds
    • 2 Baths
    • 1,440 Sq Ft

    2611 Sheridan Rd, Fort Wayne, IN 46803

    Brand new 2026 construction offering 1,440 sq ft on a spacious .4939-acre, partially wooded lot! This 3-bedroom, 2 full bath home features a desirable split-bedroom floor plan and an open-concept layout ideal for everyday living. The vaulted ceiling in the living room creates a bright, open feel and flows seamlessly into the kitchen and breakfast nook. The kitchen includes a center island,

    Matthew Donahue CENTURY 21 Bradley Realty, Inc

    2611 Sheridan Rd, Fort Wayne, IN 46803
  • /22

    $289,900

    New Construction
    • 3 Beds
    • 2 Baths
    • 1,498 Sq Ft

    Hardin Plan at Kennebec - Paired Villas, New Haven, IN 46774

    Find your fit with the Hardin, thoughtfully planned 1,498 sq ft of single-level living. Finished with three bedrooms and two full baths. Enter the home to two bedrooms, a full bathroom with a tub shower, and a spacious laundry room. Experience a true open layout with the sleek and modern kitchen overlooking the casual dining and great room spaces, seamlessly connected with luxury vinyl plank

    D.R. Horton Builder
    10219 Ashby Trail Unit 36206676, New Haven, IN 46774
  • /31

    $255,000

    $63K PRICE DROP
    • 3 Beds
    • 3 Baths
    • 3,900 Sq Ft

    207 Lincoln Hwy W, New Haven, IN 46774

    Open House May 24th, 2026 1-4PM This .76-acre property offers a rare opportunity for its owner to live comfortably in the 1320 sq. ft. residential side while operating a business in the 1260 sq. ft. commercial side or use the entire 3,900 sq. ft. as your home. This all-brick, 3-bedroom, 1 1⁄2 bath residence is a charming mid-century ranch complete with custom-built Grabill cabinets, the original

    Robert Lomont Lomont REALTORS

    207 Lincoln Hwy W, New Haven, IN 46774
  • /24

    $267,400

    New Construction
    • 3 Beds
    • 2 Baths
    • 1,272 Sq Ft

    Aldridge Plan at Riverwalk - Villas, New Haven, IN 46774

    Discover the Aldridge, a charming new home plan with 3 bedrooms and 2 bathrooms across 1,272 square feet of living space. Walk through the front door into a foyer that leads to the owner’s suite on one side and the open living area straight ahead. Two secondary bedrooms are set apart from the main suite, offering privacy and flexibility for guests or hobbies. The great room, kitchen, and dining

    D.R. Horton Builder
    953 Miller Woods Way Unit 36206708, New Haven, IN 46774
  • /22

    $265,000

    • 3 Beds
    • 2 Baths
    • 1,583 Sq Ft

    4248 Timber Creek Pkwy, New Haven, IN 46774

    3 Bedroom, PLUS DEN, 2 Bath Ranch in the quiet country neighborhood of Timber Creek. Awesome location with easy access to 469 and 20 minutes to Southwest, Dupont Rd, or Downtown Ft. Wayne, and within minutes to New Haven. Great features including vaulted great room (with outlet on plant ledge), big kitchen with plenty of countertop space, unique breakfast bar, nice cabinets and pantry. Very large

    Ashley Galentine Fall Creek Homes & Development

    4248 Timber Creek Pkwy, New Haven, IN 46774
  • /8

    $230,000

    • Land
    • 15.72 Acres
    • $14,631 per Acre

    2402 Medford Dr, Fort Wayne, IN 46803

    Mostly wooded property with several cleared acres, offering great potential for personal use or an income-producing opportunity. Previous owner has improved access by selectively clearing old growth to enhance access and appearance. Walking paths wind through the woods with abundant wildlife to enjoy. A small storage shed is included.

    Olvin Martinez North Eastern Group Realty

    2402 Medford Dr, Fort Wayne, IN 46803
  • /19

    $235,000

    $15K PRICE INCREASE
    • 3 Beds
    • 1 Bath
    • 1,209 Sq Ft

    1201 Powers St, New Haven, IN 46774

    Character, charm, and pride of ownership shine throughout this beautifully maintained 3-bedroom, 1-bath home. 2.5 Heated Detached garage. From the moment you arrive, you'll appreciate the stunning curb appeal, mature landscaping, and inviting covered front porch that welcomes you home. Inside, you'll discover spacious living and dining rooms filled with warmth and character. Beautiful original

    Rhonda Patterson CENTURY 21 Bradley Realty, Inc

    1201 Powers St, New Haven, IN 46774
  • /18

    $277,400

    New Construction
    • 3 Beds
    • 2 Baths
    • 1,498 Sq Ft

    Harmony Plan at Riverwalk - Villas, New Haven, IN 46774

    Experience all that the Harmony has to offer. This 3 bedroom, 2 bathroom home spans 1,498 square feet and is built for flexibility. Off the foyer, you'll find 2 bedrooms, a full bathroom, and a convenient laundry room. The open layout kitchen, great room, and casual dining spaces flow together perfectly for effortless hosting. In the kitchen, you’ll find a large center island with bar seating,

    D.R. Horton Builder
    953 Miller Woods Way Unit 36206706, New Haven, IN 46774
  • /20

    $273,400

    New Construction $12K PRICE DROP
    • 3 Beds
    • 2 Baths
    • 1,501 Sq Ft

    Freeport Plan at Riverwalk - Villas, New Haven, IN 46774

    Discover the Freeport, a cozy and efficient ranch home offering smartly designed living space! Inside, an open concept layout creates a seamless flow between the kitchen and spacious great room - perfect for everyday living and casual gatherings. The kitchen features stainless steel appliances, convenient pantry, and generous counter space. The primary suite offers a private retreat with a

    D.R. Horton Builder
    953 Miller Woods Way Unit 38831660, New Haven, IN 46774
  • /19

    $279,900

    New Construction
    • 4 Beds
    • 2.5 Baths
    • 1,767 Sq Ft

    Olsen Plan at Kennebec - Paired Villas, New Haven, IN 46774

    Live where comfort meets convenience with the Olsen! Featuring 1,410 square feet of single-level living featuring two bedrooms, a flex room, and two full baths. Through a covered front porch, step into a foyer leading to a flex room, convenient spacious laundry room, and full bathroom with a tub shower. Across the hall you'll find the secondary bedroom. Following the main hallway, the open floor

    D.R. Horton Builder
    10219 Ashby Trail Unit 36206673, New Haven, IN 46774
  • /20

    $274,900

    New Construction
    • 3 Beds
    • 2 Baths
    • 1,501 Sq Ft

    Freeport Plan at Kennebec, New Haven, IN 46774

    Discover the Freeport, a cozy and efficient one-story home offering 1,501 square feet of smartly designed living space. This plan includes 3 bedrooms and 2 bathrooms, making it ideal for first time homebuyers, downsizers, or anyone seeking a low-maintenance lifestyle. Inside, an open concept layout creates a seamless flow between the kitchen, dining area, and spacious family room - perfect for

    D.R. Horton Builder
    5235 Bing Pass Unit 36206670, New Haven, IN 46774
  • /22

    $274,900

    New Construction $15K PRICE DROP
    • 3 Beds
    • 2 Baths
    • 1,498 Sq Ft

    Harmony Plan at Kennebec, New Haven, IN 46774

    Experience all that the Harmony has to offer. This 3 bedroom, 2 bathroom home spans 1,498 square feet and is built for flexibility. Off the foyer, you'll find 2 bedrooms, a full bathroom, and a convenient laundry room. The open layout kitchen, great room, and casual dining spaces flow together perfectly for effortless hosting. In the kitchen, you’ll find a large center island with bar seating,

    D.R. Horton Builder
    5235 Bing Pass Unit 39678426, New Haven, IN 46774
  • /12

    $295,400

    New Construction
    • 3 Beds
    • 2 Baths
    • 1,272 Sq Ft

    768 Chellberge Pass, New Haven, IN 46801

    D.R. Horton, America's Builder, presents the Aldridge plan. You'll find 3 bedrooms, and 2 bathrooms in an open concept, ranch-style layout with this floor plan. Enjoy solid surface Ambience LVP flooring in all wet areas for easy maintenance. Heading into the main living area, you'll find your laundry space, a beautiful kitchen with a handy pantry, and dining area. In the kitchen, you will find

    D.R. Horton Builder
    768 Chellberge Pass, New Haven, IN 46801
  • /30

    $296,900

    New Construction
    • 4 Beds
    • 2.5 Baths
    • 2,053 Sq Ft

    Bellamy Plan at Riverwalk, New Haven, IN 46774

    Welcome to the Bellamy, a beautifully designed two-story home with 4 bedrooms, 2.5 bathrooms, and a dedicated home office. As you step through the front door, you’ll find a private study—perfect for working from home or setting up a quiet reading nook. From there, the foyer opens to a spacious great room that flows into the casual dining area and modern kitchen, creating a seamless living space

    D.R. Horton Builder
    953 Miller Woods Way Unit 36206701, New Haven, IN 46774
  • /17

    $292,400

    New Construction
    • 4 Beds
    • 2 Baths
    • 1,771 Sq Ft

    Chatham Plan at Riverwalk - Villas, New Haven, IN 46774

    Check out the Chatham—a charming new home plan. Step inside this 1,771 square foot ranch and find four spacious bedrooms and two full bathrooms. At the front of the home, two secondary bedrooms share a hallway bath featuring a tub shower. A third bedroom is positioned near the laundry area and garage entry. The open living area connects the great room, dining nook, and kitchen for effortless flow

    D.R. Horton Builder
    953 Miller Woods Way Unit 36206707, New Haven, IN 46774
  • /24

    $269,900

    New Construction
    • 4 Beds
    • 2 Baths
    • 1,501 Sq Ft

    Freeport Plan at Riverwalk, New Haven, IN 46774

    Discover the Freeport, a cozy and efficient one-story home offering 1,501 square feet of smartly designed living space. This plan includes 3 bedrooms and 2 bathrooms, making it ideal for first time homebuyers, downsizers, or anyone seeking a low-maintenance lifestyle. Inside, an open concept layout creates a seamless flow between the kitchen, dining area, and spacious family room - perfect for

    D.R. Horton Builder
    953 Miller Woods Way Unit 36206703, New Haven, IN 46774

Home Trends in New Haven, IN

Housing Trends

Median Sale Price
$270,900
Median Single Family Sale Price
$284,900
Median Townhouse Sale Price
$165,000
Median 2 Bedroom Sale Price
$210,000
Average Price Per Sq Ft
$151
Number of Homes for Sale
74
Last 12 months Home Sales
357
Months of Supply
2.50
Median List Price
$289,900
Median Change From 1st List Price
0%
Median Home Sale Price YoY Change
11%
How to Buy a Home How to Finance a Home How to Sell a Home