9

New Stanton, PA Homes for Sale with Garage

Section Image Section Image
  • /47

    $376,990

    New Construction
    • 4 Beds
    • 2.5 Baths
    • 2,148 Sq Ft

    Penwell Plan at Broadview Estates, Hunker, PA 15639

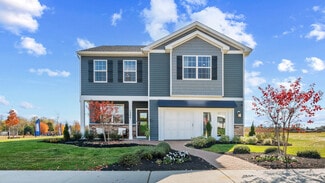
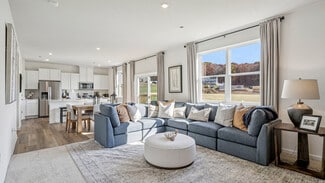
    The Penwell is a two-story plan with 4 bedrooms, 2.5 bathrooms and a 2-car garage. The main level features a chef-inspired kitchen with an oversized island and walk-in pantry, as well as a flex room that’s ideal for a formal dining room or home office. The kitchen opens onto a spacious living room, perfect for the entertainer. The owner’s suite on the second level offers a luxurious owner’s bath

    D.R. Horton Builder
    264 Broadview Rd Unit 36270253, Hunker, PA 15639
  • /21

    $419,990

    New Construction $13K PRICE DROP
    • 4 Beds
    • 2.5 Baths
    • 2,300 Sq Ft

    103 Olivia Dr, Hunker, PA 15639

    Welcome to the popular Galen floor plan offering over 2,300 sq ft of well-designed living space plus a finished walkout basement. This spacious two-story home features 4 bedrooms, 2.5 baths, and an open-concept main level with a bright kitchen, a large island, a walk-in pantry, and generous living area perfect for everyday living and entertaining. A flexible front room provides the ideal space

    D.R. Horton Builder
    103 Olivia Dr, Hunker, PA 15639
  • /34

    $150,000

    $30K PRICE DROP
    • 3 Beds
    • 1.5 Baths

    301 S Center Ave, New Stanton, PA 15672

    Rare opportunity to own a large colonial-style home with an additional commercially zoned building on the same property. The residential home features 3 bedrooms and 1.5 baths and is filled with original character throughout. The main level offers a kitchen, dining room, living room, full bathroom, and sun porch, while the upper level includes three spacious bedrooms and a convenient half bath.

    Haley Miscovich MISCOVICH REAL ESTATE LLC

    301 S Center Ave, New Stanton, PA 15672
  • /20

    $374,990

    New Construction $18K PRICE DROP
    • 4 Beds
    • 2.5 Baths
    • 1,900 Sq Ft

    200 Joseph Dr, New Stanton, PA 15639

    Introducing 200 Joseph Drive! Spacious and thoughtfully designed, the Deerfield by D.R. Horton offers modern living with comfort and style in mind. This beautiful new construction corner lot home features an open-concept layout with a bright kitchen, a large island, and seamless flow into the dining and living areas—perfect for everyday living and entertaining. The owner’s suite provides a

    D.R. Horton Builder
    200 Joseph Dr, New Stanton, PA 15639
  • /27

    $359,990

    New Construction
    • 4 Beds
    • 2.5 Baths
    • 1,906 Sq Ft

    Deerfield Plan at Broadview Estates, Hunker, PA 15639

    The Deerfield is a 1,906 square foot open concept home, offering four bedrooms, two and a half bathrooms and a two-car garage.A foyer with natural light and coat closet greets you as you enter this home. The open floorplan allows you and your loved ones to spend quality time together while in the great room, casual dining area and kitchen.The spacious kitchen has a large island

    D.R. Horton Builder
    264 Broadview Rd Unit 36201147, Hunker, PA 15639
  • /23

    $384,990

    New Construction
    • 4 Beds
    • 2.5 Baths
    • 2,384 Sq Ft

    Galen Plan at Broadview Estates, Hunker, PA 15639

    The Galen by D.R. Horton is a stunning new construction home plan featuring 2,340 square feet of living space, 4 bedrooms, 2.5 baths and a 2-car garage. The Galen is popular for a reason! Off the foyer, you have an extra flex room which can be used as a dining room, home office or children’s play area! The kitchen features a large, modern island which opens to the dining area and great room.

    D.R. Horton Builder
    264 Broadview Rd Unit 36201146, Hunker, PA 15639
  • /27

    $399,000

    • 5 Beds
    • 3.5 Baths

    415 Crossbow Dr, New Stanton, PA 15672

    Beautiful 5-bedroom 3.5 bath home located in the Hempfield School District. The Grand 2 Story Entryway boasts Gorgeous Hardwood Floors and offers a bright and inviting space. Open Kitchen with Granite Countertops, Stainless Steel Appliances, Kitchen Island, Dining area and large pantry. Cozy Family Room with Beautiful Stone Fireplace and accent lighting. Main level also includes a Formal Dining

    Sara Petrie HOWARD HANNA REAL ESTATE SERVICES

    415 Crossbow Dr, New Stanton, PA 15672
  • /23

    $409,990

    New Construction $19K PRICE DROP
    • 3 Beds
    • 2 Baths
    • 1,498 Sq Ft

    101 Olivia Dr, New Stanton, PA 15639

    Discover the perfect blend of comfort, style, and convenience in this beautifully designed Hamilton by D.R. Horton in Broadview Estates. This thoughtfully crafted ranch home offers effortless one-level living with 3 bedrooms, 2 full baths, and a bright open-concept layout ideal for both everyday living and entertaining. The modern kitchen features quartz countertops, stylish cabinetry, a spacious

    D.R. Horton Builder
    101 Olivia Dr, New Stanton, PA 15639
  • /23

    $349,990

    New Construction
    • 3 Beds
    • 2 Baths
    • 1,498 Sq Ft

    Hamilton Plan at Broadview Estates, Hunker, PA 15639

    Come see the Hamilton floorplan in Broadview Estates. This single-story home option is beautifully laid out with 3 bedrooms, 2 bathrooms, optional basement, and a 2-car garage with 1498 finished square feet. Varying exterior options, including traditional, and modern, with or without a front porch, give you a unique look with a practical design.When you enter the home, you'll be greeted

    D.R. Horton Builder
    264 Broadview Rd Unit 38088382, Hunker, PA 15639

Home Price Trends

Median Sale Price
$342,500
Median Single Family Sale Price
$350,000
Median 2 Bedroom Sale Price
$220,000
Average Price Per Sq Ft
$189
Number of Homes for Sale
5
Last 12 months Home Sales
26
Months of Supply
2.30
Median List Price
$367,450
Median Change From 1st List Price
5%
Median Home Sale Price YoY Change
7%
How to Buy a Home How to Finance a Home How to Sell a Home