620

Buffalo Lake, NC Homes for Sale

Section Image Section Image
  • /30

    $306,490

    New Construction
    • 3 - 4 Beds
    • 2.5 Baths
    • 2,243+ Sq Ft

    Elmhurst Plan at Provisions at Courtland, Sanford, NC 27330

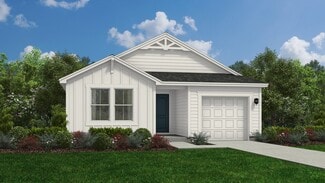
    The Elmhurst is a thoughtfully designed new construction home offering open-concept living, flexible spaces, and a variety of options to personalize your layout. With an attached two-car garage and covered front porch, the home blends everyday functionality with welcoming curb appeal.The main level features an open-concept kitchen with an oversized island that overlooks the breakfast area and

    DRB Homes Builder
    203 Faith Ave Unit 36497068, Sanford, NC 27330
  • /42

    $463,999

    New Construction
    • 4 Beds
    • 2.5 Baths
    • 3,545 Sq Ft

    Wayland Plan at Hickory Grove, Sanford, NC 27330

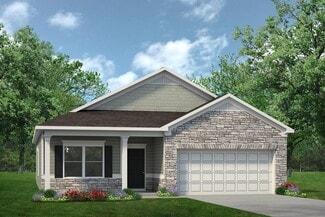
    Welcome to the Wayland, a beautifully designed two-story home by Taylor Morrison, located in the sought-after Hickory Grove community in Sanford, NC. This open-concept floorplan is crafted for modern living, offering abundant natural light and versatile spaces perfect for entertaining and everyday comfort.Step into a welcoming foyer that leads past a spacious flex room, ideal for a home

    Taylor Morrison Builder
    109 Hickory Grove Dr Unit 36665083, Sanford, NC 27330
  • /16

    $289,990

    New Construction
    • 3 Beds
    • 2 Baths
    • 1,519 Sq Ft

    5132 Tyndall Dr, Sanford, NC 27330

    5132 Tyndall Drive features the thoughtfully designed Vantage floor plan, offering 1,519 square feet of stylish and functional single-story living. Inside, the open-concept layout seamlessly connects the family room, dining area, and island kitchen with a spacious pantry. The private primary suite features dual vanities, a soaking tub, walk-in shower, linen closet, and walk-in closet. Two

    Dream Finders Homes Builder
    5132 Tyndall Dr, Sanford, NC 27330
  • /23

    $391,999

    New Construction
    • 4 Beds
    • 2.5 Baths
    • 2,700 Sq Ft

    Ashford Plan at Hickory Grove, Sanford, NC 27330

    Welcome to the Ashford! The two-story Ashford floor plan is a beautiful open concept home featuring 4 bedrooms and 2.5 baths. The kitchen is a chef’s dream with an eat at island and casual breakfast area that flows seamlessly into a spacious family room. For your convenience, a spacious flex room with plenty of natural light has been added: work from home in style, create a craft room, and more.

    Taylor Morrison Builder
    109 Hickory Grove Dr Unit 36665079, Sanford, NC 27330
  • /31

    $339,900

    New Construction
    • 3 Beds
    • 2.5 Baths
    • 2,768 Sq Ft

    Eldorado Plan at Fox Field Farms, Broadway, NC 27505

    The 2,768 square foot Eldorado floorplan offers two levels of well-balanced living space, from the foyer and flex room to the large, combined Great Room, dining room and kitchen with breakfast bar. A large, private owners suite on the first floor boasts a generous walk-in closet and owners bath, while the upstairs area offers an additional family living area as well as 2 bedrooms with their own

    Mattamy Homes Builder
    0 Cape Fox Dr Unit 36477412, Broadway, NC 27505
  • /23

    $346,990

    New Construction
    • 4 Beds
    • 2 Baths
    • 1,764 Sq Ft

    CALI Plan at Galvins Ridge, Sanford, NC 27330

    The Cali at Galvins Ridge offers the convenience of single-level living combined with the space and functionality today’s homebuyers need. Featuring 4 bedrooms, 2 bathrooms, approximately 1,764 square feet, and a 2-car garage, this floorplan was designed to make everyday living easy. At the center of the home, the kitchen, dining area, and family room create an open-concept layout that encourages

    D.R. Horton Builder
    304 Red Brick St Unit 36205114, Sanford, NC 27330
  • /22

    $313,490

    New Construction
    • 4 Beds
    • 2.5 Baths
    • 2,193 Sq Ft

    Mint Plan at Provisions at Courtland, Sanford, NC 27330

    The Mint home plan offers flexibility, modern design, and the convenience of main-level living. With the ability to expand to up to six bedrooms and an attached two-car garage, this thoughtfully designed home adapts to a wide range of lifestyles.At the heart of the Mint is an open-concept layout between the kitchen, cafe area, and family room. The kitchen is designed for function, offering

    DRB Homes Builder
    203 Faith Ave Unit 36849141, Sanford, NC 27330
  • /24

    $239,490

    New Construction
    • 3 Beds
    • 2.5 Baths
    • 1,416 Sq Ft

    NEWTON - EXPRESS Plan at Galvins Ridge - The Townes, Sanford, NC 27330

    The Newton at The Townes at Galvins Ridge offers a thoughtful layout designed around everyday living. Featuring 3 bedrooms, 2.5 bathrooms, approximately 1,416 square feet, and a 1-car garage, this townhome balances comfort, functionality, and modern design. The main level features an open-concept layout where the family room, dining area, and kitchen flow together naturally. Quartz countertops,

    D.R. Horton Builder
    304 Red Brick St Unit 36205214, Sanford, NC 27330
  • /16

    $290,990

    New Construction
    • 3 Beds
    • 2 Baths
    • 1,519 Sq Ft

    5058 Tyndall Dr, Sanford, NC 27330

    5058 Tyndall Drive offers the popular Vantage floor plan with 1,519 square feet of comfortable single-story living. The open-concept layout features a spacious family room, dining area, and island kitchen with a large pantry, creating an inviting space for everyday living. The private primary suite includes dual vanities, a soaking tub, walk-in shower, linen closet, and walk-in closet. Two

    Dream Finders Homes Builder
    5058 Tyndall Dr, Sanford, NC 27330
  • /21

    $403,999

    New Construction
    • 4 Beds
    • 2.5 Baths
    • 2,929 Sq Ft

    Hamilton Plan at Hickory Grove, Sanford, NC 27330

    Welcome to the Hamilton! The two-story Hamilon floor plan is a beautiful open concept home featuring 4 bedrooms and 2.5 baths. The kitchen is a chef’s dream with an eat at island and casual breakfast area that flows seamlessly into a spacious family room. For your convenience, a spacious flex room with plenty of natural light has been added: work from home in style, create a craft room, and more.

    Taylor Morrison Builder
    109 Hickory Grove Dr Unit 36665081, Sanford, NC 27330
  • /18

    $303,490

    New Construction
    • 3 Beds
    • 2.5 Baths
    • 1,985 Sq Ft

    Malbec Plan at Provisions at Courtland, Sanford, NC 27330

    The Malbec is a new construction single-family home designed with an open-concept layout, a versatile second-level loft, and an attached two-car garage, offering both functionality and flexibility for modern living. This thoughtfully designed plan creates a natural flow between spaces while allowing for personalization through optional features.The main level centers around a spacious kitchen

    DRB Homes Builder
    203 Faith Ave Unit 36470589, Sanford, NC 27330
  • /39

    Price To Be Determined

    New Construction
    • 3 Beds
    • 2 Baths
    • 1,679 Sq Ft

    The Bradley Plan at Goldston Fields, Bear Creek, NC 27207

    The Bradley packs a lot of living space into a popular ranch layout, including an open living area with access to a covered patio for effortless indoor/outdoor entertaining and a private owner's suite separated from two secondary bedrooms. The optional extended family room expands living space downstairs, and an optional second-floor addition (included in some locations) expands living space

    Smith Douglas Homes Builder
    8182 Pittsboro Goldston Road Bear Creek Unit 40526529, Bear Creek, NC 27207
  • /21

    $185,000

    • Land
    • 4.5 Acres
    • $41,111 per Acre

    0 John Robert Headen Rd Unit 27844638, Moncure, NC 27256

    Very nice buildable acreage between Pittsboro and Moncure. Approximately 30 minutes from Raleigh and 15 minutes from Sanford. The property has a deeded easement for access. We have a favorable soil report on file.

    Paul Goins National Land Realty

    0 John Robert Headen Rd Unit 27844638, Moncure, NC 27256
  • /4

    $95,000

    • Land
    • 2.89 Acres
    • $32,872 per Acre

    0 N Carolina Hwy 42, Moncure, NC 27559

    Chatham County Parcel # 0080541Beautiful 2.89-acre wooded homesite in rural Chatham County, offering privacy, natural surroundings, and excellent access to nearby outdoor recreation.Enjoy a quiet countryside setting just steps from the Cape Fear River, less than 3 miles from the Harris Lake Boat Ramp, approximately 10 miles from Jordan Lake, and only about 20 minutes from

    Julie Wright Julie Wright Land Company

    0 N Carolina Hwy 42, Moncure, NC 27559
  • /8

    $1,250,000

    • Land
    • 10.52 Acres
    • $118,821 per Acre

    0 Jordan Dam Rd, Moncure, NC 27559

    This 10.52-acre property offers numerous possibilities. The property has 120 feet of road frontage on Moncure School Road, with .67 miles that offer high visibility on U. S. 1 between Sanford and Raleigh. The property falls within the Compact Residential and Commercial/Community Business overlay Districts. The 151-acre property that borders this land on the north is approved for and set to break

    Paul Goins National Land Realty

    0 Jordan Dam Rd, Moncure, NC 27559
  • /58

    $737,400

    • 5 Beds
    • 3 Baths
    • 4,252 Sq Ft

    1113 Falling Stream, Sanford, NC 27332

    Lake views set the tone from the moment you arrive. Calm water, shifting light, and a sense of privacy that is hard to find inside a gated community. It feels tucked away, but everything about the home is built for everyday living. New roof and one new HVAC already in place. The main level lives easily. True ranch layout with vaulted ceilings that open the space and pull in the view. Hardwood

    Dana Ellington Compass -- Raleigh

    1113 Falling Stream, Sanford, NC 27332
  • /45

    $545,000

    New Construction $24K PRICE DROP
    • 5 Beds
    • 3.5 Baths
    • 3,397 Sq Ft

    5130 Cardinal Cir, Sanford, NC 27332

    This spacious and thoughtfully designed, 3,397 sq ft two-story home with a finished basement offers 5 bedrooms and 3.5 baths with a flexible layout ideal for everyday comfort and entertaining. The primary suite and laundry room are conveniently located on the main level, anchoring the open-concept design featuring quartz countertops, stainless steel appliances, a pantry, navy blue soft-close

    Leonard Beaudry SANFORD REALTY

    5130 Cardinal Cir, Sanford, NC 27332
  • /28

    $335,000

    • 3 Beds
    • 2 Baths
    • 1,828 Sq Ft

    453 Troy Dr, Sanford, NC 27332

    Welcome to 78 South, where modern design meets easy, single level living. Built in 2022, this thoughtfully designed Telfair floor plan offers 3 bedrooms, 2 bathrooms, plus a versatile flex room that can easily serve as a home office, playroom, den, or fitness area.The open concept living area is ideal for both everyday living and entertaining, featuring a stylish kitchen with granite countertops,

    CIARA WIGGINTON CAROLINA SUMMIT GROUP #1

    453 Troy Dr, Sanford, NC 27332
  • /46

    $330,000

    • 3 Beds
    • 2 Baths
    • 1,965 Sq Ft

    504 Summitt Dr, Sanford, NC 27330

    Historic charm, thoughtful improvements, and peace of mind all in one. This registered historic home offers 3 bedrooms, 2 full bathrooms, an in-home office, and 2,102 sq ft filled with beautiful bones and timeless character. After previously sitting on the market, this home was not simply taken off and put back on. The sellers took the time to address concerns, complete structural work, repair

    Jonathan Szabady Howard Hanna Allen Tate Durham

    504 Summitt Dr, Sanford, NC 27330
  • /66

    $700,000

    $20K PRICE DROP
    • 5 Beds
    • 3.5 Baths
    • 3,927 Sq Ft

    2600 Buckingham Dr, Sanford, NC 27330

    Over 3,900 sq ft on the water in booming Sanford! Fantastic open floor plan. Soaring vaulted ceilings in the foyer and living room. Kitchen opens to the breakfast nook. Formal dining room. Primary suite is downstairs and offers a gorgeous bath and walk in closet. 3 more bedrooms and a landing are upstairs. Oh...and there's a full basement! 2 huge rooms make for an outstanding game room and family

    John Ramsperger Sanford Real Estate

    2600 Buckingham Dr, Sanford, NC 27330
  • /31

    $304,990

    New Construction
    • 3 Beds
    • 2 Baths
    • 1,497 Sq Ft

    FREEPORT Plan at Laurel Oaks, Sanford, NC 27332

    The Freeport is one of our single-story floorplans featured at Laurel Oaks, located in Sanford, NC. This roomy ranch plan offers 3 modern elevations, 3 bedrooms, 2 bathrooms, 1,497 sq. ft. of living space, and a 2-car garage. Upon entering through the front door, you're greeted by an inviting foyer that leads you past two bedrooms, a full bathroom, and then past the laundry room and study on the

    D.R. Horton Builder
    102 Bay Laurel Dr Unit 36205140, Sanford, NC 27332
  • /25

    $485,000

    • 3 Beds
    • 1 Bath

    744 Patterson Rd, Broadway, NC 27505

    Situated on 6 beautiful acres in Broadway, this farmhouse with three bedrooms a bathroom, walk-up attic, metal roofand LVP flooring. Has county water and road frontage. Step outside to a great wrap-around porch for gatherings and enjoy the beauty of open land, mature surroundings, to simply soaking in the quiet country setting. The property also includes a mobil home with two bedroom, a

    Gloria Arriaga DALTON WADE, INC.

    744 Patterson Rd, Broadway, NC 27505
  • /22

    $317,095

    New Construction $10K PRICE DROP
    • 3 Beds
    • 2 Baths
    • 1,826 Sq Ft

    1234-1216 Averitt Way, Sanford, NC 27330

    Smith Douglas Homes proudly presents the Crawford D at Lemon Springs Estates. THIS HOME IS UNDER CONSTRUCTION, ESTIMATED COMPLETION, OCTOBER. ***REPRESENTATIONAL PHOTOS-HOUSE UNDER CONSTRUCTION**** Just in time for the beauty of fall, this stunning ranch-style home offers spacious main-level living, designer finishes, and a location that puts the best of Sanford within easy reach. An extended

    Smith Douglas Homes Builder
    1234-1216 Averitt Way, Sanford, NC 27330
  • /24

    $289,990

    New Construction $10K PRICE INCREASE
    • 3 Beds
    • 2 Baths
    • 1,517 Sq Ft

    256 Brookshire Way, Sanford, NC 27330

    To be built. Welcome to the Tupelo at Brookshire Single Family by Ryan Homes. This beautifully designed one-level home is situated on a spacious corner lot and offers the perfect blend of elegance and convenience. The open-concept living and dining area creates an inviting space ideal for everyday living and entertaining. The home features luxury finishes throughout, including LVP flooring,

    Daxay Malkan Esteem Properties

    256 Brookshire Way, Sanford, NC 27330
  • /19

    $359,990

    New Construction
    • 2 Beds
    • 2 Baths
    • 1,681 Sq Ft

    Salerno Plan at 78 North - The Cottages, Sanford, NC 27330

    The Salerno is a stunning home that blends elegance with functionality. Its open floor plan and dramatic features create a welcoming and spacious living environment. The Salerno features: Peaceful primary retreat with access to a private patio, add an optional sitting room to cozy up with a good book on a rainy day Centrally located kitchen, enjoy dinner in the dining room or on the covered porch

    McKee Homes Builder
    140 Tormore Drive St Unit 36456483, Sanford, NC 27330
  • /27

    $22,000

    • Land
    • 7,701 Sq Ft
    • $124,434 per Acre

    1454 W Carolina Dr, Sanford, NC 27332

    Live here - Play Here - Carolina Trace. Great building lot in the desirable Carolina Trace - Community of Hidden Lake. Enjoy a short walk across the street to the Hidden Lake Boat Marina, as well as easy access to the Hidden Lake Bass Pond for fishing. Community pool and tennis courts within walking distance. Bring your builder and start planning the dream home, retirement home, or a secondary

    Leslie Oldham SMITH GROUP REALTY LLC

    1454 W Carolina Dr, Sanford, NC 27332
  • /34

    $303,490

    New Construction
    • 3 - 4 Beds
    • 2.5 Baths
    • 1,929+ Sq Ft

    Beramont Plan at Provisions at Courtland, Sanford, NC 27330

    Open Concept with Flexible Second-Level SpacesThe Beramont is a thoughtfully designed new construction home featuring open-concept living, spacious second-level bedrooms, and flexible options to personalize your living spaces. With a two-car garage, inviting gathering areas, and outdoor living opportunities, this home is designed for both everyday comfort and entertaining.The main level

    DRB Homes Builder
    203 Faith Ave Unit 36484018, Sanford, NC 27330
  • /26

    $314,900

    $10K PRICE DROP
    • 4 Beds
    • 2.5 Baths
    • 2,277 Sq Ft

    141 Willow Ridge Dr, Sanford, NC 27332

    Welcome to this thoughtfully designed single-family residence in the Willow Ridge community of Sanford, NC. This four-bedroom, two-and-a-half-bathroom home offers comfortable living space for modern needs, with a two-car garage providing convenience. Situated on a spacious lot, the property provides ample outdoor space for grilling, gardening, and landscaping opportunities. Great location close

    Cristal Lavoie Long & Foster Real Estate INC/Cary

    141 Willow Ridge Dr, Sanford, NC 27332
  • /3

    $220,000

    • Land
    • 5.43 Acres
    • $40,516 per Acre

    0 Pumping Station Rd, Sanford, NC 27330

    Private5.43 acre wooded site. Property is adjacent to San Lee Park, where you can enjoy great mountain bike trails, walking trails, 2 lakes, pic-nick shelters, and wildlife center only 5 minutes from city limits. new gravel road easement. Stick built homes and other restrictions. Seller is Realtor for sale by owner. Robert Campbell 919-356-4717.

    ROBERT CAMPBELL ROBERT CAMPBELL APPRAISALS

    0 Pumping Station Rd, Sanford, NC 27330
  • 140 Tormore Drive St Unit 40973293, Sanford, NC 27330

    $399,990

    New Construction
    • 3 Beds
    • 3 Baths
    • 2,186 Sq Ft

    Palazzo Bungalow Plan at 78 North - The Cottages, Sanford, NC 27330

    Looking for a home that offers a comfortable and luxurious living experience? Look no further than the Palazzo! This welcoming and vibrant home is filled with natural light and offers adaptable living spaces that cater to your needs. The Palazzo features: A 4-seasons room where you can relax and enjoy the beautiful natural surroundings An upstairs bonus suite with a full ball, and an optional wet

    McKee Homes Builder
    140 Tormore Drive St Unit 40973293, Sanford, NC 27330
  • /33

    $304,990

    New Construction
    • 4 Beds
    • 2 Baths
    • 1,764 Sq Ft

    Cali Plan at Laurel Oaks - The Villas, Sanford, NC 27332

    Welcome to the Cali, a spacious and modern single-story home featured at The Villas at Laurel Oaks, located in Sanford, NC, designed with open-concept living in mind. This floorplan features 4 bedrooms, 2 bathrooms, 1,764 sq. ft. of living space, and a 2-car garage. Upon entering the home, you'll be greeted by an inviting foyer that leads directly into the heart of the home. This open plan

    D.R. Horton Builder
    106 Bay Laurel Dr Unit 38831646, Sanford, NC 27332
  • /22

    $300,000

    • 4 Beds
    • 2 Baths
    • 1,561 Sq Ft

    504 Saint Andrews Church Rd, Sanford, NC 27332

    Welcome to this beautifully updated 4-bedroom home in Sanford, perfectly situated on a spacious .70-acre lot with no HOA restrictions. This move-in ready property has been fully renovated, offering modern finishes while maintaining comfort and functionality. Step inside to discover a fresh, updated interior designed for today's lifestyle, featuring a bright and open layout, upgraded flooring, and

    Tabitha Kinch Fathom Realty NC

    504 Saint Andrews Church Rd, Sanford, NC 27332
  • /25

    $309,990

    New Construction $5K PRICE DROP
    • 4 Beds
    • 2.5 Baths
    • 1,749 Sq Ft

    515 Chestnut Oak Dr, Sanford, NC 27332

    Welcome to the Darwin, a contemporary single family home offered at Laurel Oaks, located in Sanford, NC. This two-story features 3 bedrooms, 2.5 bathrooms, 1,749 sq ft. of living space, and a 2-car garage. Upon entering through the front door, you’re greeted by an inviting foyer that leads you pass the staircase and powder room, then into the heart of the home. The open-concept layout encompasses

    D.R. Horton Builder
    515 Chestnut Oak Dr, Sanford, NC 27332
  • /6

    $1,707,100

    • Land
    • 79.4 Acres
    • $21,500 per Acre

    250 Pine St, Moncure, NC 27559

    Wow, 79+ acres with approx. 1/4 mile frontage on Haw River and approx. 0.4 mile on US-1. Lots of Wildlife! Watch Eagles above the river and see the deer, fox, vireos, and warblers on the land. 12 miles from I-540 interchange on US-1. Seller will owner finance . Lease also possible.

    Peter Greijn Referral Realty US LLC

    250 Pine St, Moncure, NC 27559
  • /52

    $355,000

    • 3 Beds
    • 2.5 Baths
    • 2,687 Sq Ft

    702 N Vance St, Sanford, NC 27330

    Reduced price and an incredible opportunity in West Sanford!!! Minutes from the new target location, close to shops and grocery stores. Come see this well-built gem in an excellent location! This beautiful mid century home offers over 2,600 sq ft of living space with 3 spacious bedrooms, including a primary suite with a walk-in shower. Recent updates (less than 5 years old) include roof, furnace

    Morgan Howes Howard Hanna Allen Tate Durham

    702 N Vance St, Sanford, NC 27330
  • /15

    $236,000

    New Construction Open Mon 9AM - 9PM $2K PRICE DROP
    • 3 Beds
    • 2.5 Baths
    • 1,697 Sq Ft

    264 Elyse Overlook Lp Unit 5, Sanford, NC 27332

    The Foxglove floorplan is a beautifully designed two-story townhome that blends comfort and style. This thoughtfully crafted home features a spacious living area perfect for both everyday living and entertaining, creating an inviting atmosphere from the moment you step inside. The large primary suite offers a peaceful retreat with ample space to unwind, while two well-appointed guest bedrooms

    Smiley Mo Clayton Properties Group INC

    264 Elyse Overlook Lp Unit 5, Sanford, NC 27332
  • /29

    $278,900

    New Construction
    • 3 Beds
    • 2 Baths
    • 1,701 Sq Ft

    The Pearson Plan at Brantley Place, Sanford, NC 27330

    The Pearson ranch greets you with a welcoming front porch. Thoughtfully laid out to maximize each space to the fullest, you'll find a dining area that opens to a surprisingly large kitchen with an optional center island. A family room leads to the backyard and reveals a private entry to the owner's suite with a walk-in closet and an en suite bath. Owners will find a convenient mud room and

    Smith Douglas Homes Builder
    5090 Pioneer Dr Unit 36765475, Sanford, NC 27330
  • /13

    $149,000

    • Land
    • 6.05 Acres
    • $24,628 per Acre

    0 Lark Ln Unit 746934, Sanford, NC 27332

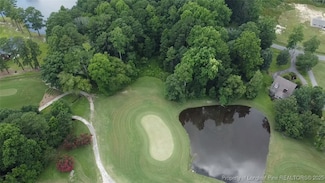
    Your Private Escape on the 15th Hole! Rare opportunity to own over 6 acres across two perked home sites in the desirable Quail Ridge Subdivision! Situated on the 15th green of The Golf Club at Quail Ridge, this wooded setting offers scenic golf course views and a peaceful pond in the backyard (pond not owned by subject property). Tract 1 (1.60 acres) and Tract 2 (4.45 acres) to be sold together

    Elizabeth Smith SMITH GROUP REALTY LLC

    0 Lark Ln Unit 746934, Sanford, NC 27332
  • /21

    $170,000

    $10K PRICE DROP
    • 2 Beds
    • 1 Bath
    • 1,179 Sq Ft

    406 Courtland Dr, Sanford, NC 27330

    Office Institutional Area / Judicial Area. Courthouse within walking distance. Attorney offices, Churches, Child Care, and other Businesses near by. This LAND has great potential for a New Business. .74 Acres Borders two roads: Woodland Ave & Courtland Ave. The Office & Institutional District is established to provide for agencies and offices rendering specialized services and traditional

    Leslie Oldham SMITH GROUP REALTY LLC

    406 Courtland Dr, Sanford, NC 27330
  • /32

    $303,900

    New Construction
    • 3 - 4 Beds
    • 2 - 2.5 Baths
    • 2,203 Sq Ft

    The Avondale Plan at Brantley Place, Sanford, NC 27330

    The Avondale is a beautiful home with excellent curb appeal and a welcoming design. It features a center island kitchen, a dining room, and a large family room connected to a covered back patio, making it perfect for entertaining. The owner's suite is in the back, offering a luxurious retreat with two walk-in closets, a linen closet, and easy access to the laundry room. Additionally, there are

    Smith Douglas Homes Builder
    5090 Pioneer Dr Unit 36765158, Sanford, NC 27330

Showing Results 81 - 120, Page 3 of 16

How to Buy a Home How to Finance a Home How to Sell a Home