13

North Richland Hills, TX Homes for Sale under $1,500,000

Section Image Section Image
  • /9

    $1,369,900

    New Construction
    • 4 Beds
    • 3 Baths
    • 2,991 Sq Ft

    519A Plan at Adkins Park 70', Hurst, TX 76054

    Entry welcomes with 12-foot ceiling. Open family room features wall of windows and a fireplace. Kitchen hosts generous island with built-in seating space. Adjoining dining area features two walls of windows. Game room with French doors just off family room. Primary suite includes bedroom with 14-foot ceiling. Double doors lead to primary bath with dual vanities, a garden tub, separate

    Britton Homes Builder
    700 Doppler Ct Unit 37164255, Hurst, TX 76054
  • /6

    $1,488,900

    New Construction
    • 5 Beds
    • 5 Baths
    • 3,991 Sq Ft

    561A Plan at Adkins Park 70', Hurst, TX 76054

    Two-story entry with 20-foot ceiling. Home office with French doors set at entry. Two-story family room and dining area with a wall of windows. Kitchen has an island with built-in seating space and a spacious walk-in pantry. Primary suite with a wall of windows. Primary bath has a double door entry, dual vanities, a freestanding tub, a separate glass-enclosed shower and two walk-in closets. A

    Britton Homes Builder
    700 Doppler Ct Unit 37166903, Hurst, TX 76054
  • /44

    $1,069,900

    New Construction
    • 5 Beds
    • 4.5 Baths
    • 4,508 Sq Ft

    Sandhill Plan at The Grove, North Richland Hills, TX 76182

    Graham Hart Home Builder Builder
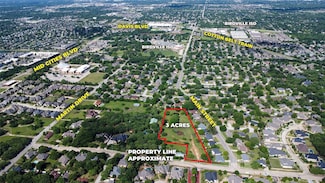
    8340 Shady Grove Rd Unit 37519925, North Richland Hills, TX 76182
  • /5

    $1,500,000

    • Land
    • 3 Acres
    • $500,000 per Acre

    6625 Crane Rd, North Richland Hills, TX 76182

    Discover a property that speaks to both the dreamer and the investor. Tucked away in the heart of North Richland Hills and within the highly acclaimed Birdville ISD, this rare 3-acre tract offers the freedom to create something extraordinary — whether that’s your forever estate, a luxury residential development, or a long-term investment in one of DFW’s fastest-growing communities.Here, suburban

    Leroy Luna eXp Realty, LLC

    6625 Crane Rd, North Richland Hills, TX 76182
  • /33

    $1,144,000

    New Construction Open Sat 10:30AM - 4PM $55K PRICE DROP
    • 5 Beds
    • 5 Baths
    • 3,732 Sq Ft

    8424 Witt St, North Richland Hills, TX 76182

    Recently completed and nestled within The Grove, an exceptional community crafted by Maykus Custom Homes, this 5-bedroom, 5-bathroom residence offers the perfect balance of privacy and convenience. Situated in the highly sought-after Keller ISD, this home is tucked away in a peaceful setting, yet only minutes from the vibrant core of North Richland Hills, where premier shopping, dining, and

    Sierra Dornak Chandler Ferguson Real Estate

    8424 Witt St, North Richland Hills, TX 76182
  • /36

    $1,054,900

    New Construction $70K PRICE DROP
    • 5 Beds
    • 4.5 Baths
    • 3,698 Sq Ft

    8421 Witt St, North Richland Hills, TX 76182

    Graham Hart Home Builder Builder
    8421 Witt St, North Richland Hills, TX 76182
  • /10

    $1,488,900

    New Construction
    • 5 Beds
    • 5.5 Baths
    • 3,991 Sq Ft

    3412 Osprey Dr, Hurst, TX 76054

    Two-story entry with 20-foot ceiling. Home office with French doors set at entry. Two-story family room and dining area with sliding glass doors and a fireplace. Kitchen has an island with built-in seating space and a spacious walk-in pantry. Primary suite with a wall of windows. Primary bath has a double door entry, dual vanities, a freestanding tub, a separate glass-enclosed shower and two

    Britton Homes Builder
    3412 Osprey Dr, Hurst, TX 76054
  • /5

    $1,422,900

    New Construction
    • 4 Beds
    • 3 Baths
    • 3,308 Sq Ft

    586A Plan at Adkins Park 70', Hurst, TX 76054

    Extended entry leads to open kitchen, dining area and family room. Kitchen features walk-in pantry, Butler's pantry and island with built-in seating space. Dining area flows into family room with wall of windows. Game room with wall of windows just off family room. Primary suite includes bedroom with wall of windows. Primary bath includes dual vanities, garden tub, elongated separate shower and

    Britton Homes Builder
    700 Doppler Ct Unit 37164627, Hurst, TX 76054
  • /15

    $1,388,900

    New Construction
    • 4 Beds
    • 4 Baths
    • 3,522 Sq Ft

    617A Plan at Adkins Park 70', Hurst, TX 76054

    Home office with French doors set at entry. Formal dining room and game room with French doors frame extended entry. Family room with wall of windows and fireplace opens to morning area and kitchen. Kitchen hosts elongated island with built-in seating space. Primary suite includes bedroom with wall of windows. Dual vanities, garden tub, separate glass-enclosed shower and large walk-in closet in

    Britton Homes Builder
    700 Doppler Ct Unit 37166876, Hurst, TX 76054
  • /2

    $1,431,900

    New Construction
    • 5 Beds
    • 4 Baths
    • 4,900 Sq Ft

    651A Plan at Adkins Park 70', Hurst, TX 76054

    Grand two-story entry features 20-foot ceilings. Home office, formal dining room and a circular staircase frames the entry. Two-story family room with 20-foot ceilings and a grand wall of windows. Island kitchen with built-in space, walk-in pantry and butler's pantry that leads past a powder room to the formal dining room. Private guest suite with full bathroom and a walk-in closet. Generous

    Britton Homes Builder
    700 Doppler Ct Unit 37169056, Hurst, TX 76054
  • 3508 Osprey Dr, Hurst, TX 76054

    $1,431,900

    New Construction
    • 5 Beds
    • 6 Baths
    • 4,900 Sq Ft

    3508 Osprey Dr, Hurst, TX 76054

    Grand two-story entry features 20-foot ceilings. Home office, formal dining room, and a circular staircase grace the entry. Two-story family room features 20-foot ceilings and a grand wall of windows with a sliding glass door that opens to the covered backyard patio. Island kitchen hosts built-in space, a walk-in pantry, and a butler's pantry that leads past a powder room to the formal dining

    Britton Homes Builder
    3508 Osprey Dr, Hurst, TX 76054
  • /2

    $1,141,000

    New Construction
    • 4 Beds
    • 4.5 Baths
    • 3,635 Sq Ft

    724 Bear Creek Dr, Hurst, TX 76054

    Experience luxury living at its finest with the expertly designed Grady. A beautiful covered entry leads into the grand foyer with an elegant tray ceiling and easy access to a private office. The main living space, enhanced by cathedral ceilings throughout, features an expansive great room, casual dining area, and a spacious covered patio. The well-designed kitchen is perfect for entertaining

    Toll Brothers, Inc. Builder
    724 Bear Creek Dr, Hurst, TX 76054
  • /17

    $1,422,900

    New Construction
    • 4 Beds
    • 3.5 Baths
    • 3,308 Sq Ft

    3408 Osprey Dr, Hurst, TX 76054

    Extended entry leads to open kitchen, dining area and family room. Kitchen features walk-in pantry, double wall oven, a wet bar, Butler's pantry and island with built-in seating space. Dining area flows into family room with wall of windows and a wood mantel fireplace. Hardwood floors throughout main living area. Game room with wall of windows just off family room. Primary suite includes bedroom

    Britton Homes Builder
    3408 Osprey Dr, Hurst, TX 76054
How to Buy a Home How to Finance a Home How to Sell a Home


