26

Northampton, PA Homes for Sale under $800,000

Section Image Section Image Section Image
  • /46

    $590,999

    $21K PRICE INCREASE
    • 3 Beds
    • 2.5 Baths
    • 2,910 Sq Ft

    317 S Hokendauqua Dr, Northampton, PA 18067

    Discover your own private oasis filled with charm at this exceptional ranch home. Situated on a picturesque 1.77 lot surrounded by open farmed fields. Located in the country yet minutes away from major routes, shopping, entertainment, recreation and ABE international airport. Thoughtfully reimagined by the current owners, the interior offers a warm and inviting open concept design for easy and

    Agent Photo

    Rob McCann

    Assist 2 Sell Buyers & Sellers

    317 S Hokendauqua Dr, Northampton, PA 18067
  • /45

    $799,971

    New Construction $11K PRICE DROP
    • 4 Beds
    • 2.5 Baths
    • 3,646 Sq Ft

    600 Savage Rd Unit HAWTHORNE, Northampton, PA 18067

    Willow Ridge Estates is a new community of single-family homes designed for those who want peaceful surroundings and everyday accessibility. Located just outside of town, these homes offer quick, convenient access to local restaurants, shopping, and essentials while backing up to beautiful mature trees and green space. These exclusive homesites range from 0.6 to almost 2 acres, offering plenty of

    Agent Photo

    Ben Rutt

    Patriot Realty, LLC

    600 Savage Rd Unit HAWTHORNE, Northampton, PA 18067
  • /51

    $791,476

    New Construction $15K PRICE DROP
    • 4 Beds
    • 2.5 Baths
    • 3,405 Sq Ft

    600 Savage Rd Unit COVINGTON, Northampton, PA 18067

    Willow Ridge Estates is a new community of single-family homes designed for those who want peaceful surroundings and everyday accessibility. Located just outside of town, these homes offer quick, convenient access to local restaurants, shopping, and essentials while backing up to beautiful mature trees and green space. These exclusive homesites range from 0.6 to almost 2 acres, offering plenty of

    Agent Photo

    Ben Rutt

    Patriot Realty, LLC

    600 Savage Rd Unit COVINGTON, Northampton, PA 18067
  • /22

    $767,054

    New Construction $9K PRICE DROP
    • 4 Beds
    • 2.5 Baths
    • 2,748 Sq Ft

    600 Savage Rd Unit SAVANNAH, Northampton, PA 18067

    Willow Ridge Estates is a new community of single-family homes designed for those who want peaceful surroundings and everyday accessibility. Located just outside of town, these homes offer quick, convenient access to local restaurants, shopping, and essentials while backing up to beautiful mature trees and green space. These exclusive homesites range from 0.6 to almost 2 acres, offering plenty of

    Agent Photo

    Ben Rutt

    Patriot Realty, LLC

    600 Savage Rd Unit SAVANNAH, Northampton, PA 18067
  • /25

    $744,950

    New Construction
    • 6 Beds
    • 4 Baths
    • 4,033 Sq Ft

    498 Spring Hill Cir, Northampton, PA 18067

    Welcome to the Lehigh at High Meadow Estates, located near Allentown, Bethlehem, and Easton with easy access to Routes 476 and 22. This 6-bedroom, 4-bath home offers 4,033 square feet and a 2-car garage.Located on a homesite backing to open space, this home provides added privacy. Inside, luxury vinyl plank flooring runs throughout the main level and up the staircase, complementing the

    Ryan Homes Builder
    498 Spring Hill Cir, Northampton, PA 18067
  • /8

    $784,765

    New Construction
    • 3 Beds
    • 2.5 Baths
    • 2,837 Sq Ft

    Kipling Plan at Willow Ridge Estates, Northampton, PA 18067

    Welcome to the Kipling, a 1.5-story customizable floorplan! Enjoy first-floor living starting as you walk through the Foyer, with a Study at the front of the home which can be customized to accommodate a first-floor Guest Suite and Bathroom. The staircase is through the Foyer, taking you to the second floor. Through the Foyer is the Kitchen, Family Room, Dining Room, and Pantry. From the Garage

    Keystone Custom Homes Builder
    558 Savage Rd St Unit 40320556, Northampton, PA 18067
  • /17

    $624,900

    • 7 Beds
    • 4 Baths
    • 2,998 Sq Ft

    1651 Canal St, Northampton, PA 18067

    Northampton 4-unit corner lot sitting on 1/4 acre. All units are occupied. Unit 1 is a 2 bedroom 1 bathroom apartment with long-term tenants who also provide lawncare and snow removal. Unit 2 is a large 1 bedroom on the 2nd and third floor. Unit 3 is a 1 bedroom unit on the 2nd floor. Additionally at the rear of the property you will find a detached 3 bedroom (1 walk-through) 1 bath ranch home

    Michael Dickinson Miklas Realty

    1651 Canal St, Northampton, PA 18067
  • /208

    $782,981

    New Construction
    • 4 Beds
    • 2.5 Baths
    • 3,211 Sq Ft

    Ethan Plan at Willow Ridge Estates, Northampton, PA 18067

    The Ethan is a great floorplan to call home! The eat-in Kitchen with pantry and Breakfast Area opens up into the adjacent Family Room. Also on the first floor is a formal Dining Room, Study, and Powder Room. The large Owner’s Suite is located at the top of the stairs and has an attached full bathroom and walk-in closet. The Laundry Room, 3 additional bedrooms with walk-in closets, and a full bath

    Keystone Custom Homes Builder
    558 Savage Rd St Unit 40320553, Northampton, PA 18067
  • /8

    $770,858

    New Construction
    • 3 Beds
    • 2.5 Baths
    • 2,404 Sq Ft

    Berkeley Plan at Willow Ridge Estates, Northampton, PA 18067

    Meet the Berkeley, a single-story floorplan designed for everyday luxury. Centered around an expansive kitchen that delivers everyday function and entertaining, the Berkeley offers an oversized Family Room with an optional 12-foot ceiling and a semi-formal dining area that can extend to an outdoor living space. The private Owner's Suite features a convenient connection to the laundry room with

    Keystone Custom Homes Builder
    558 Savage Rd St Unit 41362629, Northampton, PA 18067
  • /28

    $589,990

    New Construction
    • 4 Beds
    • 2.5 Baths
    • 3,154 Sq Ft

    Columbia Plan at High Meadow Estates, Northampton, PA 18067
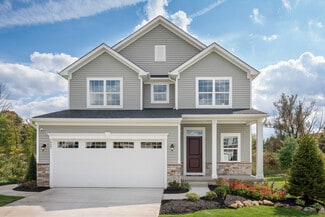
    Welcome to High Meadow Estates, the lowest-priced new homes in Northampton. Enjoy spacious homesites up to 1/3 acre with stunning views, convenient access to Routes 476 and 22. The Columbia single-family home at High Meadow Estates is just as inviting as it is functional. Discover a magnificently spacious floor plan with custom flex areas. The welcoming family room effortlessly flows into the

    Ryan Homes Builder
    3558 High Meadow Dr Unit 36142747, Northampton, PA 18067
  • /87

    $759,054

    New Construction
    • 3 Beds
    • 2.5 Baths
    • 2,468 Sq Ft

    Woodford Plan at Willow Ridge Estates, Northampton, PA 18067

    Experience the beauty of the Woodford floorplan! The exterior features a front porch and three elevation options, the Cottage, Heritage, and Traditional. Inside the Foyer you are greeted by a private Study space on one side, the stairs to the second floor and Basement as well as a Powder Room on the other side. As you continue, you reach a spacious Family Room and Kitchen with a pantry and Dining

    Keystone Custom Homes Builder
    558 Savage Rd St Unit 40320546, Northampton, PA 18067
  • /21

    $603,365

    New Construction
    • 4 Beds
    • 2.5 Baths
    • 3,186 Sq Ft

    500 Spring Hill Cir, Northampton, PA 18067

    Welcome to the Columbia at High Meadow Estates, located near Allentown, Bethlehem, and Easton with easy access to Routes 476 and 22. This 4-bedroom, 2.5-bath home offers 3,186 square feet and a 2-car garage. Located on a corner homesite, this home provides a more open setting.Inside, luxury vinyl plank flooring enhances the main level, including a private study. The open-concept layout connects

    Ryan Homes Builder
    500 Spring Hill Cir, Northampton, PA 18067
  • /61

    $750,000

    • 4 Beds
    • 3 Baths
    • 3,459 Sq Ft

    1325 Granger Rd, Northampton, PA 18067

    Tucked away on 7 private, wooded acres, this exceptional historic farmhouse offers the perfect blend of timeless character and peaceful country living. Surrounded by mature trees, the property provides a rare opportunity to own a truly serene retreat with endless possibilities. Rich in historic charm, this home has been featured on the Governor Wolf Christmas Home Tour. The picturesque grounds

    Amy Alpago Weichert Realtors

    1325 Granger Rd, Northampton, PA 18067
  • /203

    $770,238

    New Construction
    • 3 Beds
    • 2 Baths
    • 1,982 Sq Ft

    Arcadia Plan at Willow Ridge Estates, Northampton, PA 18067

    The Arcadia is a 3-bed, 2 bath ranch floorplan featuring a spacious Family Room that flows into the Kitchen and Dining Area. The Owner’s Suite includes a walk-in closet and private bath. Two additional bedrooms, a full bath, and a Laundry Room offer convenient one-level living with an open layout ideal for entertaining and everyday comfort. The Arcadia can be personalized with a wide range of

    Keystone Custom Homes Builder
    558 Savage Rd St Unit 40320554, Northampton, PA 18067
  • /206

    $799,971

    New Construction
    • 4 Beds
    • 2.5 Baths
    • 3,646 Sq Ft

    Hawthorne Plan at Willow Ridge Estates, Northampton, PA 18067

    The Hawthorne is a 4 bed, 2.5 bath home featuring an open floorplan with 2-story Family Room, Breakfast Area, and Kitchen with island and walk-in pantry. The first floor also has a Dining Room, Living Room, and private Study. The Entry Area has a walk-in closet and leads to the 2-car Garage. Upstairs, the hallway overlooks the Family Room below. The Owner's Suite features 2 walk-in closets and a

    Keystone Custom Homes Builder
    558 Savage Rd St Unit 40320551, Northampton, PA 18067
  • /205

    $791,476

    New Construction
    • 4 Beds
    • 2.5 Baths
    • 3,405 Sq Ft

    Covington Plan at Willow Ridge Estates, Northampton, PA 18067

    The Covington is one of our most popular floorplans due to its beautiful open layout and spacious rooms. The front entry guides you into the heart of the home, passing a Study, Powder Room, and formal Dining Room. The Kitchen, Breakfast Area, and Family Room offer lots of space to live and entertain. The Kitchen boasts an eat-in island and large walk-in pantry. Upstairs, the luxurious Owner's

    Keystone Custom Homes Builder
    558 Savage Rd St Unit 40320561, Northampton, PA 18067
  • /207

    $775,549

    New Construction
    • 4 Beds
    • 2.5 Baths
    • 2,789 Sq Ft

    Augusta Plan at Willow Ridge Estates, Northampton, PA 18067

    The Augusta features an open floorplan and first-floor Owner’s Suite. An eat-in Kitchen and Breakfast Area are open to the Family Room. The Owner’s Suite has a full bath and large walk-in closet. A Study and formal Dining Room are off the front Foyer. The Laundry Room leads to a 2-car Garage. A Loft Area, full bath, and 3 additional bedrooms with walk-in closets are located upstairs. The Augusta

    Keystone Custom Homes Builder
    558 Savage Rd St Unit 40320550, Northampton, PA 18067
  • /206

    $765,992

    New Construction
    • 4 Beds
    • 2.5 Baths
    • 2,705 Sq Ft

    Parker Plan at Willow Ridge Estates, Northampton, PA 18067

    The Parker offers plenty of space to live and entertain in its open floorplan. An eat-in Kitchen with walk-in pantry and Breakfast Area opens to the Family Room. Enjoy a Study and formal Dining Room for extra living space on the first floor. Oversized 2-car Garage. The Owner’s Suite is located at the top of the stairs, with a large walk-in closet and spacious full bath. 3 additional bedrooms with

    Keystone Custom Homes Builder
    558 Savage Rd St Unit 40320555, Northampton, PA 18067
  • /21

    $664,990

    New Construction
    • 4 Beds
    • 2.5 Baths
    • 4,009 Sq Ft

    Corsica Plan at High Meadow Estates, Northampton, PA 18067

    Welcome to High Meadow Estates, the lowest-priced new homes in Northampton. Enjoy spacious homesites up to 1/3 acre with stunning views, convenient access to Routes 476 and 22. The Corsica single-family home at High Meadow Estates has a floor plan you’ll love. Enter through the family entry off the 2-car garage or the stately front porch. The inviting foyer directs you to a dining room, a living

    Ryan Homes Builder
    3558 High Meadow Dr Unit 36142744, Northampton, PA 18067
  • /205

    $772,038

    New Construction
    • 4 Beds
    • 2.5 Baths
    • 2,953 Sq Ft

    Manchester Plan at Willow Ridge Estates, Northampton, PA 18067

    The Manchester is a 4 bed, 2.5 bath home featuring an open floorplan that includes a Family Room and Kitchen with eat-in island, butler's pantry, and Breakfast Area. Optional 2-story Family Room. A separate Dining Room, Private Study, and Powder Room are also located on the first floor. Second-floor Owner's Suite has two walk-in closets and private bath. 3 additional bedrooms, a full bath, and a

    Keystone Custom Homes Builder
    558 Savage Rd St Unit 40320549, Northampton, PA 18067
  • /23

    $634,990

    New Construction
    • 4 Beds
    • 2.5 Baths
    • 3,978 Sq Ft

    Lehigh Plan at High Meadow Estates, Northampton, PA 18067

    Welcome to High Meadow Estates, the lowest-priced new homes in Northampton. Enjoy spacious homesites up to 1/3 acre with stunning views, convenient access to Routes 476 and 22. The Lehigh single-family home at High Meadow Estates combines smart design with light-filled spaces. Enter the inviting foyer, where versatile flex space can be used as a playroom, living room or office. The gourmet

    Ryan Homes Builder
    3558 High Meadow Dr Unit 36142746, Northampton, PA 18067
  • /26

    $610,475

    New Construction
    • 4 Beds
    • 3.5 Baths
    • 2,787 Sq Ft

    3493 High Meadow Dr, Northampton, PA 18067

    Welcome to the Ballenger at High Meadow Estates, located near Allentown, Bethlehem, and Easton with easy access to Routes 476 and 22. This 4-bedroom, 3.5-bath home offers 2,787 square feet and a 2-car garage. Located on a homesite with views off the back, this home provides a more open setting. Inside, luxury vinyl plank flooring runs throughout the main level and up the staircase, complementing

    Ryan Homes Builder
    3493 High Meadow Dr, Northampton, PA 18067
  • /204

    $761,744

    New Construction
    • 4 Beds
    • 2.5 Baths
    • 2,701 Sq Ft

    Sebastian Plan at Willow Ridge Estates, Northampton, PA 18067

    The Sebastian is a 4 bedroom, 2.5 bath home featuring an open floorplan with Family Room, Kitchen with eat-in island and walk-in pantry, and Dining Area. Inside the spacious Foyer, there is a Study to the side, offering additional living space on the first floor. Off the Dining Room is an entry area with double-door closet, Powder Room, and access to the 2-car Garage with storage area. Upstairs,

    Keystone Custom Homes Builder
    558 Savage Rd St Unit 40320545, Northampton, PA 18067
  • /26

    $579,990

    New Construction
    • 4 Beds
    • 2.5 Baths
    • 2,797 Sq Ft

    Ballenger Plan at High Meadow Estates, Northampton, PA 18067

    Not too big, not too small. The Ballenger is just right with the ideal amount of space that delivers on flexibility. Enter through the covered porch into a flex room – you decide how it functions. A huge modern island in the kitchen flows neatly into the dining area and family room. Upstairs, the owner’s bedroom offers two separate closets. Choose four bedrooms or turn one into a loft. For even

    Ryan Homes Builder
    3558 High Meadow Dr Unit 39557216, Northampton, PA 18067
  • /205

    $767,054

    New Construction
    • 4 Beds
    • 2.5 Baths
    • 2,748 Sq Ft

    Savannah Plan at Willow Ridge Estates, Northampton, PA 18067

    The Savannah features an open floorplan with a 1.5-story Family Room and vaulted ceiling along with a first-floor Owner's Suite. Inside the Foyer, there is a Study and stairs to the second floor. The hallway leads to the main living space with Kitchen, Dining Area, and Family Room. The Kitchen features an eat-in island and double-door closet. The Entry Area off the Kitchen has a double-door

    Keystone Custom Homes Builder
    558 Savage Rd St Unit 40320552, Northampton, PA 18067
  • /205

    $773,425

    New Construction
    • 4 Beds
    • 2.5 Baths
    • 2,953 Sq Ft

    Magnolia Plan at Willow Ridge Estates, Northampton, PA 18067

    The Magnolia is a brand new plan featuring 4 beds, 2.5 baths, and lots of structural customizations options available! The open floorplan features a 1.5-story Family Room with a vaulted ceiling open to the Kitchen with spacious and walk-in pantry. The Dining Room is a defined space at the front of the home, but easily accessible to the Kitchen. Entry area off the Kitchen has a walk-in closet and

    Keystone Custom Homes Builder
    558 Savage Rd St Unit 40320548, Northampton, PA 18067

Home Price Trends

Median Sale Price
$360,000
Median Single Family Sale Price
$365,000
Median Townhouse Sale Price
$379,990
Median 2 Bedroom Sale Price
$273,450
Median 1 Bedroom Sale Price
$192,500
Average Price Per Sq Ft
$195
Number of Homes for Sale
53
Last 12 months Home Sales
281
Months of Supply
2.30
Median List Price
$365,000
Median Change From 1st List Price
0%
Median Home Sale Price YoY Change
3%
How to Buy a Home How to Finance a Home How to Sell a Home


