32

Norwood, NC Homes for Sale with Pool

Section Image Section Image
  • /19

    $1,051,006

    New Construction $45K PRICE INCREASE
    • 4 Beds
    • 2.5 Baths
    • 2,747 Sq Ft

    Lot 35 Peninsula Point Dr Unit Savannah, Norwood, NC 28128

    Discover the peaceful charm of Edgewater on Lake Tillery, a gated, tranquil community designed for those seeking both relaxation and refined living. Nestled among mature trees and rolling hills along the shores of Lake Tillery, this serene community offers the perfect getaway! The Savannah features an open floorplan with a 1.5-story Family Room and vaulted ceiling along with a first-floor Owner's

    Paul Stanger BSI Builder Services

    Lot 35 Peninsula Point Dr Unit Savannah, Norwood, NC 28128
  • /207

    $814,820

    New Construction
    • 4 - 5 Beds
    • 2.5 - 3.5 Baths
    • 2,789+ Sq Ft

    Augusta Plan at Edgewater on Lake Tillery - Edgewater on Lake Tillery Waterfront, Norwood, NC

    The Augusta features an open floorplan and first-floor Owner’s Suite. An eat-in Kitchen and Breakfast Area are open to the Family Room. The Owner’s Suite has a full bath and large walk-in closet. A Study and formal Dining Room are off the front Foyer. The Laundry Room leads to a 2-car Garage. A Loft Area, full bath, and 3 additional bedrooms with walk-in closets are located upstairs. The Augusta

    Keystone Custom Homes Builder
    0 Edgewater On Lake Tillery Waterfront St Unit 37260773, Norwood, NC
  • /8

    $335,000

    • 3 Beds
    • 2 Baths
    • 1,482 Sq Ft

    427 Acorn Acres Rd, Norwood, NC 28128

    Welcome home to your ultimate dream oasis! This beautifully remodeled 3-bedroom, 2-bathroom home features a bright, spacious open floor plan designed for making memories together. At the heart of the home is a gorgeous kitchen with stunning quartz countertops, perfect for breakfasts and weekend baking. Step outside to a backyard built for endless fun, featuring a sparkling pool for summer splash

    Nicholas Huscroft Chosen Realty of NC LLC

    427 Acorn Acres Rd, Norwood, NC 28128
  • /45

    $4,200,000

    • 4 Beds
    • 6 Baths
    • 6,144 Sq Ft

    224 Clearwater Ct, Norwood, NC 28128

    This architecturally stunning waterfront residence is a masterclass in timeless design and exceptional craftsmanship! With resort style living in mind, this 6,144 heated square foot home features a dramatic foyer with walls of glass and a floorplan centered around a spectacular private courtyard that features Lake Tillery waterfront views!The thoughtfully designed main level is suited for

    Lynn Norman Lake Tillery Properties LLC

    224 Clearwater Ct, Norwood, NC 28128
  • /48

    $7,500,000

    • 5 Beds
    • 8 Baths
    • 8,183 Sq Ft

    127 Brightwood Ct, Norwood, NC 28128

    Total sophistication, panoramic water views, and unmatched luxury await at 127 Brightwood Court, a custom-built waterfront masterpiece set on a premier double cul-de-sac within the gated community of Edgewater. Designed for effortless indoor-outdoor living, this estate features soaring 12 ‘ceilings, custom lighting, and a stunning floating staircase that connects three expansive levels of

    Jeremy Ordan Howard Hanna Allen Tate Charlotte South

    127 Brightwood Ct, Norwood, NC 28128
  • /87

    $467,751

    New Construction
    • 3 - 5 Beds
    • 2.5 - 4.5 Baths
    • 2,468+ Sq Ft

    Woodford Plan at Edgewater on Lake Tillery - Edgewater on Lake Tillery Inland, Norwood, NC

    Experience the beauty of the Woodford floorplan! The exterior features a front porch and three elevation options, the Cottage, Heritage, and Traditional. Inside the Foyer you are greeted by a private Study space on one side, the stairs to the second floor and Basement as well as a Powder Room on the other side. As you continue, you reach a spacious Family Room and Kitchen with a pantry and Dining

    Keystone Custom Homes Builder
    0 Edgewater On Lake Tillery Inland St Unit 37260763, Norwood, NC
  • /205

    $469,976

    New Construction
    • 4 Beds
    • 2.5 Baths
    • 2,748+ Sq Ft

    Savannah Plan at Edgewater on Lake Tillery - Edgewater on Lake Tillery Inland, Norwood, NC

    The Savannah features an open floorplan with a 1.5-story Family Room and vaulted ceiling along with a first-floor Owner's Suite. Inside the Foyer, there is a Study and stairs to the second floor. The hallway leads to the main living space with Kitchen, Dining Area, and Family Room. The Kitchen features an eat-in island and double-door closet. The Entry Area off the Kitchen has a double-door

    Keystone Custom Homes Builder
    0 Edgewater On Lake Tillery Inland St Unit 37260764, Norwood, NC
  • /48

    $1,178,841

    New Construction $49K PRICE INCREASE
    • 4 Beds
    • 2.5 Baths
    • 4,016 Sq Ft

    Lot 35 Peninsula Point Dr Unit Devonshire, Norwood, NC 28128

    Discover the peaceful charm of Edgewater on Lake Tillery, a gated, tranquil community designed for those seeking both relaxation and refined living. Nestled among mature trees and rolling hills along the shores of Lake Tillery, this serene community offers the perfect getaway! The Devonshire is a 4+ bed, 2.5+ bath home featuring an open floorplan, 2 staircases, and many unique customization

    Paul Stanger BSI Builder Services

    Lot 35 Peninsula Point Dr Unit Devonshire, Norwood, NC 28128
  • /32

    $455,000

    • 4 Beds
    • 3 Baths
    • 2,429 Sq Ft

    253 Allenton St, Norwood, NC 28128

    Welcome to your own private retreat in the heart of Norwood—just minutes from Lake Tillery! This stunning 4BR/3BA home offers the perfect blend of comfort, functionality, and outdoor living. Enjoy the convenience of being within walking distance to a local coffee shop or a quick trip to Tillery Scoops for ice cream—adding small-town charm to an already incredible location. Step outside and unwind

    Megan Pinion Divine Real Estate Boutique, LLC

    253 Allenton St, Norwood, NC 28128
  • /14

    $150,000

    • Land
    • 1.39 Acres
    • $107,914 per Acre

    Lot 126 Edgewater Dr Unit 126, Norwood, NC 28128

    Interior, water view lot in desirable Edgewater on Lake Tillery. This gated community boasts a lovely clubhouse, Olympic sized pool, waterfront pavilion with sandy beach, community boat ramp and so much more! (One of the sellers is a licensed real estate agent.)

    Lynn Norman Lake Tillery Properties LLC

    Lot 126 Edgewater Dr Unit 126, Norwood, NC 28128
  • /207

    $603,997

    New Construction
    • 4 - 7 Beds
    • 2.5 - 8.5 Baths
    • 4,016+ Sq Ft

    Devonshire Plan at Edgewater on Lake Tillery - Edgewater on Lake Tillery Inland, Norwood, NC

    The Devonshire is a 4+ bed, 2.5+ bath home featuring an open floorplan, 2 staircases, and many unique customization options. Inside the Foyer, there is a Living Room to one side and Dining Room to the other. In the main living area, the 2-story Family Room opens to the Kitchen with a large eat-in island. The Kitchen also has a walk-in pantry and hall leading to the Study. Private Study near back

    Keystone Custom Homes Builder
    0 Edgewater On Lake Tillery Inland St Unit 37260768, Norwood, NC
  • /33

    $566,574

    New Construction $17K PRICE INCREASE
    • 4 Beds
    • 2.5 Baths
    • 3,599 Sq Ft

    1079 Edgewater Dr Unit Nottingham, Norwood, NC 28128

    Discover the peaceful charm of Edgewater on Lake Tillery, a gated, tranquil community designed for those seeking both relaxation and refined living. Nestled among mature trees and rolling hills along the shores of Lake Tillery, this serene community offers the perfect getaway! The Nottingham features a 2-story Family Room open to the eat-in Kitchen with walk-in pantry and Breakfast Area. The

    Paul Stanger BSI Builder Services

    1079 Edgewater Dr Unit Nottingham, Norwood, NC 28128
  • /207

    $872,552

    New Construction
    • 4 - 6 Beds
    • 2.5 - 4.5 Baths
    • 3,600+ Sq Ft

    Nottingham Plan at Edgewater on Lake Tillery - Edgewater on Lake Tillery Waterfront, Norwood, NC

    The Nottingham features a 2-story Family Room open to the eat-in Kitchen with walk-in pantry and Breakfast Area. The spacious Owner’s Suite is located on the first floor, with 2 walk-in closets and full Bathroom. A Study, formal Dining Room, Powder Room, Laundry Room, and 2-car garage complete the first level. The hallway upstairs overlooks the Family Room below. An optional Bonus Room is located

    Keystone Custom Homes Builder
    0 Edgewater On Lake Tillery Waterfront St Unit 37260760, Norwood, NC
  • /207

    $556,574

    New Construction
    • 4 - 6 Beds
    • 2.5 Baths
    • 3,600+ Sq Ft

    Nottingham Plan at Edgewater on Lake Tillery - Edgewater on Lake Tillery Inland, Norwood, NC

    The Nottingham features a 2-story Family Room open to the eat-in Kitchen with walk-in pantry and Breakfast Area. The spacious Owner’s Suite is located on the first floor, with 2 walk-in closets and full Bathroom. A Study, formal Dining Room, Powder Room, Laundry Room, and 2-car garage complete the first level. The hallway upstairs overlooks the Family Room below. An optional Bonus Room is located

    Keystone Custom Homes Builder
    0 Edgewater On Lake Tillery Inland St Unit 37260758, Norwood, NC
  • /12

    $110,000

    $35K PRICE INCREASE
    • Land
    • 1.07 Acres
    • $102,804 per Acre

    Lot 1 Forest Lake Ct Unit 1, Norwood, NC 28128

    At Edgewater, you are greeted by an elegant entrance, walkways and street lamps. Amenities include a beautiful private clubhouse with a large kitchen and an Olympic size pool. Overlooking the lake is a large, open pavilion for concerts, gatherings and cookouts, sand volleyball court and boat landing for members and guests! Close to Charlotte, Concord, airports, shopping and dining.

    Lynn Norman Lake Tillery Properties LLC

    Lot 1 Forest Lake Ct Unit 1, Norwood, NC 28128
  • /205

    $533,894

    New Construction
    • 4 Beds
    • 2.5 Baths
    • 3,405+ Sq Ft

    Covington Plan at Edgewater on Lake Tillery - Edgewater on Lake Tillery Inland, Norwood, NC

    The Covington is one of our most popular floorplans due to its beautiful open layout and spacious rooms. The front entry guides you into the heart of the home, passing a Study, Powder Room, and formal Dining Room. The Kitchen, Breakfast Area, and Family Room offer lots of space to live and entertain. The Kitchen boasts an eat-in island and large walk-in pantry. Upstairs, the luxurious Owner's

    Keystone Custom Homes Builder
    0 Edgewater On Lake Tillery Inland St Unit 37260761, Norwood, NC
  • /207

    $948,841

    New Construction
    • 4 - 7 Beds
    • 2.5 - 8.5 Baths
    • 4,016+ Sq Ft

    Devonshire Plan at Edgewater on Lake Tillery - Edgewater on Lake Tillery Waterfront, Norwood, NC

    The Devonshire is a 4+ bed, 2.5+ bath home featuring an open floorplan, 2 staircases, and many unique customization options. Inside the Foyer, there is a Living Room to one side and Dining Room to the other. In the main living area, the 2-story Family Room opens to the Kitchen with a large eat-in island. The Kitchen also has a walk-in pantry and hall leading to the Study. Private Study near back

    Keystone Custom Homes Builder
    0 Edgewater On Lake Tillery Waterfront St Unit 37260765, Norwood, NC
  • /205

    $821,006

    New Construction
    • 4 Beds
    • 2.5 Baths
    • 2,748+ Sq Ft

    Savannah Plan at Edgewater on Lake Tillery - Edgewater on Lake Tillery Waterfront, Norwood, NC

    The Savannah features an open floorplan with a 1.5-story Family Room and vaulted ceiling along with a first-floor Owner's Suite. Inside the Foyer, there is a Study and stairs to the second floor. The hallway leads to the main living space with Kitchen, Dining Area, and Family Room. The Kitchen features an eat-in island and double-door closet. The Entry Area off the Kitchen has a double-door

    Keystone Custom Homes Builder
    0 Edgewater On Lake Tillery Waterfront St Unit 37260771, Norwood, NC
  • /46

    $449,838

    New Construction
    • 3 - 4 Beds
    • 2.5 - 5.5 Baths
    • 2,002+ Sq Ft

    Harrison Plan at Edgewater on Lake Tillery - Edgewater on Lake Tillery Inland, Norwood, NC

    Step inside the Harrison floorplan! The exterior features a front porch and three elevation options, the Farmhouse, Traditional, and Heritage. Inside the Foyer you are greeted by two bedrooms, and a Family Bathroom. As you continue, you reach the entry area from the garage with a Laundry Room. Continuing into the home you meet the Kitchen, Family Room, and Dining Room all in one cohesive space.

    Keystone Custom Homes Builder
    0 Edgewater On Lake Tillery Inland St Unit 37260769, Norwood, NC
  • /208

    $499,873

    New Construction
    • 4 - 6 Beds
    • 2.5 - 4.5 Baths
    • 3,211+ Sq Ft

    Ethan Plan at Edgewater on Lake Tillery - Edgewater on Lake Tillery Inland, Norwood, NC

    The Ethan is a great floorplan to call home! The eat-in Kitchen with pantry and Breakfast Area opens up into the adjacent Family Room. Also on the first floor is a formal Dining Room, Study, and Powder Room. The large Owner’s Suite is located at the top of the stairs and has an attached full bathroom and walk-in closet. The Laundry Room, 3 additional bedrooms with walk-in closets, and a full bath

    Keystone Custom Homes Builder
    0 Edgewater On Lake Tillery Inland St Unit 37260770, Norwood, NC
  • /12

    $110,000

    • Land
    • 37,461 Sq Ft
    • $127,907 per Acre

    Lot 33R Summerhouse Point Unit 33R, Norwood, NC 28128

    At Edgewater, you are greeted by an elegant entrance, walkways and street lamps. Amenities include a beautiful private clubhouse with a large kitchen and an Olympic size pool. Overlooking the lake is a large, open pavilion for concerts, gatherings and cookouts, sand volleyball court and boat landing for members and guests! Close to Charlotte, Concord, airports, shopping and dining.

    Lynn Norman Lake Tillery Properties LLC

    Lot 33R Summerhouse Point Unit 33R, Norwood, NC 28128
  • /207

    $494,718

    New Construction
    • 4 - 5 Beds
    • 2.5 - 3.5 Baths
    • 2,789+ Sq Ft

    Augusta Plan at Edgewater on Lake Tillery - Edgewater on Lake Tillery Inland, Norwood, NC

    The Augusta features an open floorplan and first-floor Owner’s Suite. An eat-in Kitchen and Breakfast Area are open to the Family Room. The Owner’s Suite has a full bath and large walk-in closet. A Study and formal Dining Room are off the front Foyer. The Laundry Room leads to a 2-car Garage. A Loft Area, full bath, and 3 additional bedrooms with walk-in closets are located upstairs. The Augusta

    Keystone Custom Homes Builder
    0 Edgewater On Lake Tillery Inland St Unit 37260774, Norwood, NC
  • /48

    $543,894

    New Construction $8K PRICE INCREASE
    • 4 Beds
    • 2.5 Baths
    • 3,405 Sq Ft

    1079 Edgewater Dr Unit Covington, Norwood, NC 28128

    Discover the peaceful charm of Edgewater on Lake Tillery, a gated, tranquil community designed for those seeking both relaxation and refined living. Nestled among mature trees and rolling hills along the shores of Lake Tillery, this serene community offers the perfect getaway! The Covington is one of our most popular floorplans due to its beautiful open layout and spacious rooms. The front entry

    Paul Stanger BSI Builder Services

    1079 Edgewater Dr Unit Covington, Norwood, NC 28128
  • /205

    $496,780

    New Construction
    • 4 - 5 Beds
    • 2.5 - 5.5 Baths
    • 2,953+ Sq Ft

    Magnolia Plan at Edgewater on Lake Tillery - Edgewater on Lake Tillery Inland, Norwood, NC

    The Magnolia is a brand new plan featuring 4 beds, 2.5 baths, and lots of structural customizations options available! The open floorplan features a 1.5-story Family Room with a vaulted ceiling open to the Kitchen with spacious and walk-in pantry. The Dining Room is a defined space at the front of the home, but easily accessible to the Kitchen. Entry area off the Kitchen has a walk-in closet and

    Keystone Custom Homes Builder
    0 Edgewater On Lake Tillery Inland St Unit 37260776, Norwood, NC
  • /13

    $112,000

    $6K PRICE INCREASE
    • Land
    • 38,768 Sq Ft
    • $125,843 per Acre

    Lot 90 Edgewater Dr Unit 90, Norwood, NC 28128

    Waterfront lot in desirable Edgewater on Lake Tillery. This gated community boasts a lovely clubhouse, Olympic sized pool, waterfront pavilion with sandy beach, community boat ramp and so much more! (One of the sellers is a licensed real estate agent.)

    Lynn Norman Lake Tillery Properties LLC

    Lot 90 Edgewater Dr Unit 90, Norwood, NC 28128
  • /18

    $112,000

    $6K PRICE INCREASE
    • Land
    • 37,897 Sq Ft
    • $128,736 per Acre

    Lot 91 Tidewater Ct Unit 91, Norwood, NC 28128

    Waterfront lot in desirable Edgewater on Lake Tillery. This gated community boasts a lovely clubhouse, Olympic sized pool, waterfront pavilion with sandy beach, community boat ramp and so much more!(One of the sellers is a licensed real estate agent.)

    Lynn Norman Lake Tillery Properties LLC

    Lot 91 Tidewater Ct Unit 91, Norwood, NC 28128
  • /8

    $513,276

    New Construction
    • 3 Beds
    • 2.5 Baths
    • 2,404 Sq Ft

    Berkeley Plan at Edgewater on Lake Tillery - Edgewater on Lake Tillery Inland, Norwood, NC 28128

    Meet the Berkeley, a single-story floorplan designed for everyday luxury. Centered around an expansive kitchen that delivers everyday function and entertaining, the Berkeley offers an oversized Family Room with an optional 12-foot ceiling and a semi-formal dining area that can extend to an outdoor living space. The private Owner's Suite features a convenient connection to the laundry room with

    Keystone Custom Homes Builder
    1185 Edgewater Dr Unit 41362651, Norwood, NC 28128
  • /206

    $862,243

    New Construction
    • 4 - 6 Beds
    • 2.5 - 5.5 Baths
    • 3,646+ Sq Ft

    Hawthorne Plan at Edgewater on Lake Tillery - Edgewater on Lake Tillery Waterfront, Norwood, NC

    The Hawthorne is a 4 bed, 2.5 bath home featuring an open floorplan with 2-story Family Room, Breakfast Area, and Kitchen with island and walk-in pantry. The first floor also has a Dining Room, Living Room, and private Study. The Entry Area has a walk-in closet and leads to the 2-car Garage. Upstairs, the hallway overlooks the Family Room below. The Owner's Suite features 2 walk-in closets and a

    Keystone Custom Homes Builder
    0 Edgewater On Lake Tillery Waterfront St Unit 37260762, Norwood, NC
  • /206

    $558,636

    New Construction
    • 4 - 6 Beds
    • 2.5 - 5.5 Baths
    • 3,646+ Sq Ft

    Hawthorne Plan at Edgewater on Lake Tillery - Edgewater on Lake Tillery Inland, Norwood, NC

    The Hawthorne is a 4 bed, 2.5 bath home featuring an open floorplan with 2-story Family Room, Breakfast Area, and Kitchen with island and walk-in pantry. The first floor also has a Dining Room, Living Room, and private Study. The Entry Area has a walk-in closet and leads to the 2-car Garage. Upstairs, the hallway overlooks the Family Room below. The Owner's Suite features 2 walk-in closets and a

    Keystone Custom Homes Builder
    0 Edgewater On Lake Tillery Inland St Unit 37260775, Norwood, NC
  • /205

    $845,748

    New Construction
    • 4 Beds
    • 2.5 Baths
    • 3,405+ Sq Ft

    Covington Plan at Edgewater on Lake Tillery - Edgewater on Lake Tillery Waterfront, Norwood, NC

    The Covington is one of our most popular floorplans due to its beautiful open layout and spacious rooms. The front entry guides you into the heart of the home, passing a Study, Powder Room, and formal Dining Room. The Kitchen, Breakfast Area, and Family Room offer lots of space to live and entertain. The Kitchen boasts an eat-in island and large walk-in pantry. Upstairs, the luxurious Owner's

    Keystone Custom Homes Builder
    0 Edgewater On Lake Tillery Waterfront St Unit 37260766, Norwood, NC
  • /204

    $466,030

    New Construction
    • 4 Beds
    • 2.5 - 4.5 Baths
    • 2,701+ Sq Ft

    Sebastian Plan at Edgewater on Lake Tillery - Edgewater on Lake Tillery Inland, Norwood, NC

    The Sebastian is a 4 bedroom, 2.5 bath home featuring an open floorplan with Family Room, Kitchen with eat-in island and walk-in pantry, and Dining Area. Inside the spacious Foyer, there is a Study to the side, offering additional living space on the first floor. Off the Dining Room is an entry area with double-door closet, Powder Room, and access to the 2-car Garage with storage area. Upstairs,

    Keystone Custom Homes Builder
    0 Edgewater On Lake Tillery Inland St Unit 37260767, Norwood, NC
  • /12

    $110,000

    • Land
    • 1.01 Acres
    • $108,911 per Acre


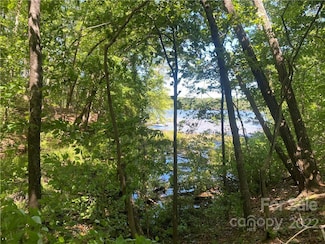
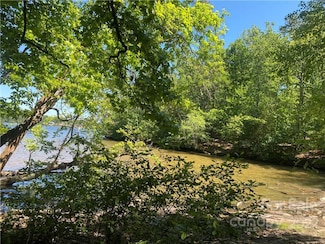
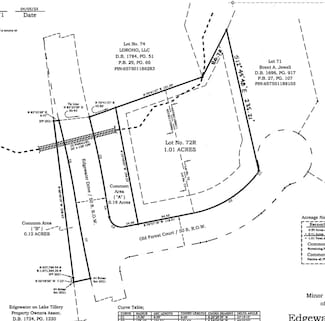
    Lot 72R Old Forest Ct Unit 72R, Norwood, NC 28128

    At Edgewater, you are greeted by an elegant entrance, walkways and street lamps. Amenities include a beautiful private clubhouse with a large kitchen and an Olympic size pool. Overlooking the lake is a large, open pavilion for concerts, gatherings and cookouts, sand volleyball court and boat landing for members and guests! Close to Charlotte, Concord, airports, shopping and dining.

    Lynn Norman Lake Tillery Properties LLC

    Lot 72R Old Forest Ct Unit 72R, Norwood, NC 28128

Home Price Trends

Median Sale Price
$322,000
Median Single Family Sale Price
$477,000
Median 2 Bedroom Sale Price
$455,000
Median 1 Bedroom Sale Price
$319,500
Average Price Per Sq Ft
$275
Number of Homes for Sale
55
Last 12 months Home Sales
69
Months of Supply
9.60
Median List Price
$490,309
Median Change From 1st List Price
4%
Median Home Sale Price YoY Change
14%
How to Buy a Home How to Finance a Home How to Sell a Home