282

Homes for Sale in 63367

Section Image Section Image Section Image
  • /34

    $375,000

    • 3 Beds
    • 3 Baths
    • 2,680 Sq Ft

    2417 S Lakeridge Ct Unit 14, Lake Saint Louis, MO 63367

    Fantastic Large 3-bedroom, 3-bath attached villa with over 2600 square feet backing to a peaceful common area and beautifully landscaped yard, with access to all the amenities of LSL. Enjoy the tranquil setting from your private back deck—this villa truly says WELCOME HOME! Plus a new roof being installed in October 2026 and has been paid for by the sellers!Step inside to a spacious foyer

    Agent Photo

    Stephanie Parson

    Keller Williams Realty West

    2417 S Lakeridge Ct Unit 14, Lake Saint Louis, MO 63367
  • /71

    $550,000

    Pending
    • 4 Beds
    • 3 Baths
    • 2,882 Sq Ft

    206 Knob Creek Ct, Lake Saint Louis, MO 63367

    Welcome to 206 Knob Creek Court — a meticulously maintained 2020 custom-built home in Lake Saint Louis that delivers what the resale market rarely offers: an oversized 4-car garage, roughly 2,882 square feet of finished living space, and a walk-out lower level, all in the sought-after Wentzville R-IV school district. Inside, a bright, open main level centers on a quartz-island kitchen made for

    Agent Photo

    Bethany DeMaggio

    Real Broker LLC

    206 Knob Creek Ct, Lake Saint Louis, MO 63367
  • /48

    $459,900

    $15K PRICE DROP
    • 4 Beds
    • 2.5 Baths
    • 3,357 Sq Ft

    1205 Briarchase Dr, Lake Saint Louis, MO 63367

    BIG PRICE REDUCTION!Welcome to this spacious former display and beautifully designed family haven, perfectly tailored for modern living! From the moment you step into the inviting entry foyer, you’ll appreciate a layout that balances functional everyday spaces with seamless entertaining. To your right, a private home office offers the ultimate remote-work setup, situated directly across from

    Agent Photo

    Michael Quigley

    Worth Clark Realty

    1205 Briarchase Dr, Lake Saint Louis, MO 63367
  • /51

    $325,000

    $14K PRICE DROP Pending
    • 3 Beds
    • 2.5 Baths
    • 1,908 Sq Ft

    813 Edgewood Dr, Lake Saint Louis, MO 63367

    Tucked among mature trees in the heart of Lake St. Louis, this spacious 3-bedroom, 2.5-bath home offers timeless architectural character, generous living spaces, and endless potential to make it your own. From the moment you step inside, you'll be welcomed by soaring vaulted ceilings accented with striking exposed wood beams, creating an airy, inviting atmosphere throughout the main living areas.

    Agent Photo

    Peter Lu

    EXP Realty, LLC

    813 Edgewood Dr, Lake Saint Louis, MO 63367
  • /49

    $420,500

    $55K PRICE DROP
    • 3 Beds
    • 3.5 Baths
    • 2,765 Sq Ft

    11 Towergate Ct, Lake Saint Louis, MO 63367

    ***Check out the refreshed interior & photos!!!!!!!!!*** 1/4 acre yard? Main floor primary? Neighborhood pool, pickleball, ponds, & more? New roof & HVAC? START PACKING! You are going to fall in LOVE with 11 Towergate Ct, Lake St Louis, MO 63367! Tucked in one of the most sought after subdivisions, Wyndgate, is the cutest 1.5 story home. This former model home has been immaculately maintained by

    Agent Photo

    Julie Sacco-Smith

    Keller Williams Realty West

    11 Towergate Ct, Lake Saint Louis, MO 63367
  • /44

    $279,000

    Pending
    • 2 Beds
    • 2 Baths
    • 1,511 Sq Ft

    1610 Lake Knoll Dr Unit 1N, Lake Saint Louis, MO 63367

    Welcome to carefree living in the heart of Lake St. Louis! This beautifully updated 2-bedroom, 2-bath end-unit condo offers over 1,500 square feet of stylish, one-level living in a secure elevator building. Step inside to an open floor plan featuring rich hardwood floors, granite countertops, stainless steel appliances, a breakfast bar, and a spacious dining area that's perfect for

    Agent Photo

    Tracy Theede

    Worth Clark Realty

    1610 Lake Knoll Dr Unit 1N, Lake Saint Louis, MO 63367
  • /42

    $435,000

    $30K PRICE DROP
    • 3 Beds
    • 2 Baths
    • 1,766 Sq Ft

    215 Cambium Ct, Wentzville, MO 63385

    Welcome to this beautifully maintained 5-year-old ranch in the award-winning Wentzville School District, ranked among the top 3.5% in Missouri! Tucked away on a quiet cul-de-sac in a thoughtfully designed community with sidewalks, streetlights, dedicated woodlands, and open green space, this home offers the perfect blend of modern style, everyday comfort, and neighborhood charm.The

    Agent Photo

    Tami Kramer

    Keller Williams Realty West

    215 Cambium Ct, Wentzville, MO 63385
  • /61

    $650,000

    Pending
    • 5 Beds
    • 3.5 Baths
    • 3,790 Sq Ft

    16 Golden Maples Ct, Lake Saint Louis, MO 63367

    Experience the perfect blend of timeless elegance, exceptional craftsmanship, and everyday comfort in this stunning 3,700-square-foot two-story residence designed for the way you live today. From the moment you enter, you'll appreciate the generous living spaces, including a formal dining room perfect for hosting memorable gatherings and a warm, inviting living room anchored by a beautiful gas

    Agent Photo

    Stacey Blondin

    Main St. Real Estate

    16 Golden Maples Ct, Lake Saint Louis, MO 63367
  • /18

    $364,900

    New Construction
    • 3 Beds
    • 2 Baths
    • 1,302 Sq Ft

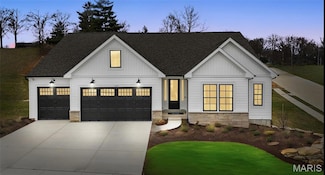
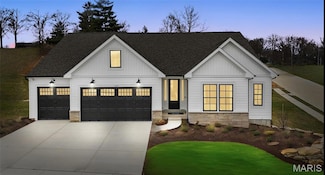
    Lansford Plan, O'Fallon, MO 63385

    The Landsford is a ranch home featuring an open kitchen and great room, spacious master bedroom and two additional bedrooms. Options like a dining space, fireplace and finished lower level give you the ability to make this house your own.

    Builder Photo

    Fischer & Frichtel

    Builder

    1061 E East N Unit 37930224, O'Fallon, MO 63385
  • /39

    $599,000

    Under Contract
    • 7 Beds
    • 6 Baths
    • 3,949 Sq Ft

    237 Mason Glen Dr, Lake Saint Louis, MO 63367

    Welcome home to this stunning, just 4.5-year-old residence where luxury and thoughtful design come together in one exceptional floor plan. Step inside and feel the difference immediately with soaring 9-foot ceilings span the entire main level, creating an open, airy feel from the moment you enter. A private office with an expansive bay window offers the perfect work-from-home space, while the

    Agent Photo

    Logan Strain

    Coldwell Banker Realty - Gundaker

    237 Mason Glen Dr, Lake Saint Louis, MO 63367
  • /62

    $975,000

    $125K PRICE DROP Under Contract
    • 4 Beds
    • 3.5 Baths
    • 4,545 Sq Ft

    52 Moorings Dr, Lake Saint Louis, MO 63367

    ***MOTIVATED SELLERS with an exceptional value listed at $75,000 less than recent appraised value - INSTANT EQUITY!An extraordinary opportunity to own a fully reimagined custom atrium ranch with breathtaking views of Lake St. Louis in the highly sought-after Moorings subdivision. Perfectly positioned to capture picturesque water views, this exceptional residence blends timeless architecture

    Agent Photo

    Jeremy Barrett

    Keller Williams Realty West

    52 Moorings Dr, Lake Saint Louis, MO 63367
  • /49

    $384,900

    New Construction
    • 3 Beds
    • 2 Baths
    • 1,678 Sq Ft

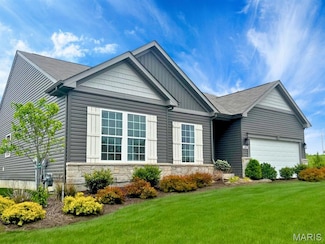
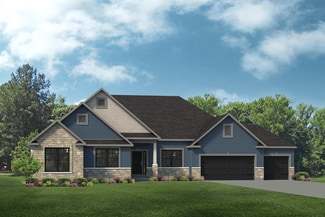
    Brookmont Plan, O'Fallon, MO 63385

    The Brookmont is a ranch style home with an inviting exterior and large front porch. It features an open concept floor plan, a large master suite and options to add a study, luxury master bath or finished lower level.

    Builder Photo

    Fischer & Frichtel

    Builder

    1061 E East N Unit 37930368, O'Fallon, MO 63385
  • /38

    $436,990

    New Construction $2K PRICE INCREASE
    • 3 Beds
    • 2 Baths
    • 1,556 Sq Ft

    1 Rockport @ Creekside Sommers, O'Fallon, MO 63367

    For a limited time take 15,000 in flex cash toward your new home. Ask a New Home Specialist for complete details.The Rockport is a beautifully designed ranch-style home that perfectly combines classic charm with modern functionality. This to-be-built, split-bedroom floor plan features three bedrooms, two bathrooms, main-floor laundry, and a two-car garage. The open-concept design showcases a

    Agent Photo

    Amanda Alejandro

    Realty Shop

    1 Rockport @ Creekside Sommers, O'Fallon, MO 63367
  • /12

    $480,990

    New Construction $31K PRICE INCREASE
    • 4 Beds
    • 2.5 Baths
    • 2,285 Sq Ft

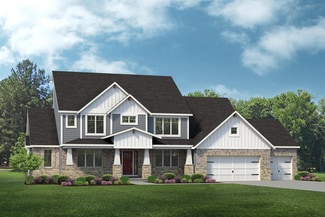
    1 Quincy @ Creekside at Sommers, O'Fallon, MO 63367

    For a limited time take 15,000 in flex cash toward your new home. Ask a New Home Specialist for complete details. Quincy is a brand-new 2-story floor plan designed with today’s lifestyle in mind, offering the perfect balance of flexibility, comfort, and modern design. The main level features a private study ideal for a home office, a spacious great room, and a large kitchen that opens seamlessly

    Agent Photo

    Amanda Alejandro

    Realty Shop

    1 Quincy @ Creekside at Sommers, O'Fallon, MO 63367
  • /30

    $520,990

    New Construction $1K PRICE INCREASE
    • 4 Beds
    • 2.5 Baths
    • 2,779 Sq Ft

    1 Princeton @ Creekside Sommers, O'Fallon, MO 63367

    For a limited time take 15,000 in flex cash on your new home. Ask a New Home Specialist for complete details.The Princeton is a stunning two-story home from Rolwes Company’s Lifestyle Series, offering a spacious and flexible design perfect for modern living. This to-be-built floor plan features a 3-car garage and an open-concept layout filled with thoughtful details. The first floor includes a

    Agent Photo

    Amanda Alejandro

    Realty Shop

    1 Princeton @ Creekside Sommers, O'Fallon, MO 63367
  • /32

    $554,405

    New Construction
    • 3 Beds
    • 2.5 Baths
    • 2,468 Sq Ft

    86 Courage Dr, O'Fallon, MO 63385

    New construction by Fischer and Frichtel in the exciting and new, Villages at Post Farms neighborhood! Located off Highway N, this master-planned neighborhood features walking trails, lakes, pickleball courts, a playground and designated covered mail pickup. This incredible home simplifies the buying process and checks all the boxes for todays buyers in their search for a new home. The curb

    Agent Photo

    Kelly Boehmer

    Berkshire Hathaway HomeServices Select Properties

    86 Courage Dr, O'Fallon, MO 63385
  • /56

    $779,990

    New Construction $45K PRICE DROP
    • 4 Beds
    • 3.5 Baths
    • 3,292 Sq Ft

    1 Bridgeport @ Chateau de Fond Du Lac, Lake Saint Louis, MO 63367

    For limited time take 25,000 in flex cash toward your new home.The Bridgeport from Rolwes Company’s Estate Series is a magnificent one-and-a-half-story home that perfectly blends luxury, functionality, and modern design. This to-be-built floor plan features four bedrooms and three-and-a-half bathrooms, offering a spacious and open layout ideal for today’s lifestyle. At the heart of the home is a

    Agent Photo

    Amanda Alejandro

    Realty Shop

    1 Bridgeport @ Chateau de Fond Du Lac, Lake Saint Louis, MO 63367
  • /38

    $470,990

    New Construction $6K PRICE INCREASE
    • 3 Beds
    • 2.5 Baths
    • 2,237 Sq Ft

    1 Barkley @ Creekside Sommers, O'Fallon, MO 63367

    For a limited time take 15,000 in flex cash toward your new home. Ask a New Home Specialist for complete details. The Barkley is a stunning to-be-built two-story home that perfectly blends modern design with everyday comfort. Its open-concept layout showcases a sunlit great room and family dining area that flow seamlessly into the spacious kitchen, featuring expansive countertops, a walk-in

    Agent Photo

    Amanda Alejandro

    Realty Shop

    1 Barkley @ Creekside Sommers, O'Fallon, MO 63367
  • /27

    $719,990

    New Construction $46K PRICE DROP
    • 3 Beds
    • 2 Baths
    • 2,387 Sq Ft

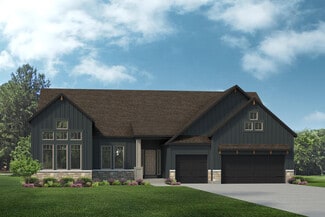
    1 Waverly @ Chateau de Fond Du Lac, Lake Saint Louis, MO 63367

    For a limited time take 25,000 in flex cash toward your new home. The Waverly from Rolwes Company’s Estate Series is an exquisite ranch-style home designed for both elegance and everyday comfort. This to-be-built floor plan features three bedrooms, two bathrooms, and a three-car garage, all centered around an open-concept design perfect for entertaining. From the welcoming foyer, you’ll be

    Agent Photo

    Amanda Alejandro

    Realty Shop

    1 Waverly @ Chateau de Fond Du Lac, Lake Saint Louis, MO 63367
  • /35

    $452,990

    New Construction $8K PRICE INCREASE
    • 3 Beds
    • 2 Baths
    • 1,612 Sq Ft

    1 Westbrook @ Creekside Sommers, O'Fallon, MO 63367

    For a limited time take 15,000 in flex cash toward your new home. Ask a New Home Specialist for complete details. The Westbrook is a beautifully designed to-be-built ranch-style home that offers the perfect balance of modern style and everyday comfort. Its split-bedroom, open-concept layout features a sunlit great room and family dining area that flow seamlessly into one of the largest kitchens

    Agent Photo

    Amanda Alejandro

    Realty Shop

    1 Westbrook @ Creekside Sommers, O'Fallon, MO 63367
  • /31

    $506,990

    New Construction $2K PRICE INCREASE
    • 3 Beds
    • 2 Baths
    • 2,214 Sq Ft

    1 Canterbury @ Creekside Sommers, O'Fallon, MO 63367

    For a limited time take 15,000 in flex cash toward your new home. Ask a New Home Specialist for complete details. Canterbury is one of Rolwes Company’s most popular ranch-style home designs—and it’s easy to see why. This to-be-built home features a split three-bedroom floor plan with two bathrooms, main-floor laundry/mudroom, and a spacious three-car garage. The open layout flows beautifully from

    Agent Photo

    Amanda Alejandro

    Realty Shop

    1 Canterbury @ Creekside Sommers, O'Fallon, MO 63367
  • /13

    $513,990

    New Construction $34K PRICE INCREASE
    • 3 Beds
    • 2.5 Baths
    • 2,632 Sq Ft

    1 Jackson @ Creekside at Sommers, O'Fallon, MO 63367

    For a limited take 15,000 in flex cash on your new home. Ask a New Home Specialist for complete details.The Jackson is a brand-new 2-story floor plan thoughtfully designed to offer space, flexibility, and modern comfort. The main level features a private study perfect for a home office, a spacious great room, a convenient powder room, and a large kitchen with an expansive pantry—ideal for

    Agent Photo

    Amanda Alejandro

    Realty Shop

    1 Jackson @ Creekside at Sommers, O'Fallon, MO 63367
  • /35

    $819,990

    New Construction $53K PRICE DROP
    • 4 Beds
    • 3.5 Baths
    • 3,694 Sq Ft

    1 Kingston @ Chateau de Fond Du Lac, Lake Saint Louis, MO 63367

    For a limited time take 25,000 in flex cash toward your new home. The Kingston from Rolwes Company’s Estate Series is a breathtaking one-and-a-half-story home designed with sophistication and livability in mind. The main level welcomes you with a dramatic two-story foyer that opens to the elegant gathering room, perfect for entertaining or relaxing with family. A formal and family dining area and

    Agent Photo

    Amanda Alejandro

    Realty Shop

    1 Kingston @ Chateau de Fond Du Lac, Lake Saint Louis, MO 63367
  • /42

    $457,990

    New Construction $8K PRICE INCREASE
    • 3 Beds
    • 2 Baths
    • 1,840 Sq Ft

    1 Rochester @ Creekside Sommers, O'Fallon, MO 63367

    For a limited time take 15,000 in flex cash toward your new home. Ask a New Home Specialist for complete details.The Rochester is thoughtfully crafted for modern comfort and everyday livability, making it one of our most sought-after home designs. This split 3-bedroom, 2-bath layout features an open-concept main floor with a spacious great room, bright dining area, and a well-appointed

    Agent Photo

    Amanda Alejandro

    Realty Shop

    1 Rochester @ Creekside Sommers, O'Fallon, MO 63367
  • /27

    $770,990

    New Construction $49K PRICE DROP
    • 3 Beds
    • 2.5 Baths
    • 2,853 Sq Ft

    1 Monaco @ Chateau de Fond Du Lac, Lake Saint Louis, MO 63367

    For a limited time take 25,000 in flex cash toward your new home. The Monaco from Rolwes Company’s Estate Series is a beautifully designed ranch home that combines elegance, and functionality for today’s modern lifestyle. This to-be-built floor plan features three bedrooms and two-and-a-half baths, beginning with a stunning foyer that opens to a formal dining room, and spacious gathering

    Agent Photo

    Amanda Alejandro

    Realty Shop

    1 Monaco @ Chateau de Fond Du Lac, Lake Saint Louis, MO 63367
  • /13

    $537,990

    New Construction $5K PRICE INCREASE
    • 3 Beds
    • 2.5 Baths
    • 2,247 Sq Ft

    1 Edgewood @ Willow Grove, Dardenne Prairie, MO 63368

    For a limited time take 20,000 in flex cash toward you new home. Ask a New Home Specialist for complete details. Edgewood is a thoughtfully designed ranch-style home that perfectly blends comfort, style, and flexibility. Featuring three bedrooms, two-and-a-half bathrooms, and a two-car garage with additional tandem parking, this open-concept floor plan offers seamless flow and practical

    Agent Photo

    Amanda Alejandro

    Realty Shop

    1 Edgewood @ Willow Grove, Dardenne Prairie, MO 63368
  • /27

    $554,990

    New Construction $5K PRICE INCREASE
    • 3 Beds
    • 2 Baths
    • 2,387 Sq Ft

    1 Waverly @ Willow Grove, Dardenne Prairie, MO 63368

    For a limited time 20,000 in flex cash toward your new home. Ask a New Home Specialist for complete details. Waverly from Rolwes Company’s Estate Series is an exquisite ranch-style home designed for both elegance and everyday comfort. This to-be-built floor plan features three bedrooms, two bathrooms, and a three-car garage, all centered around an open-concept design perfect for entertaining.

    Agent Photo

    Amanda Alejandro

    Realty Shop

    1 Waverly @ Willow Grove, Dardenne Prairie, MO 63368
  • /31

    $522,990

    New Construction $13K PRICE INCREASE
    • 3 Beds
    • 2 Baths
    • 2,214 Sq Ft

    1 Canterbury @ Willow Grove, Dardenne Prairie, MO 63368

    For a limited time take 20,000 in flex cash toward your new home. Ask a New Home Specialist for complete details.The Canterbury is one of Rolwes Company’s most popular ranch-style home designs—and it’s easy to see why. This to-be-built home features a split three-bedroom floor plan with two bathrooms, main-floor laundry/mudroom, and a spacious three-car garage. The open layout flows beautifully

    Agent Photo

    Amanda Alejandro

    Realty Shop

    1 Canterbury @ Willow Grove, Dardenne Prairie, MO 63368
  • /51

    $605,000

    New Construction
    • 4 Beds
    • 2.5 - 3.5 Baths
    • 3,363 Sq Ft

    The Rainier Plan at Shady Creek - Tradition Series, O'Fallon, MO 63367

    The Rainier is a two-story home with 4 bedrooms, 2.5 bathrooms, and more than 3,300 sq. ft. of living space. The main floor features a dining room off the foyer, great room that opens to the kitchen and nook, family entry to the laundry room, master suite with a private full bath and walk-in closet, and a three-car garage. The second floor showcases the three secondary bedrooms that share the

    Lombardo Homes Builder
    601 Cruden Bay Ct Unit 36499146, O'Fallon, MO 63367
  • /35

    $592,000

    New Construction
    • 4 Beds
    • 2.5 - 3.5 Baths
    • 3,328 Sq Ft

    The Harbor Plan at Shady Creek - Tradition Series, O'Fallon, MO 63367

    The Harbor is a two-story home with 4 bedrooms, 2.5 bathrooms, and more than 3,300 sq. ft. of living space. The main floor features a dining room off the foyer, great room that opens to the kitchen and nook, family entry to the laundry room, master suite with a private full bath and walk-in closet, and a three-car garage. Three secondary bedrooms share the main bath on the second floor. Looking

    Lombardo Homes Builder
    601 Cruden Bay Ct Unit 36499606, O'Fallon, MO 63367
  • /18

    $580,000

    New Construction
    • 3 - 4 Beds
    • 2.5 Baths
    • 3,095 Sq Ft

    The Redwood II Plan at Shady Creek - Tradition Series, O'Fallon, MO 63367

    The Redwood II is a ranch home with 3 bedrooms, 2.5 bathrooms, and more than 3,000 sq. ft. of living space. Interior features include a family entry off the garage that opens into the kitchen and leads to the laundry room. Off the foyer is a formal dining room and hallway leading to a study and two secondary bedrooms that share a bathroom. The spacious great room has a sightline from the kitchen.

    Lombardo Homes Builder
    601 Cruden Bay Ct Unit 36479091, O'Fallon, MO 63367
  • /26

    $389,900

    Pending
    • 4 Beds
    • 2.5 Baths
    • 2,181 Sq Ft

    1339 Flintshire Ln, Lake Saint Louis, MO 63367

    Welcome home to this super clean, adorable 4-bedroom, 2.5-bath home in a sought-after community just off Prospect Road and Hwy 40/64! This home has had so many updates throughout and truly shows pride of ownership from top to bottom.Step inside to a bright and spacious front sitting room filled with natural light, then continue into the cozy living room featuring a gas fireplace. The

    Brandon Shurtz Worth Clark Realty

    1339 Flintshire Ln, Lake Saint Louis, MO 63367
  • /27

    $554,000

    New Construction
    • 3 Beds
    • 2.5 Baths
    • 2,620 Sq Ft

    The Savannah Plan at Shady Creek - Tradition Series, O'Fallon, MO 63367

    The Savannah is a ranch home with 3 bedrooms, 2.5 bathrooms, and more than 2,600 sq. ft. of living space. Interior features include a study off the great room, which then opens to the nook and kitchen. A family entry with a spacious laundry room is next to a three-car garage. The master suite with a full bath and a separated walk-in closet is on the opposite side of the two secondary bedrooms,

    Lombardo Homes Builder
    601 Cruden Bay Ct Unit 36466192, O'Fallon, MO 63367
  • /43

    $574,000

    New Construction
    • 4 Beds
    • 2.5 - 3.5 Baths
    • 2,831 Sq Ft

    The Glacier Plan at Shady Creek - Tradition Series, O'Fallon, MO 63367

    The Glacier is a ranch home with 3 bedrooms, 2.5 bathrooms, and more than 2,800 sq. ft. of living space. Interior features include a great room that opens to the nook, spacious kitchen, family entry leading to the pantry and laundry room, primary suite with a private full bath and walk-in closet, three secondary bedrooms, and a three-car garage. A covered deck is off the kitchen. Looking for a

    Lombardo Homes Builder
    601 Cruden Bay Ct Unit 36483226, O'Fallon, MO 63367
  • /56

    $581,000

    New Construction
    • 4 Beds
    • 2.5 Baths
    • 3,371 Sq Ft

    The Shenandoah Plan at Shady Creek - Tradition Series, O'Fallon, MO 63367

    The Shenandoah is a two-story home with 4 bedrooms, 2.5 bathrooms, and more than 3,300 sq. ft. of living space. The first floor showcases a study and formal dining room off the foyer, great room that opens to the spacious kitchen and nook, a family entry with a walk-in closet, and a three-car garage. The second floor features a conveniently-located laundry room, master suite with a private full

    Lombardo Homes Builder
    601 Cruden Bay Ct Unit 36475421, O'Fallon, MO 63367
  • /35

    $900,000

    New Construction $25K PRICE DROP
    • 4 Beds
    • 3.5 Baths
    • 4,009 Sq Ft

    200 Balmoral Gardens Ct, Lake Saint Louis, MO 63367

    This award-winning display home is for sale on a standard homesite at Windsor Park! Windsor Park is a walkable, master-planned community with two lakes, walking paths and a picnic area. This stunning home from our luxurious Heritage Collection features a white modern farmhouse-style exterior and a large, covered back patio.4 bedrooms and 3.5 baths and 4,009 square feet of living

    Fischer & Frichtel Builder
    200 Balmoral Gardens Ct, Lake Saint Louis, MO 63367
  • /2

    $1,014,708

    New Construction $16K PRICE DROP
    • 4 Beds
    • 3.5 Baths
    • 4,058 Sq Ft

    66 Valor Way, Wentzville, MO 63385

    COMING SOON! The Turnberry at 66 Valor Way brings spacious, family-ready living to The Estates at Post Farms. The kitchen offers room to cook and entertain, backed by a walk-in pantry, while a gas fireplace surrounded by built-in bookshelves anchors the living room with warmth and character. The main-floor Owner's Suite includes a private sitting area, luxury bath, and connecting walk-in closets,

    McKelvey Homes Builder
    66 Valor Way, Wentzville, MO 63385
  • /58

    $681,100

    New Construction
    • 4 Beds
    • 3.5 Baths
    • 3,685 Sq Ft

    Muirfield Plan at Post Farms - The Estates, O'Fallon, MO 63385

    The Muirfield by McKelvey Homes is our most popular 1.5 story plan. It has 4 bedrooms and 3.5 baths plus a bonus room! This gorgeous home includes a three car garage, 9' ceilings on the first floor, Low E windows, hardwood flooring in the foyer, and 42' cabinets in the kitchen with island. It boasts a large owners bedroom with luxurious owners bathroom. the oversized bedrooms on the second floor

    McKelvey Homes Builder
    1061 E East N Unit 37149388, O'Fallon, MO 63385
  • /28

    $459,900

    New Construction $9K PRICE DROP
    • 3 Beds
    • 2 Baths
    • 1,570 Sq Ft

    31 Bluestem Ct, Lake Saint Louis, MO 63367

    Hickory 3BR, 2BA ranch is ready now by McBride Homes! 3-CAR-GARAGE! This open floorplan features gorgeous wood laminate flooring, vaulted ceilings & 6ft windows. The kitchen boasts Brellin White 42” cabinetry, quartz countertops, stainless steel appliances, & walk-in pantry. Spacious dining area w/sliding doors to the backyard. Great room offers ceiling fan & 2 windows for natural light. Primary

    Pamela Chyba ListWithFreedom.com Inc

    31 Bluestem Ct, Lake Saint Louis, MO 63367
  • /39

    $576,900

    New Construction $10K PRICE INCREASE
    • 4 Beds
    • 2.5 Baths
    • 3,204 Sq Ft

    0 Bridgeport - Montage at Hawk Ridge Unit MIS25059436, Lake Saint Louis, MO 63367

    The BRIDGEPORT by Consort Homes. BASE PRICE* 3,204 sq ft, 4 beds, 3 bath, 1.5 story home. Main floor plan features Kitchen adjoining Great and Breakfast Rooms: Primary Suite with bath and walk-in closet; Laundry Room and formal Dining or Living Room. The kitchen features energy efficient appliances, pantry, plenty of cabinetry and island. Main floor Laundry and zoned HVAC. Some upgraded options

    Gia Linville Consort Realty, LLC

    0 Bridgeport - Montage at Hawk Ridge Unit MIS25059436, Lake Saint Louis, MO 63367

Showing Results 1 - 40, Page 1 of 8

How to Buy a Home How to Finance a Home How to Sell a Home