22

Craftsman Homes for Sale in Orange County TX

Section Image Section Image
  • /29

    $226,990

    New Construction
    • 3 Beds
    • 2 Baths
    • 1,409 Sq Ft

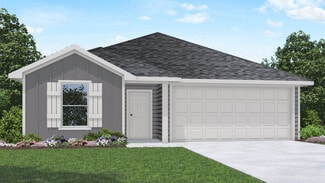
    Baxtor Plan at Reserve at Mallard Lakes, Orange, TX 77632

    Welcome to the Baxtor floorplan at the Reserve at Mallard Lakes in Orange, Texas, where every square foot is sophisticated and comfortable. You’ll be calling the approximately 1,409 square foot, single-story, 2-car garage, and covered patio your new home. The 3-bedroom, 2-bathroom floorplan is perfect for you with the open concept living area. The kitchen, dining area, and living area blends

    D.R. Horton Builder
    5610 Wood Duck Rd Unit 36200453, Orange, TX 77632
  • /29

    $245,990

    New Construction
    • 4 Beds
    • 2 Baths
    • 1,778 Sq Ft

    Gaven Plan at Reserve at Mallard Lakes, Orange, TX 77632

    The Gaven is a one-story floorplan in our Reserve at Mallard Lakes community in Orange, Texas. This 4 bedroom, 2 bath house sits at approximately 1,778 sq. ft., and includes an attached 2 car garage. At the front of the home, you’ll be greeted with two secondary bedrooms with large closet space and a secondary bathroom with a shower and tub combo in between them. In the entry hall, you’ll also

    D.R. Horton Builder
    5610 Wood Duck Rd Unit 36200454, Orange, TX 77632
  • /31

    $245,990

    New Construction
    • 4 Beds
    • 2.5 Baths
    • 1,831 Sq Ft

    Harris Plan at Reserve at Mallard Lakes, Orange, TX 77632

    Come see our spacious Harris floorplan in Orange, Texas at the Reserve at Mallard Lakes community, with 4 bedrooms and 2.5 bathrooms. This thoughtfully designed floorplan spans at an approximate 1,831 sq. ft. and has a 2-car garage. This home is full of modern amenities. The beautiful fixtures throughout create a welcoming ambiance and warm environment. The open-concept living space is perfect

    D.R. Horton Builder
    5610 Wood Duck Rd Unit 36200455, Orange, TX 77632
  • /45

    $98,000

    • 6 Beds
    • 2.5 Baths
    • 2,944 Sq Ft

    605 3rd St, Orange, TX 77630

    Located in the Old Orange Historic District, this 1926 residence offers the opportunity to restore this classic home or unlock long-term potential of this unique property. For sale for the first time in decades. Spanning approximately 2,944 sq. ft. on an approximately 13,678 sq. ft. lot, the residence offers six bedrooms, two and half bathrooms, expansive living and dining areas, enclosed

    Thomas Cordell Compass RE Texas, LLC - Houston

    605 3rd St, Orange, TX 77630
  • /34

    $269,900

    • 4 Beds
    • 2 Baths
    • 1,546 Sq Ft

    230 Teal Dr, Vidor, TX 77662

    Welcome to this stunning, completely remodeled 4-bedroom, 2-bath home with a 2-car garage, ideally situated on a quiet dead-end street in desirable Vidor ISD! This move-in ready home has been beautifully updated from top to bottom, giving you the feel of new construction without the wait. Step inside to discover an all-new interior featuring gorgeous flooring, stylish cabinetry, updated

    Lori Goats RE/MAX ONE

    230 Teal Dr, Vidor, TX 77662
  • /21

    $237,565

    New Construction $3K PRICE DROP
    • 3 Beds
    • 2 Baths
    • 1,263 Sq Ft

    5600 Canvasback Dr, Orange, TX 77632

    The Ashburn floorplan at Reserve at Mallard Lakes in Orange, Texas is a 3-bedroom, 2-bathroom single-story home coveringapproximately 1,263 sq. ft. The 2-car garage ensures plenty of space for vehicles and storage. In this floorplan, you’ll find a home thatmakes the most of its space. The kitchen features beautiful shaker-style cabinetry with granite countertops as it flows into the dining

    Jonathan Woodruff D.R. Horton-Texas, LTD

    5600 Canvasback Dr, Orange, TX 77632
  • /31

    $279,770

    New Construction
    • 4 Beds
    • 2 Baths
    • 2,032 Sq Ft

    5615 Spoonbill Ln, Orange, TX 77632

    The Kingston floorplan is a 4-bedroom, 2-bathroom single-story home covering approximately 2,031 sq. ft. The 2-car garage ensures plenty of space for vehicles and storage.In this floorplan, you’ll find a home that makes the most of its space. The kitchen features beautiful granite countertops and stainless-steel appliances as it flows into the dining area and great room. The bedrooms are

    Jonathan Woodruff D.R. Horton-Texas, LTD

    5615 Spoonbill Ln, Orange, TX 77632
  • /28

    $233,770

    New Construction $3K PRICE DROP
    • 3 Beds
    • 2 Baths
    • 1,501 Sq Ft

    5620 Drake Dr, Orange, TX 77632

    Discover the Camden floorplan, this beautiful single story 2-car garage home in Orange, Texas is just what you have been looking for. Inside this 3-bedroom, 2-bathroom floorplan, you’ll find approximately 1,501 square foot home that makes the most of its space. The living area Is an open concept, where your kitchen, living, and dining areas blend seamlessly into a space perfect for everyday

    Jonathan Woodruff D.R. Horton-Texas, LTD

    5620 Drake Dr, Orange, TX 77632
  • /31

    $279,770

    New Construction
    • 4 Beds
    • 2 Baths
    • 2,032 Sq Ft

    5700 Stoneridge Dr, Orange, TX 77632

    The Kingston floorplan is a 4-bedroom, 2-bathroom single-story home covering approximately 2,031 sq. ft. The 2-car garage ensures plenty of space for vehicles and storage.In this floorplan, you’ll find a home that makes the most of its space. The kitchen features beautiful granite countertops and stainless-steel appliances as it flows into the dining area and great room. The bedrooms are

    Jonathan Woodruff D.R. Horton-Texas, LTD

    5700 Stoneridge Dr, Orange, TX 77632
  • /19

    $120,000

    • 3 Beds
    • 1.5 Baths
    • 960 Sq Ft

    320 E Tram Rd, Vidor, TX 77662

    Residential or Commercial use property with half acre, 2 driveways, large shop with 2 rollup doors and a large covered concrete area for extra storage. The home offers 3 bedrooms, 1.5 bathrooms, newer HVAC (2024), rebuilt front porch (2019), fully updated secondary room from floor joist up through the new outlets. All remaining flooring is on site and ready to continue in other areas of the home!

    Kirstee Sitton Double K Realty, LLC

    320 E Tram Rd, Vidor, TX 77662
  • /20

    $234,450

    New Construction $6K PRICE DROP
    • 3 Beds
    • 2 Baths
    • 1,501 Sq Ft

    3410 Canvasback Dr, Orange, TX 77632

    Discover the Camden floorplan, this beautiful single story 2-car garage home in Orange, Texas is just what you have been looking for. Inside this 3-bedroom, 2-bathroom floorplan, you’ll find approximately 1,501 square foot home that makes the most of its space. The living area Is an open concept, where your kitchen, living, and dining areas blend seamlessly into a space perfect for everyday

    Jonathan Woodruff D.R. Horton-Texas, LTD

    3410 Canvasback Dr, Orange, TX 77632
  • /32

    $249,270

    New Construction $7K PRICE INCREASE
    • 4 Beds
    • 2 Baths
    • 1,796 Sq Ft

    3350 Canvasback Dr, Orange, TX 77632

    Step into the incredible Texas Cali floorplan at Spring Wood in Beaumont, Texas. The 4 bedroom, 2-bathroom has a spacious 1,796 approximate square footage that is perfect as your new home.Entertain in the large, open space living room or gather in the beautifully designed kitchen. The kitchen features shaker-style cabinetry, granite countertops, and stainless-steel appliances. Or enjoy nature

    Jonathan Woodruff D.R. Horton-Texas, LTD

    3350 Canvasback Dr, Orange, TX 77632
  • /21

    $220,270

    New Construction
    • 3 Beds
    • 2 Baths
    • 1,263 Sq Ft

    3415 Mallard Lakes Dr, Orange, TX 77632

    The Ashburn floorplan at Reserve at Mallard Lakes in Orange, Texas is a 3-bedroom, 2-bathroom single-story home coveringapproximately 1,263 sq. ft. The 2-car garage ensures plenty of space for vehicles and storage. In this floorplan, you’ll find a home thatmakes the most of its space. The kitchen features beautiful shaker-style cabinetry with granite countertops as it flows into the dining

    Jonathan Woodruff D.R. Horton-Texas, LTD

    3415 Mallard Lakes Dr, Orange, TX 77632
  • /21

    $233,770

    New Construction
    • 3 Beds
    • 2 Baths
    • 1,412 Sq Ft

    5650 Stoneridge Dr, Orange, TX 77632

    Our Bellvue is one of our one-story floorplans feature in our Reserve at Mallard Lakes community in Orange, Texas. This comfortable 3bedroom and 2-bathroom home is the perfect fit for you. Inside this home, you’ll find approximately 1,415 square feet and has an open-concept layout designed to fit your needs. This home has beautiful features that create a welcoming ambiance, and the 2-car

    Jonathan Woodruff D.R. Horton-Texas, LTD

    5650 Stoneridge Dr, Orange, TX 77632
  • /19

    $234,165

    New Construction $3K PRICE DROP
    • 3 Beds
    • 2 Baths
    • 1,501 Sq Ft

    3440 Canvasback Dr, Orange, TX 77632

    Discover the Camden floorplan, this beautiful single story 2-car garage home in Orange, Texas is just what you have been looking for. Inside this 3-bedroom, 2-bathroom floorplan, you’ll find approximately 1,501 square foot home that makes the most of its space. The living area Is an open concept, where your kitchen, living, and dining areas blend seamlessly into a space perfect for everyday

    Jonathan Woodruff D.R. Horton-Texas, LTD

    3440 Canvasback Dr, Orange, TX 77632
  • /21

    $222,720

    New Construction
    • 3 Beds
    • 2 Baths
    • 1,263 Sq Ft

    5690 Stoneridge Dr, Orange, TX 77632

    The Ashburn floorplan at Reserve at Mallard Lakes in Orange, Texas is a 3-bedroom, 2-bathroom single-story home coveringapproximately 1,263 sq. ft. The 2-car garage ensures plenty of space for vehicles and storage. In this floorplan, you’ll find a home thatmakes the most of its space. The kitchen features beautiful shaker-style cabinetry with granite countertops as it flows into the dining

    Jonathan Woodruff D.R. Horton-Texas, LTD

    5690 Stoneridge Dr, Orange, TX 77632
  • /23

    $251,770

    New Construction
    • 4 Beds
    • 2 Baths
    • 1,665 Sq Ft

    3405 Mallard Lakes Dr, Orange, TX 77632

    Introducing the Fargo floorplan at Reserve at Mallard Lakes in Orange, Texas, where every square foot is put-to-use with sophistication and comfort. You’ll be calling the approximately 1,665 square foot, single-story, 2-car garage, and covered patio your new home. The 4-bedroom, 2-bathroom floorplan is perfect for you with the open concept living area. The kitchen, dining area, and living area

    Jonathan Woodruff D.R. Horton-Texas, LTD

    3405 Mallard Lakes Dr, Orange, TX 77632
  • /14

    $238,165

    New Construction $3K PRICE DROP
    • 4 Beds
    • 2 Baths
    • 1,612 Sq Ft

    3425 Mallard Drake Dr, Orange, TX 77632

    Come see our spacious Elgin floorplan. With 4-bedroom, 2-bathroom home featuring approximately 1,612 square feet of living space. The floorplan has an appealing open concept designed to fit your needs. From the welcoming foyer that leads to the open concept kitchen and living room to the primary bedroom with an attractive attached bathroom that has a spacious walk-in closet. With the 2-car

    Jonathan Woodruff D.R. Horton-Texas, LTD

    3425 Mallard Drake Dr, Orange, TX 77632

  • /21

    $225,770

    New Construction $7K PRICE INCREASE
    • 3 Beds
    • 2 Baths
    • 1,412 Sq Ft

    5695 Spoonbill Ln, Orange, TX 77632

    Our Bellvue is one of our one-story floorplans feature in our Reserve at Mallard Lakes community in Orange, Texas. This comfortable 3bedroom and 2-bathroom home is the perfect fit for you. Inside this home, you’ll find approximately 1,415 square feet and has an open-concept layout designed to fit your needs. This home has beautiful features that create a welcoming ambiance, and the 2-car

    Jonathan Woodruff D.R. Horton-Texas, LTD

    5695 Spoonbill Ln, Orange, TX 77632
  • /19

    $233,770

    New Construction $5K PRICE INCREASE
    • 3 Beds
    • 2 Baths
    • 1,501 Sq Ft

    5625 Spoonbill Ln, Orange, TX 77632

    Discover the Camden floorplan, this beautiful single story 2-car garage home in Orange, Texas is just what you have been looking for. Inside this 3-bedroom, 2-bathroom floorplan, you’ll find approximately 1,501 square foot home that makes the most of its space. The living area Is an open concept, where your kitchen, living, and dining areas blend seamlessly into a space perfect for everyday

    Jonathan Woodruff D.R. Horton-Texas, LTD

    5625 Spoonbill Ln, Orange, TX 77632
  • /19

    $233,770

    New Construction $4K PRICE DROP
    • 3 Beds
    • 2 Baths
    • 1,501 Sq Ft

    5670 Drake Dr, Orange, TX 77632

    Discover the Camden floorplan, this beautiful single story 2-car garage home in Orange, Texas is just what you have been looking for. Inside this 3-bedroom, 2-bathroom floorplan, you’ll find approximately 1,501 square foot home that makes the most of its space. The living area Is an open concept, where your kitchen, living, and dining areas blend seamlessly into a space perfect for everyday

    Jonathan Woodruff D.R. Horton-Texas, LTD

    5670 Drake Dr, Orange, TX 77632
  • /32

    $254,770

    New Construction $12K PRICE INCREASE
    • 4 Beds
    • 2 Baths
    • 1,796 Sq Ft

    5665 Spoonbill Ln, Orange, TX 77632

    Step into the incredible Texas Cali floorplan at Spring Wood in Beaumont, Texas. The 4 bedroom, 2-bathroom has a spacious 1,796 approximate square footage that is perfect as your new home.Entertain in the large, open space living room or gather in the beautifully designed kitchen. The kitchen features shaker-style cabinetry, granite countertops, and stainless-steel appliances. Or enjoy nature

    Jonathan Woodruff D.R. Horton-Texas, LTD

    5665 Spoonbill Ln, Orange, TX 77632
How to Buy a Home How to Finance a Home How to Sell a Home