15

Oxford, CT Homes for Sale with Pool

Section Image Section Image
  • /83

    $719,900

    New Construction
    • 2 Beds
    • 2 Baths
    • 1,955 Sq Ft

    Bethpage Plan, Oxford, CT 06478

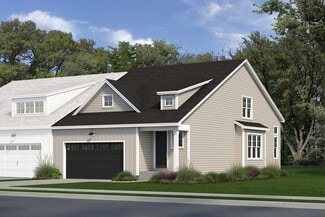
    Step into the Bethpage — a beautifully designed 1,955-square-foot home that captures the ease and comfort of single-level living. Natural light fills the open floorplan, where vaulted ceilings and hardwood floors enhance the home’s spacious, airy feel. At the heart of it all is a kitchen with wood cabinetry, stone countertops, and a generous island — perfect for cooking, gathering, and creating

    Builder Photo

    EG Home

    Builder

    1085 St Andrews Dr Unit 36677805, Oxford, CT 06478
  • /67

    $659,900

    New Construction
    • 2 Beds
    • 2.5 Baths
    • 2,455 Sq Ft

    Sawgrass Plan, Oxford, CT 06478

    The Sawgrass brings timeless style together with modern comfort across 2,455 square feet. The first-floor primary suite offers a peaceful retreat with an elegant ensuite and generous closet space. An open layout with hardwood floors connects bright, spacious living areas to a kitchen featuring wood cabinetry, stone countertops, and a large island — the perfect gathering spot for guests or family.

    Builder Photo

    EG Home

    Builder

    1085 St Andrews Dr Unit 36678002, Oxford, CT 06478
  • /51

    $709,900

    New Construction
    • 2 Beds
    • 2.5 Baths
    • 2,536 Sq Ft

    Pinehurst Plan, Oxford, CT 06478

    Welcome to the Pinehurst — 2,536 square feet of modern elegance and effortless comfort. The first-floor primary suite creates a private retreat with a spa-like ensuite and generous closet space. Throughout the main level, soaring ceilings, oversized windows, and hardwood floors set a bright, inviting tone. The kitchen features wood cabinetry, induction cooking, and stone countertops that open to

    Builder Photo

    EG Home

    Builder

    1085 St Andrews Dr Unit 36677909, Oxford, CT 06478
  • /30

    $764,125

    New Construction Open Sat 11AM - 4PM $50K PRICE INCREASE
    • 2 Beds
    • 2.5 Baths
    • 2,536 Sq Ft

    Oxford, CT 06478

    Offering New Construction in Oxford Greens, Connecticut's premiere active adult community. The Pinehurst Floor Plan is a spacious two-story townhome with approximately 2,536 sq ft, featuring 2 bedrooms, a versatile loft, and 2.1+ bathrooms. The first-floor primary suite offers privacy and convenience, while the expansive Great Room impresses with vaulted ceilings and abundant natural light. The

    Jason Helton EG Group Realty LLC

    Oxford, CT 06478
  • /39

    $778,585

    New Construction Open Sat 11AM - 4PM
    • 2 Beds
    • 2.5 Baths
    • 2,454 Sq Ft

    1111 St Andrews Dr Unit Lot 16, Oxford, CT 06478

    Designed with an open, airy feel and professionally selected finishes throughout, this 2,455-square-foot home brings together beautiful design and a floorplan that lives exceptionally well. The kitchen, dining, and living spaces flow seamlessly together, with hardwood floors, a spacious kitchen island, and easy access to the private deck extending the living space outdoors. A grand staircase adds

    Michael Helmuth EG Group Realty LLC

    1111 St Andrews Dr Unit Lot 16, Oxford, CT 06478
  • /39

    $709,555

    New Construction Open Sat 11AM - 4PM $46K PRICE INCREASE
    • 2 Beds
    • 2.5 Baths
    • 2,454 Sq Ft

    1129 St Andrews Dr Unit Lot 49, Oxford, CT 06478

    EG Home, a trusted multi-award-winning builder, introduces the Sawgrass home at Oxford Greens, Connecticut's premier active-adult community. This two-level plan offers 2,455 sq. ft. of low-maintenance living. The main floor features hardwood floors, a spacious primary suite, a vaulted Great Room, and a chef's kitchen-perfect for quiet mornings or entertaining friends. Upstairs, the loft adds

    Michael Helmuth EG Group Realty LLC

    1129 St Andrews Dr Unit Lot 49, Oxford, CT 06478
  • /36

    $799,900

    New Construction Open Sat 11AM - 4PM
    • 2 Beds
    • 2.5 Baths
    • 1,955 Sq Ft

    1159 St Andrews Dr Unit Lot 80, Oxford, CT 06478

    Experience the Bethpage at Oxford Greens, a premier active-adult community in Connecticut, crafted by the award-winning EG Home. This single-level townhome offers 1,955 sq. ft. of expertly designed living space, featuring 2 bedrooms, 2 bathrooms, and a Great Room with vaulted ceilings that opens effortlessly into a chef's kitchen, complete with hardwood floors, wood cabinetry, and upscale

    Michael Helmuth EG Group Realty LLC

    1159 St Andrews Dr Unit Lot 80, Oxford, CT 06478
  • /36

    $754,150

    New Construction Open Sat 11AM - 4PM
    • 2 Beds
    • 2.5 Baths
    • 1,955 Sq Ft

    1138 St Andrews Dr Unit Lot 90, Oxford, CT 06478

    Experience the Bethpage at Oxford Greens, a premier active-adult community in Connecticut, crafted by the award-winning EG Home. This single-level townhome offers 1,955 sq. ft. of expertly designed living space, featuring 2 bedrooms, 2 bathrooms, and a Great Room with vaulted ceilings that opens effortlessly into a chef's kitchen, complete with hardwood floors, wood cabinetry, and upscale

    Michael Helmuth EG Group Realty LLC

    1138 St Andrews Dr Unit Lot 90, Oxford, CT 06478
  • /40

    $755,000

    $20K PRICE DROP
    • 3 Beds
    • 2.5 Baths
    • 2,652 Sq Ft

    505 Traditions Ct S, Oxford, CT 06478

    Welcome to the highly sought-after Oxford Greens, a premier 55+ resort-style golf community offering an exceptional lifestyle with indoor and outdoor pools, clubhouse, fitness center, tennis, bocce, walking trails, and beautifully maintained grounds. This stunning and meticulously maintained Laurel model offers over 2,700 square feet of thoughtfully designed living space with countless upgrades

    Stephanie Devaney Coldwell Banker Realty

    505 Traditions Ct S, Oxford, CT 06478
  • /2

    $775,000

    Coming Soon
    • 3 Beds
    • 2.5 Baths
    • 2,750 Sq Ft

    171 Country Club Dr, Oxford, CT 06478

    Welcome to this beautifully appointed condo offering over 2,700 square feet of spacious and inviting living space, perfectly situated within a stunning country club community and overlooking the 12th hole of the golf course. From the moment you enter, you'll be impressed by the soaring vaulted ceilings and abundance of natural light, creating a bright, open, and airy atmosphere throughout the

    Terence Dominick Exceptional Real Estate LLC

    171 Country Club Dr, Oxford, CT 06478
  • /40

    $875,000

    • 5 Beds
    • 4.5 Baths
    • 4,318 Sq Ft

    14 Wychwood Ln, Oxford, CT 06478

    Tucked at the end of one of Oxford's few walkable Quaker Farms cul-de-sacs and bordered by Land Trust woodland sits 14 Wychwood Lane: a custom-built, character-filled five bedroom colonial including a lower level in-law apartment. This home invites you through the covered front porch and into a stunning two-story foyer. Details like the living room archway, dining room French doors, and a

    Chelsea Curran Real Broker CT, LLC

    14 Wychwood Ln, Oxford, CT 06478
  • /38

    $699,900

    • 2 Beds
    • 2 Baths
    • 1,682 Sq Ft

    941 Mackenzie Ln Unit 941, Oxford, CT 06478

    Better than new, this stunning Abbeyville model, completed December 2023, is ideally situated on a quiet cul-de-sac & shows like new! Offering the added peace of mind of transferable builder warranties, this home combines modern design w/ exceptional quality. The beautifully appointed kitchen features a large center island w/ quartz countertops, a tiled backsplash, pantry, & upgraded stainless

    Karen Berwick Real Estate Two

    941 Mackenzie Ln Unit 941, Oxford, CT 06478
  • /40

    $994,900

    $55K PRICE DROP
    • 4 Beds
    • 3.5 Baths
    • 4,516 Sq Ft

    25 Macintosh Dr, Oxford, CT 06478

    Welcome To Your Private Oxford Retreat Set On 3.69 Serene Acres and Offering Over 4,500 sq ft of Flexible, Beautifully Designed Living Space. For Those Who Value A Certain Level Of Privacy or Love Entertaining This Stately 4 Bedroom Colonial Delivers While Blending Modern Luxury with Classic Charm. This Home Features Two Primary Suites Including an Exceptional In-Law Setup Complete With Its Own

    David Soares RE/MAX Right Choice

    25 Macintosh Dr, Oxford, CT 06478
  • /40

    $1,299,000

    $151K PRICE DROP
    • 6 Beds
    • 3.5 Baths
    • 4,272 Sq Ft

    3 Still Rd, Oxford, CT 06478

    Rare opportunity to own one of Oxford's finest two-family homes! Custom built by the original owners, this unique property was thoughtfully designed to give each residence its own private entrance, full basement, & attached garage while providing comfortable, independent living. The main home features a welcoming sitting room, private office, guest powder room, formal dining room with pocket and

    Sue Kopec Coldwell Banker Realty

    3 Still Rd, Oxford, CT 06478
  • /35

    $530,000

    $45K PRICE DROP
    • 3 Beds
    • 2.5 Baths
    • 2,308 Sq Ft

    28 Charter Oak Dr, Oxford, CT 06478

    SELLER OFFERING $10,000 CLOSING CREDIT! Opportunity awaits at this versatile Oxford property, with home, barn and cleared lot! A three bedroom split level style home offers multiple levels of living and entertaining. The ground level has a large living room with fireplace, a side room for an office or additional bedroom, and a half bath. Up just a few steps to the dining room, kitchen and access

    Tom Slekis Berkshire Hathaway NE Prop.

    28 Charter Oak Dr, Oxford, CT 06478

Home Price Trends

Median Sale Price
$600,000
Median Single Family Sale Price
$622,500
Median Townhouse Sale Price
$620,000
Median 2 Bedroom Sale Price
$600,000
Median 1 Bedroom Sale Price
$350,000
Average Price Per Sq Ft
$306
Number of Homes for Sale
30
Last 12 months Home Sales
141
Months of Supply
2.60
Median List Price
$629,000
Median Change From 1st List Price
0%
Median Home Sale Price YoY Change
2%
How to Buy a Home How to Finance a Home How to Sell a Home


