31

Pittsboro, IN Homes for Sale with Garage

Section Image Section Image Section Image
  • /12

    $229,000

    • 3 Beds
    • 2 Baths
    • 1,118 Sq Ft

    410 Lockerbie Ln, Pittsboro, IN 46167

    Looking for a home with great potential? This 3-bedroom, 2-bath ranch offers 1,118 square feet of comfortable, single-level living and is ready for your personal touch. Built in 2000, this home features a functional floor plan, an attached garage, and plenty of opportunity to build equity. Priced to reflect the need for a new HVAC system and furnace. Sold as-is; seller is unable to make repairs.

    Agent Photo

    Betty Harris

    Carpenter, REALTORS®

    410 Lockerbie Ln, Pittsboro, IN 46167
  • /78

    $242,000

    $43K PRICE DROP
    • 3 Beds
    • 1 Bath
    • 1,340 Sq Ft

    9771 N County Road 200 E, Pittsboro, IN 46167

    Charming country farmhouse located in Pittsboro, Indiana on 2.75 acres. Nestled in a quiet rural setting, this home offers a classic farmhouse layout with multiple living spaces and one bathroom. The property needs updates, and is being sold as is, but is move-in ready, with essential systems in solid condition-perfect for buyers who want a fixer upper to personalize finishes while enjoying

    Agent Photo

    Brenda Robidou

    Ever Real Estate, LLC

    9771 N County Road 200 E, Pittsboro, IN 46167
  • /72

    $899,000

    • 4 Beds
    • 3.5 Baths
    • 3,856 Sq Ft

    134 Lakeside Dr, Pittsboro, IN 46167

    Presenting an exceptional opportunity at 134 Lakeside Dr, Pittsboro, IN. This constructed single-family residence, built in 2023, spans 3856 sq ft and exemplifies luxury living with its impeccable condition, remarkable design, and utilization of top-tier materials. The culinary heart of this residence features an open-plan kitchen seamlessly integrated with the dining room. It is appointed with

    Agent Photo

    Dody Mariscotti

    United Real Estate Indpls

    134 Lakeside Dr, Pittsboro, IN 46167
  • /26

    $349,900

    • 3 Beds
    • 2 Baths
    • 1,198 Sq Ft

    7360 N County Road 150 E, Pittsboro, IN 46167

    Just What You've Been Looking For - NO HOA! This fantastic one owner home offers the perfect combination of comfortable living, incredible garage space, and an outdoor setup you'll love. The property features an attached garage PLUS a huge detached garage with a workshop, giving you plenty of room for vehicles, hobbies, projects, and storage. Enjoy the HUGE sunroom with barn that leads to the

    Agent Photo

    Lori Redman

    Sold It Realty Group

    7360 N County Road 150 E, Pittsboro, IN 46167
  • /48

    $362,000

    New Construction
    • 3 Beds
    • 2.5 Baths
    • 2,307 Sq Ft

    Legacy 2307 Plan at Hidden Hills Legacy Series, Pittsboro, IN 46167

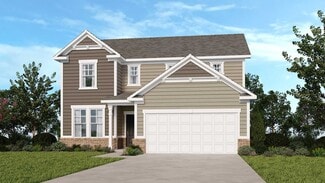
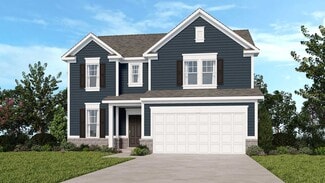
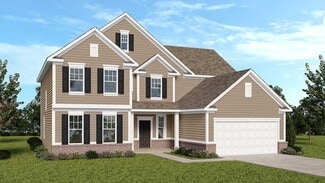
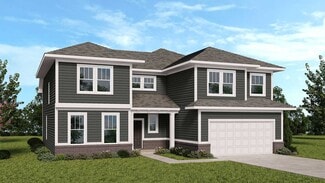
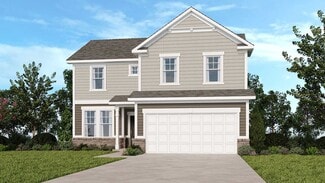
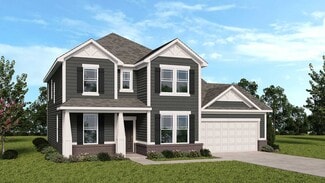
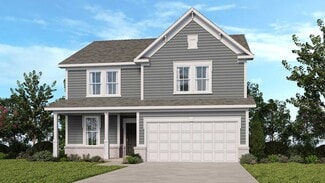
    Step inside a flowing and airy floor plan! Head through the porch and into the foyer to find a customizable flex room. Stop in the powder room just off the two-car garage, then discover an open-concept flow. The great room is spacious and opens to a breakfast nook and modern kitchen. Upstairs you’ll find two bedrooms, one bathroom, a loft perfect for competitive game nights at home, and a

    Taylor Morrison Builder
    589 Hidden Hills Way Unit 36664876, Pittsboro, IN 46167
  • /38

    $406,000

    New Construction
    • 4 Beds
    • 2.5 Baths
    • 3,536 Sq Ft

    Legacy 3536 Plan at Hidden Hills Legacy Series, Pittsboro, IN 46167

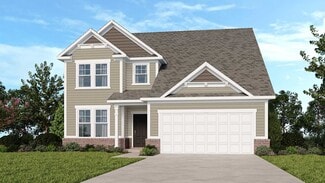
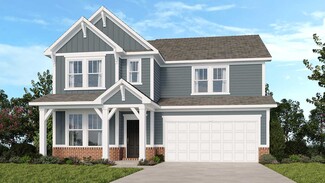
    Experience a harmonious living environment! Step through the covered porch and into the foyer to find a living room, powder room, and flex room to personalize. Head towards the entry to find a two-car garage, then continue to find true open-concept living. The heart of the home features a great room that opens to a breakfast nook, kitchen with an island, and an optional covered porch. Also on the

    Taylor Morrison Builder
    589 Hidden Hills Way Unit 36664881, Pittsboro, IN 46167
  • /34

    $358,000

    New Construction
    • 3 Beds
    • 2.5 Baths
    • 2,146 Sq Ft

    Legacy 2146 Plan at Hidden Hills Legacy Series, Pittsboro, IN 46167

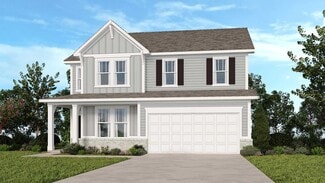
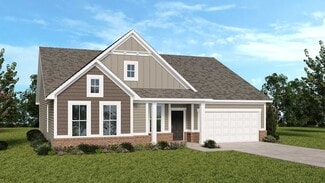
    Step into an open-concept flow and shining natural light. Enter this home through the full front porch to find a convenient flex room and powder room off the foyer. Further into the home you’ll find a spacious great room that opens to a breakfast nook and kitchen. Upstairs are two bedrooms, one bathroom, a spacious loft, and a stunning primary suite. Find your haven here with a roomy walk-in

    Taylor Morrison Builder
    589 Hidden Hills Way Unit 36664875, Pittsboro, IN 46167
  • /61

    $380,000

    $10K PRICE DROP
    • 4 Beds
    • 2.5 Baths
    • 2,875 Sq Ft

    114 Burlington Pkwy, Pittsboro, IN 46167

    Huge Reduction for Savvy BUYER that will allow for a few cosmetic upgrades!!Bring your vision to life in this Open Concept home priced at a Stellar Deal leaving room for cosmetic updates! This super sized home features 4 Large bedrooms, Huge Upper Loft , Two Living Areas, Flexible Dining room that could be used as an Office. Great room has a beautiful stone gas log fireplace that is open to the

    Gina Ramirez Blu Nest Realty

    114 Burlington Pkwy, Pittsboro, IN 46167
  • /33

    $425,000

    New Construction
    • 4 Beds
    • 2.5 Baths
    • 2,665 Sq Ft

    Exclusives 2665 Plan at Hidden Hills Exclusives Series, Pittsboro, IN 46167

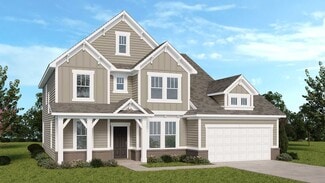
    Room for everyone and everything! The 2-story Exclusives 2665 floor plan features 4 bedrooms, 2.5 bathrooms, a 2-car garage with storage space and 2,665 square feet of flexible, functional living space. A charming, covered porch leads into a welcoming foyer with a living room on one side and a flex room on the other—perfect for a home office, playroom or hobby space. The main floor includes a

    Taylor Morrison Builder
    589 Hidden Hills Way Unit 36664859, Pittsboro, IN 46167
  • /41

    $374,000

    New Construction
    • 4 Beds
    • 2.5 Baths
    • 2,634 Sq Ft

    Legacy 2634 Plan at Hidden Hills Legacy Series, Pittsboro, IN 46167

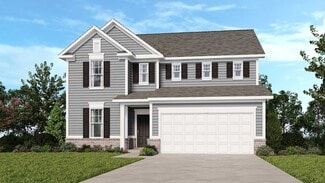
    Visualize your life here! Step through the covered porch and into the foyer to discover an ultra-convenient flex room and powder room across from the entry to a two-car garage. Keep going to discover a spacious great room that opens seamlessly to a kitchen with an island and a quaint breakfast nook, the perfect open-concept space for entertaining. Upstairs are two bedrooms with walk-in closets, a

    Taylor Morrison Builder
    589 Hidden Hills Way Unit 36664878, Pittsboro, IN 46167
  • /40

    $451,000

    New Construction
    • 4 Beds
    • 2.5 Baths
    • 3,070 Sq Ft

    Exclusives 3070 Plan at Hidden Hills Exclusives Series, Pittsboro, IN 46167

    Space, flow and flexibility! The 2-story Exclusives 3070 floor plan features 4 bedrooms, 2.5 bathrooms, a 2-car garage with storage space and 3,070 square feet of thoughtful living space. Step through the covered porch into a welcoming foyer with a cozy living room to one side and a convenient powder room nearby. As you move further in, the spacious great room flows effortlessly into the dining

    Taylor Morrison Builder
    589 Hidden Hills Way Unit 36664867, Pittsboro, IN 46167
  • /44

    $451,000

    New Construction
    • 4 Beds
    • 2.5 Baths
    • 2,867 Sq Ft

    Exclusives 2867 Plan at Hidden Hills Exclusives Series, Pittsboro, IN 46167

    Big on space and style! The 2-story Exclusives 2867 floor plan features 4 bedrooms, 2.5 bathrooms, a 2-car garage with storage space and 2,867 square feet of well-balanced living space. Step through the covered porch into a welcoming foyer with a cozy living room just off to the side and a convenient powder room nearby. Further in, the open-concept 2-story great room flows seamlessly into the

    Taylor Morrison Builder
    589 Hidden Hills Way Unit 36664863, Pittsboro, IN 46167
  • /27

    $349,000

    New Construction
    • 3 Beds
    • 2.5 Baths
    • 1,843 Sq Ft

    Legacy 1843 Plan at Hidden Hills Legacy Series, Pittsboro, IN 46167

    Open, airy, and bright! Head through the covered porch to find a customizable flex room. Further into the home is an open-concept great room, breakfast nook, and kitchen, the perfect space for entertaining. You’ll also find a conveniently located powder bathroom just off the 2-car garage entry. Upstairs you’ll find two bedrooms with walk-in closets, one bathroom, a loft, and a beautiful primary

    Taylor Morrison Builder
    589 Hidden Hills Way Unit 36664873, Pittsboro, IN 46167
  • /5

    $466,000

    New Construction
    • 4 Beds
    • 2.5 Baths
    • 3,630 Sq Ft

    Exclusives 3630 Plan at Hidden Hills Exclusives Series, Pittsboro, IN 46167

    A home to brag about! The 2-story Exclusives 3630 floor plan features 4 bedrooms, 2.5 bathrooms, a 2-car garage with storage space and 3,630 square feet of beautiful, open-concept living space. A covered porch opens to a 2-story foyer, private living room and customizable flex room. Just off the entry to your garage is a convenient powder room, plus a study perfect for focusing at home. Keep

    Taylor Morrison Builder
    589 Hidden Hills Way Unit 36755007, Pittsboro, IN 46167
  • /5

    $413,000

    New Construction
    • 3 Beds
    • 2.5 Baths
    • 2,542 Sq Ft

    Exclusives 2542 Plan at Hidden Hills Exclusives Series, Pittsboro, IN 46167

    Live comfortably in the 2-story Exclusives 2542 floor plan with 3 bedrooms, 2.5 bathrooms, a 2-car garage with storage space and 2,542 square feet of thoughtful living space. A covered porch opens to a welcoming foyer with a living room on one side and a flex room on the other—ideal for a home office, playroom or creative space. The main floor also features a convenient powder room and an

    Taylor Morrison Builder
    589 Hidden Hills Way Unit 36750324, Pittsboro, IN 46167
  • /36

    $659,900

    $660K PRICE INCREASE
    • 3 Beds
    • 2 Baths
    • 1,735 Sq Ft

    8315 N County Road 150 E, Pittsboro, IN 46167

    Rare opportunity to own this exceptional, fully fenced mini farm, with over 6 acres, just 20 miles from downtown Indianapolis. Whether you're looking for a horse property, hobby farm, home-based business, workshop, collector car facility, or simply room to enjoy country living, this beautifully updated brick ranch offers endless possibilities. With no subdivision restrictions, you'll have the

    Randy Worrell Real Broker, LLC

    8315 N County Road 150 E, Pittsboro, IN 46167
  • /5

    $453,000

    New Construction
    • 4 Beds
    • 2.5 Baths
    • 3,074 Sq Ft

    Exclusives 3074 Plan at Hidden Hills Exclusives Series, Pittsboro, IN 46167

    Everyday ease and extra space! The 2-story Exclusives 3074 floor plan features 4 bedrooms, 2.5 bathrooms, a 2-car garage with storage space and 3,074 square feet of well-planned living space. A large, covered porch welcomes you into the foyer, where a flex room and convenient powder room sit nearby—perfect for a home office or quiet retreat. Further in, the open-concept kitchen, dining area and

    Taylor Morrison Builder
    589 Hidden Hills Way Unit 36754935, Pittsboro, IN 46167
  • /42

    $456,000

    New Construction
    • 4 Beds
    • 2.5 Baths
    • 3,360 Sq Ft

    Exclusives 3360 Plan at Hidden Hills Exclusives Series, Pittsboro, IN 46167

    Smart design meets flexible living! The 2-story Exclusives 3360 floor plan features 4 bedrooms, 2.5 bathrooms, a 2-car garage and 3,360 square feet of beautiful, open-concept living space. A covered porch opens to a welcoming foyer flanked by a cozy living room, a quiet study and a convenient powder room. Toward the back of the home, the kitchen, dining area and great room connect in an

    Taylor Morrison Builder
    589 Hidden Hills Way Unit 36754980, Pittsboro, IN 46167
  • /11

    $329,900

    • 4 Beds
    • 2.5 Baths
    • 3,196 Sq Ft

    750 Squire Ln, Pittsboro, IN 46167

    4-Bedroom, 2.5-Bath home with a pantry/laundry room and primary bedroom on main level featuring a double vanity and walk-in closet. A separate staircase from primary bedroom provides direct access to the upper level loft area. Rear patio overlooks the pond.

    Kelly Wood REMAX ONE

    750 Squire Ln, Pittsboro, IN 46167
  • /33

    $350,000

    New Construction
    • 3 Beds
    • 2 Baths
    • 1,572 Sq Ft

    Legacy 1572 Plan at Hidden Hills Legacy Series, Pittsboro, IN 46167

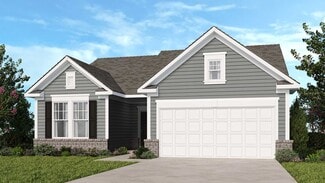
    This floor plan allows everyone to thrive! Head through the covered porch and into the foyer to find a two-car garage on one side and two bedrooms with one bathroom on the other, the perfect spot for guests. Keep going to discover beautiful open-concept living: a spacious great room opens to a kitchen with an island and a quaint breakfast nook. Ideally tucked away is the primary suite, complete

    Taylor Morrison Builder
    589 Hidden Hills Way Unit 36664872, Pittsboro, IN 46167
  • /62

    $875,000

    • 4 Beds
    • 2.5 Baths
    • 1,908 Sq Ft

    7020 N County Road 100 E, Pittsboro, IN 46167

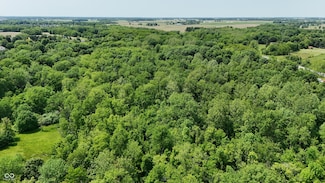
    Stunning Updated Home on 20 Acres - Pond, Barns & Endless Possibilities! Welcome home to the kind of peaceful country living people dream about - 20 beautiful acres, a stunning fully updated home, a small pond, and abundant wildlife with room to spread out, grow, and enjoy life. This lovingly renovated 4bedroom home offers 2,000 sq. ft. of comfortable living space with large rooms that feel even

    J.D. Holly Assist-2-Sell

    7020 N County Road 100 E, Pittsboro, IN 46167
  • /26

    $436,000

    New Construction
    • 3 Beds
    • 2 Baths
    • 2,467 Sq Ft

    Exclusives 2467 Plan at Hidden Hills Exclusives Series, Pittsboro, IN 46167

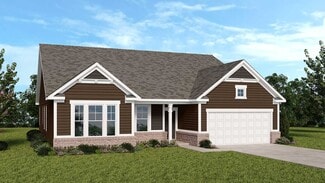
    Step into more room to live! The 1-story Exclusives 2467 floor plan offers 3 bedrooms, 2 bathrooms, a 2-car garage with storage space and 2,467 square feet of thoughtful living space. Start at the covered porch and welcoming foyer, which leads you into a comfortable living room—perfect for relaxing or entertaining guests. Just beyond, discover the open-concept heart of the home, where a spacious

    Taylor Morrison Builder
    589 Hidden Hills Way Unit 36750428, Pittsboro, IN 46167
  • /4

    $372,000

    New Construction
    • 3 Beds
    • 2 Baths
    • 1,942 Sq Ft

    Legacy 1942 Plan at Hidden Hills Legacy Series, Pittsboro, IN 46167

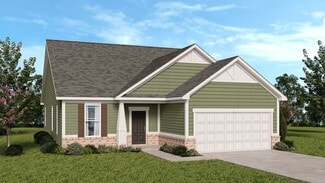
    Enjoy a charming and quaint atmosphere in the Legacy 1942! Head through the covered porch and into the foyer to discover two bedrooms and one bathroom to one side of the home. On the other is a two-car garage, perfect for extra storage. Head through the garage’s entry to find an ultra-convenient flex room: transform this space into a home gym, office, playrooms and beyond! Keep going to find the

    Taylor Morrison Builder
    589 Hidden Hills Way Unit 36664874, Pittsboro, IN 46167
  • /26

    $409,999

    New Construction $15K PRICE DROP
    • 4 Beds
    • 2.5 Baths
    • 2,725 Sq Ft

    434 Chester Ln, Pittsboro, IN 46167

    Welcome to the Legacy 2719 at 434 Chester Lane in Hidden Hills! This spacious and thoughtfully designed new home welcomes you with an open layout where the great room connects seamlessly to the dining area, kitchen, and bright sunroom, creating a comfortable space for gathering and entertaining. The kitchen features beautiful quartz countertops, inviting you to cook, serve, and connect with ease.

    Taylor Morrison Builder
    434 Chester Ln, Pittsboro, IN 46167
  • /37

    $365,000

    New Construction
    • 4 Beds
    • 2.5 Baths
    • 2,432 Sq Ft

    Legacy 2432 Plan at Hidden Hills Legacy Series, Pittsboro, IN 46167

    Beauty and function galore! Step through the covered porch and into the foyer to discover a customizable flex room and powder room. Keep going to discover an open-concept great room that flows to a modern kitchen with an island, and a cozy breakfast nook. Head upstairs to find two bedrooms with walk-in closets, a loft perfect for nights at home, and a stunning primary suite. The suite features a

    Taylor Morrison Builder
    589 Hidden Hills Way Unit 36664877, Pittsboro, IN 46167
  • /42

    $377,000

    New Construction
    • 3 Beds
    • 2.5 Baths
    • 2,719 Sq Ft

    Legacy 2719 Plan at Hidden Hills Legacy Series, Pittsboro, IN 46167

    Discover the possibilities! Head through your covered porch and into the foyer to find a convenient flex room and powder room. Keep going to discover an open-concept oasis: a spacious great room opens to a cozy breakfast nook, kitchen with an island, and a light-filled sunroom. Upstairs are two bedrooms with walk-in closets, a loft perfect for competitive game nights, and a stunning primary

    Taylor Morrison Builder
    589 Hidden Hills Way Unit 36664879, Pittsboro, IN 46167
  • /45

    $399,999

    New Construction $15K PRICE DROP
    • 4 Beds
    • 2.5 Baths
    • 2,312 Sq Ft

    430 Chester Ln, Pittsboro, IN 46167

    Welcome to the Legacy 2307 at 430 Chester Lane in Hidden Hills! This thoughtfully designed new home welcomes you with an open layout that connects the great room, dining area, and kitchen, creating a comfortable space for both everyday living and entertaining. The kitchen features beautiful quartz countertops and ample cabinetry, offering both style and functionality. A versatile flex room on the

    Taylor Morrison Builder
    430 Chester Ln, Pittsboro, IN 46167
  • /26

    $416,000

    New Construction
    • 3 Beds
    • 2 Baths
    • 2,120 Sq Ft

    Exclusives 2120 Plan at Hidden Hills Exclusives Series, Pittsboro, IN 46167

    Step into spacious! The 1-story Exclusives 2120 floor plan features 3 bedrooms, 2 bathrooms, a 2-car garage with storage space and 2,120 square feet of beautiful, open-concept living space. Head through the covered porch and into the foyer to find a customizable flex room. Transform this space into a home office, gym, hobby space and beyond. Tucked away are two bedrooms, both with walk-in

    Taylor Morrison Builder
    589 Hidden Hills Way Unit 36750377, Pittsboro, IN 46167
  • /21

    $425,000

    • 4 Beds
    • 2.5 Baths
    • 3,044 Sq Ft

    889 Declaration Dr, Pittsboro, IN 46167

    Spacious 2021 Build Ready for Your Personal Touch! Looking for the perfect canvas to create your dream home? This 2021-built residence in Jefferson Park offers a massive 3,044 sq. ft. footprint and the modern layout you've been searching for. The main level features a private office and a wide-open floor plan where the kitchen shines with dark cabinetry, stone-look countertops, and a large center

    Craig Bartels The Indy Realty Shop

    889 Declaration Dr, Pittsboro, IN 46167
  • /42

    $385,000

    New Construction
    • 5 Beds
    • 2.5 Baths
    • 3,040 Sq Ft

    Legacy 3040 Plan at Hidden Hills Legacy Series, Pittsboro, IN 46167

    Envision your life unfolding here! Step through the covered porch and into the foyer to discover a convenient flex room and powder room. Keep going to find seamless open-concept living: a great room flows to a kitchen with an island and a cozy breakfast nook. Head back towards the foyer to find a bedroom just off the entry to your two-car garage. Upstairs are three bedrooms, a loft perfect for

    Taylor Morrison Builder
    589 Hidden Hills Way Unit 36664880, Pittsboro, IN 46167
  • /26

    $1,400,000

    • 3 Beds
    • 2 Baths
    • 1,631 Sq Ft

    7811 N County Road 500 E, Pittsboro, IN 46167

    Nestled in the peaceful countryside of Pittsboro, Indiana, the single-family residence offers a unique opportunity to embrace a slower pace of life in Hendricks County. The residence, which needs updating, includes three bedrooms, two bathrooms, great room and a sunroom with skylights and wood burning fireplace providing personal space to recharge and refresh. The 41.87 acres presents endless

    Stan Comer Carpenter, REALTORS®

    7811 N County Road 500 E, Pittsboro, IN 46167

Home Price Trends

Median Sale Price
$384,999
Median Single Family Sale Price
$394,999
Median 2 Bedroom Sale Price
$240,000
Average Price Per Sq Ft
$181
Number of Homes for Sale
29
Last 12 months Home Sales
146
Months of Supply
2.40
Median List Price
$389,999
Median Change From 1st List Price
0%
Median Home Sale Price YoY Change
0%
How to Buy a Home How to Finance a Home How to Sell a Home