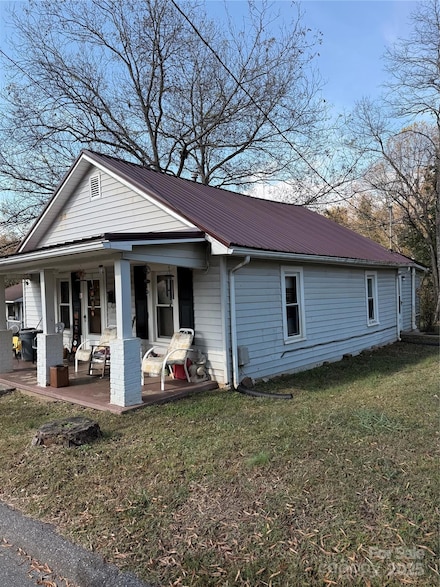
$225,000
$4K PRICE DROP
- 3 Beds
- 2 Baths
- 1,440 Sq Ft
321 Tokay Dr, Fayetteville, NC 28301

Matthew Barrett
COLDWELL BANKER ADVANTAGE - FAYETTEVILLE
$225,000
321 Tokay Dr, Fayetteville, NC 28301
Matthew Barrett
COLDWELL BANKER ADVANTAGE - FAYETTEVILLE

$540,000
4616 Paces Ferry Dr, Durham, NC 27712

Rita Walia
DASH Carolina

$1,899,999
1280 River Bluff Trail, Tobaccoville, NC 27050
Introducing River Bluff Estate, a one-of-a-kind custom masterpiece. Completed in 2003 after four years of artisan construction, this home showcases rare materials and exceptional craftsmanship. The exterior features hand-laid Stratford Rose brick in Flemish bond, Virginia fieldstone, Crab Orchard flagstone, and custom redwood posts and railings by Amish artisan Allen Styres. Rear terraces include

Ronnie Collins
Keller Williams Realty Elite

$439,000
3552 Navajo Dr, Maiden, NC 28650
Welcome home! This beautifully maintained home offers the perfect blend of style, space, and functionality in a peaceful setting with an incredible backyard you'll enjoy year-round. Step inside to discover elegant crown molding, and a welcoming formal dining room featuring a designer accent wall and updated lighting—perfect for hosting holidays or dinner parties. The spacious kitchen is the heart

Gary Espin
Espin Realty

$246,000
5409 Avery Dr, Trinity, NC 27370
**Map to Carrington Ct in GPS** Easy living, modern style, and a location that keeps you connected! Ideally situated on a corner lot in a cul-de-sac, this two-year-old end-unit townhome offers the perfect blend of comfort and convenience. Step inside to luxury vinyl plank flooring throughout and an inviting living area with a cozy fireplace—the perfect spot to unwind at the end of the day. The

Jamie Harrelson
Berkshire Hathaway Home services
$259,900
4617 Plum Place, Rocky Mount, NC 27804
Don Taber
RE/MAX Complete
$365,000
2111 Shalimar Dr, Charlotte, NC 28216
OPEN HOUSE SUNDAY 8/30 from 1-3 PMBUYER INCENTIVE WITH PREFERRED LENDER: Offering a 1% temporary buy down. Subject to qualification. Contact Alex Mignone with New American Funding 980-350-1313.Do not miss the opportunity to see this extensively remodeled and move-in ready home ! This 4 bedroom, 3 full bath home offers the perfect blend of modern updates and everyday comfort.
Jeanne O'Connell
Better Homes and Garden Real Estate Paracle
$235,000
317 Willow St, Stanley, NC 28164
Cute and packed with potential! This charming 2-bedroom, 1.5-bath home offers a flexible layout with a possible 3rd bedroom to fit your needs. Recent updates include vinyl plank flooring, and refreshed half bathroom. Relax knowing there are no HOA fees or restrictions. Whether you're looking for your first home or your next investment, this one is a must-see! Seller is offering $5,000 allowance
Tara Kane
Southern Homes of the Carolinas, Inc
$549,100
1113 S 2nd St, Smithfield, NC 27577
Elizabeth Luck
eXp Realty, LLC - C
$359,000
2104 Jarvis Ln, Calabash, NC 28467
Mandy Pope
The Saltwater Agency
$489,000
8319 Lazy Sky Ln Unit 71, Greensboro, NC 27235
Brand-new Chatham floor plan featuring 5 bedrooms, 3.5 baths, and extensive upgrades. The bright, open layout includes a spacious great room, dining area, and upgraded kitchen with granite countertops, large island, stainless-steel appliances, microwave, dishwasher, refrigerator, slide-in gas range, plus washer, dryer, and blinds. The main-level primary suite features an extended walk-in closet
Milly Khowala
Fathom Realty
$159,900
1209 Filbert Place, High Point, NC 27260
Welcome home to this charming, updated all-brick single-family residence offering timeless character and modern conveniences. This well-maintained 2-bedroom, 1-bath home features mostly hardwood floors throughout, creating a warm and inviting atmosphere. The spacious kitchen has been tastefully updated with butcher block countertops, new cabinetry, and stainless steel appliances, providing both
Manny Gorrin
NC Top Realty
$625,000
10169 Castlebrooke Dr, Concord, NC 28027
Welcome to 10169 Castlebrooke Drive, Concord, NC 28027, a beautifully appointed home tucked away on a cul-de-sac and offering exceptional indoor and outdoor living space. From the moment you step inside, hardwood floors throughout the main level and upstairs set the tone for a home filled with warmth, character, and thoughtful updates.At the heart of the home is a bright, open-concept
Melissa Zimmerman
Berkshire Hathaway HomeServices Carolinas Realty
$457,500
816 Springs Rd, Dallas, NC 28034
Welcome to 816 Springs Rd. This beautiful home offers upper-end finishes from the time you step up to the front covered porch & beautiful front door w/sidelights. Inside, you will find a spacious foyer and a formal dining room w/picture frame molding & a unique trey ceiling. Moving on to the soaring two-story great room & stone fireplace with hearth & gas logs. Open kitchen with an abundance of
Greg Holland
Moss Realty
$469,500
816 Crystal Bay Dr, Denton, NC 27239
Nestled in the gated waterfront community of Crystal Bay, this beautifully updated 2400 sqft home offers 3 bedrooms, 2.5 baths, and the perfect blend of comfort and lake living. Recent improvements include a new roof, gutters, carpet, and a completely renovated kitchen. The oversized living room is ideal for relaxing or entertaining, while the spacious Trex deck, firepit area, and large yard with
Kim Frazier
Howard Hanna Allen Tate High Point
$389,000
1035 E 24th St, Newton, NC 28658
Tucked away at the end of a quiet street, this charming brick home offers the perfect blend of comfort, privacy, and modern updates. Situated on a generous 0.54-acre lot, you'll love the peaceful setting and spacious fenced backyard—ideal for pets, play, gardening, or simply enjoying the outdoors.Start your mornings with coffee on the covered front porch and unwind in the evenings on the
Cheryl Obijiski
Realty Executives of Hickory
$239,900
8842 Gerren Ct, Charlotte, NC 28217
INCREDIBLE VALUE IN CHARLOTTE! Don't miss this opportunity to own a beautiful end-unit townhome priced at just $250,000! Featuring 2 spacious primary suites, each with its own private en-suite bathroom, this home offers the perfect layout for roommates, guests, or flexible living. The bright, upgraded kitchen is filled with natural light and features French doors leading to a private patio—ideal
Cecilia Carbajal
America's Real Estate Group Inc
$355,000
2100 Waterford Pointe Rd, Lexington, NC 27292
Experience the High Rock Lake lifestyle with the lake located steps away. This charmingone-story ranch home offers 3 bedrooms, 2 baths, a garage, and a spacious living areadesigned for comfortable living and entertaining.Relax with your morning coffee on the welcoming front porch or unwind on your private screened-in backporch. Inside,you'll find hardwood floors, granite
Michelle Chapman
ERA Live Moore
$1,150,000
1586 Goose Creek Rd SW, Ocean Isle Beach, NC 28469
Ed Wagenseller
Nest Realty
$524,900
268 Glencoe Ln, Mooresville, NC 28117
Welcome to this beautifully maintained home in a highly desirable waterfront community offering exceptional amenities, including a clubhouse, scenic walking trails, pocket park, neighborhood storage, and pickleball courts.Designed for both everyday living and effortless entertaining, this spacious home features an open-concept layout that seamlessly connects the great room—complete with a
Craig LePage
EXP Realty LLC Mooresville
$390,000
5703 Willowbrook Dr, Raleigh, NC 27609
Marti Hampton
EXP Realty LLC
$155,000
201 E Thompson Ave, Stantonsburg, NC 27883
Allyson Moye
Womble Real Estate
$490,000
4218 Patriots Way, Gastonia, NC 28056
This spectacular home is move-in ready with fresh paint and all the extras! Welcome to your dream home in Heritage Woods. ALL the modern updates in one of the most desirable neighborhoods in Gaston County. Proximity to Charlotte, Restaurants and Shopping, as well as hiking, biking and kayaking. This beautifully updated Full Brick Estate has an extra-large bonus room. Recent updates include a new
Mary Kelly
Kelly Properties
$575,000
3514 Kelly Rd, Charlotte, NC 28216
Beautifully renovated and full of southern charm, this inviting home welcomes you with a covered rocking chair front porch and sits on a private, level 0.67-acre lot with a fenced backyard surrounded by mature trees. Inside, abundant natural light fills the thoughtfully designed floor plan, showcasing newly refinished hardwood floors (2021) throughout the main living areas. The beautifully
Matt Sarver
Keller Williams Lake Norman
$1,375,000
1603 S Lake Park Blvd, Carolina Beach, NC 28428
Abby Harris
Nest Realty
$285,000
1019 Garden Ct, Burlington, NC 27215
Stacy Slone
Keller Williams Elite Realty
$405,000
413 Bayles Rd, Lillington, NC 27546
Susana Yourcheck
Flex Realty
$519,900
3509 Sanfords Creek Ct, Colfax, NC 27235
Tucked away in Colfax-just outside GSO-this all brick home offers an established neighborhood, quiet, and backed by protected green space that won’t turn into someone else’s backyard. Sitting on nearly half an acre, the fully fenced yard gives you room to breathe, play, or entertain, with direct access to a neighborhood trail. Inside, we've got fresh paint, new carpet, & refinished floors
Cara Buchanan
Keller Williams One
$375,000
10210 Sablewood Dr Unit 109, Raleigh, NC 27617
Linda Craft
Linda Craft Team, REALTORS
$250,000
103 Catherine St, Benson, NC 27504
Amy Fann
HomeTowne Realty
$294,000
780 Wayside Rd, Raeford, NC 28376
Ashley Schaus
KELLER WILLIAMS REALTY (PINEHURST)
$1,890,000
2916 Margaret Wallace Rd, Matthews, NC 28105
You'll love stepping into this beautiful 2021-built stucco home with its charming front elevation and roomy 4-car garage. Nearly 4,800 sq ft of comfortable luxury living with 6 bedrooms (gym + movie room), 4 baths, on a peaceful 0.47 acres. Modern construction, quality finishes, and convenient upscale location on the Matthews/Charlotte border. No HOA. Furniture negotiable. Reach out to the broker
Junior Santana
Americas Elite Real Estate LLC
$695,000
2800 Pompeii Place, Wake Forest, NC 27587
Chris Hewitt
Howard Hanna Allen Tate Raleigh Falls of Neuse
$730,000
304 NE 47th St, Oak Island, NC 28465
Hank Troscianiec & Associates
Keller Williams Innovate-OKI
$750,000
6015 Waldorf Ave, Monroe, NC 28110
Beautiful and meticulously maintained, this stunning home offers designer finishes, spacious living areas, and access to resort-style amenities. A private office with elegant French doors provides the perfect space for working from home or quiet study. The chef’s kitchen is a true highlight, featuring a massive island with a one-bowl sink, 5-burner gas cooktop, wall oven, walk-in pantry, quartz
Don Anthony Gomez
C-A-RE Realty
$429,500
11220 Presidio Dr, Raleigh, NC 27617
Victoria Block
Northside Realty Inc.
$155,000
1418 Huggins St, Statesville, NC 28677
Charming 1930s 2-bedroom, 1-bath home offering immediate cash flow as a turn-key rental property. Currently tenant-occupied with strong rental history and on-time paying tenant in place—perfect for investors seeking instant income with no vacancy downtime. New metal roof and LVP flooring throughout. Excellent investment opportunity! Property is being sold AS-IS with tenant rights. Do not disturb
Carlos Garcia
Coldwell Banker Realty
$3,800,000
151 Bridlewood Dr, Mooresville, NC 28117
Some homes draw you in before you step inside. 151 Bridlewood Drive is one of them. Set on nearly 8 private acres at the end of a quiet cul-de-sac, this Lake Norman retreat is a rare find—where serene deep water meets golden sunsets that linger on the horizon. Light pours through the home’s open, airy interiors, revealing an effortless flow from the refined kitchen and great room to lake views
Amy Petrenko
Premier Sotheby's International Realty
$299,900
7287 Pilatus Ave, Spring Hope, NC 27882
Simon Camara
Compass -- Raleigh
$535,000
609 Redah Ave, Locust, NC 28097
Great home in the charming Locust neighborhood of Redah Acres, sitting on large .83 acre lot. Open floor plan offering split bedroom layout, den with fireplace plus large living room with door to access the deck (with awning) and fire pit area in back. Primary bedroom is spacious and has double closets, the ensuite bath offers you double sinks and a large step in shower. Two additional bedrooms,
Vicky Tesh
Tesh Realty
Showing Results 1 - 40, Page 1 of 18
Disclaimer: Certain information contained herein is derived from information provided by parties other than Homes.com. All information provided is deemed reliable, but is not guaranteed to be accurate and should be independently verified.

Based on information submitted to the MLS GRID
Listings courtesy of Canopy MLS as distributed by MLS GRID
Homes.com Licensing Information
§ 442-H New York Standard Operating Procedures
New York Fair Housing NoticeTREC: Information about brokerage services, Consumer protection notice
California DRE #01937601
Contact Homes.com BrokerageCopyright © 2026 CoStar Group