26

Port Matilda, PA Homes for Sale under $700,000

Section Image Section Image Section Image
  • /93

    $535,000

    • 4 Beds
    • 3.5 Baths
    • 2,790 Sq Ft

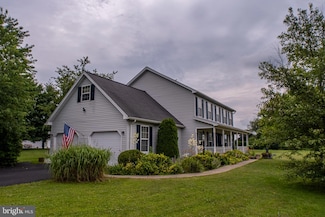
    50 Toms Ln, Port Matilda, PA 16870

    Commune with nature in this striking contemporary home on 4+ wooded, secluded acres! Access the property from a private lane and enter a wooded wonderland filled with beautiful trees, ferns, and nature. Enter a two story foyer and then into the great room that boasts a vaulted ceiling, wood flooring, a two sided fireplace with a propane insert, and new French doors to the sizable rear deck. The

    Agent Photo

    Steven Bodner

    RE/MAX Centre Realty

    50 Toms Ln, Port Matilda, PA 16870
  • /4

    $514,900

    New Construction
    • 4 Beds
    • 2.5 Baths
    • 2,118 Sq Ft

    Crestmont Plan at Grays Pointe - Single Family Homes, Port Matilda, PA 16870

    The Crestmont floorplan offers 2,118 square feet with 4 bedrooms, 2.5 bathrooms, a 2-car front-entry garage, a full basement, and main-level laundry. The U-shaped kitchen adjoins the breakfast area and oversized family room, creating an open gathering space for family and friends, while a formal dining room provides additional space for entertaining. Upstairs, the owner's suite features a

    S&A Homes Builder
    115 Amicus Dr Unit 36449495, Port Matilda, PA 16870
  • /72

    $494,900

    New Construction
    • 3 - 4 Beds
    • 2.5 Baths
    • 1,680 Sq Ft

    Monroe Plan at Grays Pointe - Single Family Homes, Port Matilda, PA 16870

    The Monroe floorplan offers 3 bedrooms, 2.5 bathrooms, a 2-car garage, second-floor laundry, and a full basement, starting at 1,680 square feet. The main level centers around a spacious kitchen and breakfast area, while the family room offers a separate place to relax at the front of the home. Upstairs, the owner's suite includes a walk-in closet and a private bath with dual vanities, while two

    S&A Homes Builder
    115 Amicus Dr Unit 36486357, Port Matilda, PA 16870
  • /51

    $409,900

    New Construction
    • 3 Beds
    • 2 Baths
    • 1,686 Sq Ft

    171 Jack Pine Way, Port Matilda, PA 16870

    The Woodfield floor plan at Grays Pointe in Port Matilda, PA offers 3 bedrooms, 2.5 bathrooms, 1,686 square feet, a 2-car garage, and an unfinished basement for future expansion. Located in the State College Area School District, this home features an open-concept layout with a spacious kitchen offering white cabinetry, quartz countertops, and an center island. Additional highlights include

    S&A Homes Builder
    171 Jack Pine Way, Port Matilda, PA 16870
  • /36

    $489,900

    New Construction
    • 3 Beds
    • 2 Baths
    • 1,699 Sq Ft

    Rockford Plan at Grays Pointe - Single Family Homes, Port Matilda, PA 16870

    The Rockford floorplan offers 1,699 square feet of single-level living with 3 bedrooms, 2 bathrooms, a 2-car garage, a full basement, and main-level laundry. Its split-bedroom layout places the owner's suite on one side of the home, while two secondary bedrooms share a private hallway and full bath on the other. The open kitchen features a large center island and pantry, flowing into the dining

    S&A Homes Builder
    115 Amicus Dr Unit 36499185, Port Matilda, PA 16870
  • /49

    $540,000

    • 4 Beds
    • 2.5 Baths
    • 2,632 Sq Ft

    81 Bethel Ct, Port Matilda, PA 16870

    This impressive two-story home offers an abundance of space and modern amenities, perfect for comfortable family living. As you step inside, a welcoming foyer leads you into the heart of the home. The kitchen is a chef's delight, boasting tile flooring, granite countertops, and a convenient island for food preparation and casual dining. It flows seamlessly into a large living room, creating an

    Gretchen Gunnett Perry Wellington Realty, LLC

    81 Bethel Ct, Port Matilda, PA 16870
  • /46

    $544,900

    New Construction
    • 4 Beds
    • 2.5 Baths
    • 2,244 Sq Ft

    Dartmouth Plan at Grays Pointe - Single Family Homes, Port Matilda, PA 16870

    The Dartmouth floorplan features 4 bedrooms, 2.5 bathrooms, a 2-car garage, 2,244 square feet of living space, a full basement, and a second-floor laundry room. A dramatic two-story foyer welcomes you inside, while the formal dining room, open kitchen, breakfast area, and spacious family room create a layout designed for gathering. Upstairs, the owner's suite is joined by three additional

    S&A Homes Builder
    115 Amicus Dr Unit 36448719, Port Matilda, PA 16870
  • /45

    $549,900

    New Construction
    • 4 - 5 Beds
    • 2.5 Baths
    • 2,289 Sq Ft

    Bayberry Plan at Grays Pointe - Single Family Homes, Port Matilda, PA 16870

    The Bayberry offers the convenience of first-floor living with the space of a two-story home. Starting at 2,289 square feet, this plan features 4 bedrooms, including a first-floor owner’s suite, 2.5 baths, a main-level laundry room, 2-car garage, and a full basement. A two-story foyer welcomes you into the home, while the second floor features 3 spacious bedrooms and a versatile loft area.

    S&A Homes Builder
    115 Amicus Dr Unit 36470382, Port Matilda, PA 16870
  • /56

    $494,900

    New Construction
    • 3 - 4 Beds
    • 2.5 Baths
    • 1,897 Sq Ft

    Brandywine Plan at Grays Pointe - Single Family Homes, Port Matilda, PA 16870

    The Brandywine floorplan offers 1,897 square feet with 3 bedrooms, 2.5 baths, a 2-car front-entry garage, and a full basement. The open kitchen flows into the breakfast area and family room, while a formal dining room and front living room add flexibility for gathering, entertaining, or working from home. Upstairs, the owner's suite features a spacious walk-in closet and private bath, with

    S&A Homes Builder
    115 Amicus Dr Unit 36462143, Port Matilda, PA 16870
  • /51

    $409,900

    New Construction
    • 3 Beds
    • 2 Baths
    • 1,691 Sq Ft

    163 Jack Pine Way, Port Matilda, PA 16870

    The Woodfield floor plan at Grays Pointe in Port Matilda, PA offers 3 bedrooms, 2.5 bathrooms, 1,691 square feet, a 2-car garage, and an unfinished basement for future expansion. Located in the State College Area School District, this home features an open-concept layout with a spacious kitchen offering white cabinetry, quartz countertops, and an center island. Additional highlights include

    S&A Homes Builder
    163 Jack Pine Way, Port Matilda, PA 16870
  • /62

    $514,900

    New Construction
    • 3 Beds
    • 2.5 Baths
    • 2,021 Sq Ft

    Fairmont Plan at Grays Pointe - Single Family Homes, Port Matilda, PA 16870

    The Fairmont floorplan features 3 bedrooms, 2.5 bathrooms, a 2-car garage, 2,021 square feet of living space, and a full basement. An open kitchen, breakfast area, and family room create the main living area, while a separate front living room offers flexible space for a home office, sitting room, or playroom. The first-floor laundry doubles as a mudroom off the garage. Upstairs, the owner's

    S&A Homes Builder
    115 Amicus Dr Unit 36458882, Port Matilda, PA 16870
  • /34

    $574,900

    New Construction
    • 3 Beds
    • 2 Baths
    • 1,699 Sq Ft

    160 Buck Moth Way, Port Matilda, PA 16870

    This Rockford ranch home in Grays Pointe, Port Matilda, PA offers 3 bedrooms, 2 bathrooms, 1,699 square feet of single-level living, a 2-car garage, and an unfinished basement. Located in the State College Area School District, this home features an open layout with cathedral ceilings, a gas fireplace, a spacious kitchen with Hazelnut cabinetry, quartz countertops, stainless steel appliances,

    S&A Homes Builder
    160 Buck Moth Way, Port Matilda, PA 16870
  • /49

    $699,000

    • 3 Beds
    • 2.5 Baths
    • 1,895 Sq Ft


    1296 Sunnyside Hollow Rd, Port Matilda, PA 16870

    Take a journey to a secret tucked away at the top of the mountain! A paved private driveway takes you 1/3 mile through a nature hideaway of wildlife and PA's woods to a 2-story brick home awaiting you at the top. Nice flat lot & yard located almost in the middle of your own 40-acre parcel gives you permanent rights to seclusion, views, tranquility, but with all the city amenities. Unwind in the

    Paul Confer Kissinger, Bigatel & Brower

    1296 Sunnyside Hollow Rd, Port Matilda, PA 16870
  • /66

    $649,900

    $20K PRICE DROP
    • 2 Beds
    • 2 Baths
    • 1,344 Sq Ft

    800 High Pines Ln, Port Matilda, PA 16870

    Looking for a peaceful escape? Check out this ranch home with stunning views from the wraparound porch. It includes an owner's suite, an additional bedroom, and a full bath. Nestled on 49.56 wooded acres, this off-grid property features solar panels and propane heating. The open floor plan connects the kitchen, dining, and living room seamlessly. The property also includes a 30x40 pole

    Doug Brown Kissinger, Bigatel & Brower

    800 High Pines Ln, Port Matilda, PA 16870
  • /51

    $404,900

    New Construction
    • 3 Beds
    • 2 Baths
    • 1,691 Sq Ft

    169 Jack Pine Way, Port Matilda, PA 16870

    The Woodfield floor plan at Grays Pointe in Port Matilda, PA offers 3 bedrooms, 2.5 bathrooms, 1,691 square feet, a 2-car garage, and an unfinished basement for future expansion. Located in the State College Area School District, this home features an open-concept layout with a spacious kitchen offering gray cabinetry, quartz countertops, and an center island. Additional highlights include

    S&A Homes Builder
    169 Jack Pine Way, Port Matilda, PA 16870
  • /51

    $404,900

    New Construction
    • 3 Beds
    • 2 Baths
    • 1,691 Sq Ft

    165 Jack Pine Way, Port Matilda, PA 16870

    The Woodfield floor plan at Grays Pointe in Port Matilda, PA offers 3 bedrooms, 2.5 bathrooms, 1,691 square feet, a 2-car garage, and an unfinished basement for future expansion. Located in the State College Area School District, this home features an open-concept layout with a spacious kitchen offering gray cabinetry, quartz countertops, and an center island. Additional highlights include

    S&A Homes Builder
    165 Jack Pine Way, Port Matilda, PA 16870
  • /39

    $530,000

    $59K PRICE DROP
    • 4 Beds
    • 3.5 Baths
    • 2,728 Sq Ft

    117 Barrens Ct, Port Matilda, PA 16870

    Tucked at the end of a quiet cul-de-sac in Brynwood, 117 Barrens Court is the kind of home that makes you cancel dinner plans because you’d rather stay in. From the soaring two-story foyer to the cozy gas fireplaces, every inch of this home was designed to impress without trying too hard. The kitchen is ready for everything from rushed school mornings to wine-and-charcuterie nights, featuring a

    Tracy Barter RE/MAX Centre Realty

    117 Barrens Ct, Port Matilda, PA 16870
  • /65

    $514,900

    New Construction
    • 4 Beds
    • 2.5 Baths
    • 2,071 Sq Ft

    Greenwood Plan at Grays Pointe - Single Family Homes, Port Matilda, PA 16870

    The Greenwood floorplan offers 4 bedrooms, 2.5 bathrooms, a front-entry 2-car garage, 2,071 square feet of living space, a full basement, and second-floor laundry. The open kitchen, breakfast area, and oversized family room create the home's main gathering space, while a formal dining room offers additional space for entertaining. A covered front porch and two-story foyer welcome you inside. The

    S&A Homes Builder
    115 Amicus Dr Unit 36476949, Port Matilda, PA 16870
  • /46

    $524,900

    New Construction
    • 3 Beds
    • 2.5 Baths
    • 1,861 Sq Ft

    Charlotte Plan at Grays Pointe - Single Family Homes, Port Matilda, PA 16870

    Main-level living meets flexible space in the Charlotte, featuring 3 bedrooms, 2.5 bathrooms, a 2-car garage, a full basement, and 1,861 square feet. The open-concept layout includes a first-floor owner's suite with a private bath and walk-in closet, a dedicated den, convenient main-level laundry, and a spacious great room that flows into the kitchen and dining area. Upstairs, two additional

    S&A Homes Builder
    115 Amicus Dr Unit 36449088, Port Matilda, PA 16870
  • /65

    $659,000

    • 3 Beds
    • 2 Baths
    • 3,941 Sq Ft

    443 Stevenson Rd, Port Matilda, PA 16870

    Renovations are underway....stay tuned for new photos! Set on a peaceful stretch of countryside, 443 Stevenson Road offers the perfect blend of privacy and convenience. This well‐maintained home sits on a generous lot surrounded by mature trees and open views, creating a serene retreat ideal for anyone seeking space without sacrificing proximity to town. Inside, you’ll find a warm and inviting

    Barb Alpert Kissinger, Bigatel & Brower

    443 Stevenson Rd, Port Matilda, PA 16870
  • /98

    $529,900

    New Construction
    • 3 - 4 Beds
    • 2 - 3 Baths
    • 1,837 Sq Ft

    Aspen Plan at Grays Pointe - Single Family Homes, Port Matilda, PA 16870

    The Aspen ranch floorplan offers 1,837 square feet of living space with 3 bedrooms, 2 bathrooms, a 2-car garage, and a full basement. The open kitchen, dining room, and family room create a spacious central living area, while the owner's suite features a sitting area, walk-in closet, and private bath. Two secondary bedrooms and a main-level laundry room complete the layout. Customize the Aspen

    S&A Homes Builder
    115 Amicus Dr Unit 36471845, Port Matilda, PA 16870
  • /69

    $559,900

    New Construction
    • 4 Beds
    • 2.5 Baths
    • 2,471 Sq Ft

    Newport Plan at Grays Pointe - Single Family Homes, Port Matilda, PA 16870

    The Newport floorplan offers 4 bedrooms, 2.5 bathrooms, second-floor laundry, a 2-car garage, 2,471 square feet, and a full basement. A dramatic two-story foyer welcomes you inside, while the open kitchen, breakfast area, and family room create a spacious central living area. A formal dining room is located just off the foyer, and a large mudroom provides direct access from the garage. Upstairs,

    S&A Homes Builder
    115 Amicus Dr Unit 36479622, Port Matilda, PA 16870
  • /66

    $464,900

    New Construction
    • 3 Beds
    • 2 Baths
    • 1,385 Sq Ft

    Elmcrest Plan at Grays Pointe - Single Family Homes, Port Matilda, PA 16870

    The Elmcrest ranch floorplan features 3 bedrooms, 2 bathrooms, a 2-car garage, 1,385 square feet of living space, a full basement, and first-floor laundry. The open kitchen, dining area, and family room create an inviting central living space. The owner's suite includes a walk-in closet and private ensuite bath. Personalization options include a morning room, kitchen island, cathedral ceiling,

    S&A Homes Builder
    115 Amicus Dr Unit 36451361, Port Matilda, PA 16870
  • /64

    $499,900

    $25K PRICE DROP
    • 4 Beds
    • 3.5 Baths
    • 3,000 Sq Ft

    144 Garret Way, Port Matilda, PA 16870

    Welcome to this beautifully updated 4-bedroom, 3.5-bath home in the highly desirable Brynwood neighborhood, offering the perfect blend of modern style, quality craftsmanship, and functional living space.A professionally designed, fully permitted 2023 addition expanded the home's living area with a bright three-season sunroom and a beautifully finished lower level featuring a spacious

    Chris Monzillo RE/MAX Centre Realty

    144 Garret Way, Port Matilda, PA 16870
  • /60

    $409,900

    New Construction
    • 3 Beds
    • 2.5 Baths
    • 1,691 Sq Ft

    106 Dolomite Dr, Port Matilda, PA 16870

    The Woodfield townhome in the Grays Pointe community in Port Matilda, PA offers 3 bedrooms, 2.5 bathrooms, 1,691 square feet of living space, a 2-car garage, and an unfinished basement. Located just minutes from downtown State College and Penn State University, this home features an open-concept layout with a spacious kitchen, center island, quartz countertops, white cabinetry, stainless-steel

    S&A Homes Builder
    106 Dolomite Dr, Port Matilda, PA 16870
  • /61

    $404,900

    New Construction
    • 3 Beds
    • 2.5 Baths
    • 1,691 Sq Ft

    102 Dolomite Dr, Port Matilda, PA 16870

    The Woodfield townhome in Grays Pointe, Port Matilda, PA offers 1,691 square feet with 3 bedrooms, 2.5 bathrooms, a 2-car garage, and an unfinished basement. Located just minutes from downtown State College and Penn State University, this home features an open-concept layout with a spacious kitchen, great room, second-floor laundry, luxury vinyl flooring throughout the main living area, a rear

    S&A Homes Builder
    102 Dolomite Dr, Port Matilda, PA 16870
How to Buy a Home How to Finance a Home How to Sell a Home