18

Port Matilda, PA Homes for Sale under $800,000

Section Image Section Image Section Image
  • /93

    $535,000

    • 4 Beds
    • 3.5 Baths
    • 2,790 Sq Ft


    50 Toms Ln, Port Matilda, PA 16870

    Commune with nature in this striking contemporary home on 4+ wooded, secluded acres! Access the property from a private lane and enter a wooded wonderland filled with beautiful trees, ferns, and nature. Enter a two story foyer and then into the great room that boasts a vaulted ceiling, wood flooring, a two sided fireplace with a propane insert, and new French doors to the sizable rear deck. The

    Agent Photo

    Steven Bodner

    RE/MAX Centre Realty

    50 Toms Ln, Port Matilda, PA 16870
  • /50

    $574,900

    New Construction
    • 3 Beds
    • 2.5 Baths
    • 1,904 Sq Ft

    202 Phoebe Rd, Port Matilda, PA 16870

    The Charlotte floor plan in the Grays Pointe community in Port Matilda, PA offers 3 bedrooms, 2.5 bathrooms, 1,904 square feet, a 2-car garage, and an unfinished basement. Located just minutes from downtown State College and Penn State University, this home features a first-floor owner's suite, private den, vaulted main living area, 9-foot first-floor ceilings, a fireplace, hardwood flooring, and

    S&A Homes Builder
    202 Phoebe Rd, Port Matilda, PA 16870
  • /8

    $514,900

    New Construction
    • 4 Beds
    • 2.5 Baths
    • 2,118 Sq Ft

    Crestmont Plan at Grays Pointe - Single Family Homes, Port Matilda, PA 16870
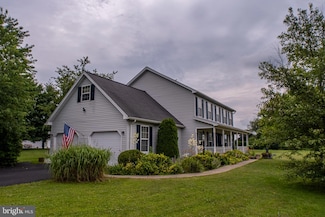
    The Crestmont floorplan offers 2,118 square feet with 4 bedrooms, 2.5 bathrooms, a 2-car front-entry garage, a full basement, and main-level laundry. The U-shaped kitchen adjoins the breakfast area and oversized family room, creating an open gathering space for family and friends, while a formal dining room provides additional space for entertaining. Upstairs, the owner's suite features a

    S&A Homes Builder
    115 Amicus Dr Unit 36449495, Port Matilda, PA 16870
  • /49

    $540,000

    • 4 Beds
    • 2.5 Baths
    • 2,632 Sq Ft

    81 Bethel Ct, Port Matilda, PA 16870

    This impressive two-story home offers an abundance of space and modern amenities, perfect for comfortable family living. As you step inside, a welcoming foyer leads you into the heart of the home. The kitchen is a chef's delight, boasting tile flooring, granite countertops, and a convenient island for food preparation and casual dining. It flows seamlessly into a large living room, creating an

    Gretchen Gunnett Perry Wellington Realty, LLC

    81 Bethel Ct, Port Matilda, PA 16870
  • /50

    $544,900

    New Construction
    • 4 Beds
    • 2.5 Baths
    • 2,244 Sq Ft

    Dartmouth Plan at Grays Pointe - Single Family Homes, Port Matilda, PA 16870

    The Dartmouth floorplan features 4 bedrooms, 2.5 bathrooms, a 2-car garage, 2,244 square feet of living space, a full basement, and a second-floor laundry room. A dramatic two-story foyer welcomes you inside, while the formal dining room, open kitchen, breakfast area, and spacious family room create a layout designed for gathering. Upstairs, the owner's suite is joined by three additional

    S&A Homes Builder
    115 Amicus Dr Unit 36448719, Port Matilda, PA 16870
  • /49

    $549,900

    New Construction
    • 4 - 5 Beds
    • 2.5 Baths
    • 2,289 Sq Ft

    Bayberry Plan at Grays Pointe - Single Family Homes, Port Matilda, PA 16870

    The Bayberry offers the convenience of first-floor living with the space of a two-story home. Starting at 2,289 square feet, this plan features 4 bedrooms, including a first-floor owner’s suite, 2.5 baths, a main-level laundry room, 2-car garage, and a full basement. A two-story foyer welcomes you into the home, while the second floor features 3 spacious bedrooms and a versatile loft area.

    S&A Homes Builder
    115 Amicus Dr Unit 36470382, Port Matilda, PA 16870
  • /65

    $514,900

    New Construction
    • 3 Beds
    • 2.5 Baths
    • 2,021 Sq Ft

    Fairmont Plan at Grays Pointe - Single Family Homes, Port Matilda, PA 16870

    The Fairmont floorplan features 3 bedrooms, 2.5 bathrooms, a 2-car garage, 2,021 square feet of living space, and a full basement. An open kitchen, breakfast area, and family room create the main living area, while a separate front living room offers flexible space for a home office, sitting room, or playroom. The first-floor laundry doubles as a mudroom off the garage. Upstairs, the owner's

    S&A Homes Builder
    115 Amicus Dr Unit 36458882, Port Matilda, PA 16870
  • /35

    $574,900

    New Construction
    • 3 Beds
    • 2 Baths
    • 1,699 Sq Ft

    160 Buck Moth Way, Port Matilda, PA 16870

    This Rockford ranch home in Grays Pointe, Port Matilda, PA offers 3 bedrooms, 2 bathrooms, 1,699 square feet of single-level living, a 2-car garage, and an unfinished basement. Located in the State College Area School District, this home features an open layout with cathedral ceilings, a gas fireplace, a spacious kitchen with Hazelnut cabinetry, quartz countertops, stainless steel appliances,

    S&A Homes Builder
    160 Buck Moth Way, Port Matilda, PA 16870
  • /49

    $699,000

    • 3 Beds
    • 2.5 Baths
    • 1,895 Sq Ft

    1296 Sunnyside Hollow Rd, Port Matilda, PA 16870

    Take a journey to a secret tucked away at the top of the mountain! A paved private driveway takes you 1/3 mile through a nature hideaway of wildlife and PA's woods to a 2-story brick home awaiting you at the top. Nice flat lot & yard located almost in the middle of your own 40-acre parcel gives you permanent rights to seclusion, views, tranquility, but with all the city amenities. Unwind in the

    Paul Confer Kissinger, Bigatel & Brower

    1296 Sunnyside Hollow Rd, Port Matilda, PA 16870
  • /66

    $649,900

    $20K PRICE DROP
    • 2 Beds
    • 2 Baths
    • 1,344 Sq Ft

    800 High Pines Ln, Port Matilda, PA 16870

    Looking for a peaceful escape? Check out this ranch home with stunning views from the wraparound porch. It includes an owner's suite, an additional bedroom, and a full bath. Nestled on 49.56 wooded acres, this off-grid property features solar panels and propane heating. The open floor plan connects the kitchen, dining, and living room seamlessly. The property also includes a 30x40 pole

    Doug Brown Kissinger, Bigatel & Brower

    800 High Pines Ln, Port Matilda, PA 16870
  • /63

    $514,900

    New Construction
    • 4 Beds
    • 2.5 Baths
    • 2,071 Sq Ft

    Greenwood Plan at Grays Pointe - Single Family Homes, Port Matilda, PA 16870

    The Greenwood floorplan offers 4 bedrooms, 2.5 bathrooms, a front-entry 2-car garage, 2,071 square feet of living space, a full basement, and second-floor laundry. The open kitchen, breakfast area, and oversized family room create the home's main gathering space, while a formal dining room offers additional space for entertaining. A covered front porch and two-story foyer welcome you inside. The

    S&A Homes Builder
    115 Amicus Dr Unit 36476949, Port Matilda, PA 16870
  • /67

    $760,000

    Open Thu 5:30PM - 7PM $65K PRICE DROP
    • 4 Beds
    • 2.5 Baths
    • 3,336 Sq Ft

    105 Montauk Cir, Port Matilda, PA 16870

    OPEN HOUSE - Thursday, August 6th, 5:30 - 7:00 PMCharming, Welcoming, Warm & Convenient are four words that best describe this move-in ready, freshly painted throughout home, nestled in the lovely outskirts neighborhood of Cedar Cliff, on a one+ acre lot. The home has only had one owner and includes a neighborhood park. Close to a nature/bike trail which leads to State College, and just

    Vicki Wedler Kissinger, Bigatel & Brower

    105 Montauk Cir, Port Matilda, PA 16870
  • /50

    $524,900

    New Construction
    • 3 Beds
    • 2.5 Baths
    • 1,861 Sq Ft

    Charlotte Plan at Grays Pointe - Single Family Homes, Port Matilda, PA 16870

    Main-level living meets flexible space in the Charlotte, featuring 3 bedrooms, 2.5 bathrooms, a 2-car garage, a full basement, and 1,861 square feet. The open-concept layout includes a first-floor owner's suite with a private bath and walk-in closet, a dedicated den, convenient main-level laundry, and a spacious great room that flows into the kitchen and dining area. Upstairs, two additional

    S&A Homes Builder
    115 Amicus Dr Unit 36449088, Port Matilda, PA 16870
  • /65

    $659,000

    • 3 Beds
    • 2 Baths
    • 3,941 Sq Ft

    443 Stevenson Rd, Port Matilda, PA 16870

    Renovations are underway....stay tuned for new photos! Set on a peaceful stretch of countryside, 443 Stevenson Road offers the perfect blend of privacy and convenience. This well‐maintained home sits on a generous lot surrounded by mature trees and open views, creating a serene retreat ideal for anyone seeking space without sacrificing proximity to town. Inside, you’ll find a warm and inviting

    Barb Alpert Kissinger, Bigatel & Brower

    443 Stevenson Rd, Port Matilda, PA 16870
  • /4

    $775,000

    Coming Soon
    • 4 Beds
    • 4 Baths
    • 3,836 Sq Ft

    279 Montauk Cir, Port Matilda, PA 16870

    Nestled on over 1.5 acres in the highly desirable Cedar Cliff development, this exceptional two-story home offers the perfect blend of elegance, comfort, and space. Featuring 4 bedrooms and 4 full baths, including a convenient main-level bedroom and full bath, this home is thoughtfully designed for today's lifestyle. Step inside to soaring cathedral ceilings and a stunning floor-to-ceiling stone

    Keena Corbett Lusk & Associates Sotheby's International Realty

    279 Montauk Cir, Port Matilda, PA 16870
  • /102

    $529,900

    New Construction
    • 3 - 4 Beds
    • 2 - 3 Baths
    • 1,837 Sq Ft

    Aspen Plan at Grays Pointe - Single Family Homes, Port Matilda, PA 16870

    The Aspen ranch floorplan offers 1,837 square feet of living space with 3 bedrooms, 2 bathrooms, a 2-car garage, and a full basement. The open kitchen, dining room, and family room create a spacious central living area, while the owner's suite features a sitting area, walk-in closet, and private bath. Two secondary bedrooms and a main-level laundry room complete the layout. Customize the Aspen

    S&A Homes Builder
    115 Amicus Dr Unit 36471845, Port Matilda, PA 16870
  • /74

    $559,900

    New Construction
    • 4 Beds
    • 2.5 Baths
    • 2,471 Sq Ft

    Newport Plan at Grays Pointe - Single Family Homes, Port Matilda, PA 16870

    The Newport floorplan offers 4 bedrooms, 2.5 bathrooms, second-floor laundry, a 2-car garage, 2,471 square feet, and a full basement. A dramatic two-story foyer welcomes you inside, while the open kitchen, breakfast area, and family room create a spacious central living area. A formal dining room is located just off the foyer, and a large mudroom provides direct access from the garage. Upstairs,

    S&A Homes Builder
    115 Amicus Dr Unit 36479622, Port Matilda, PA 16870
  • /64

    $524,900

    • 4 Beds
    • 3.5 Baths
    • 3,000 Sq Ft

    144 Garret Way, Port Matilda, PA 16870

    Welcome to this beautifully updated 4-bedroom, 3.5-bath home in the highly desirable Brynwood neighborhood, offering the perfect blend of modern style, quality craftsmanship, and functional living space. A professionally designed, fully permitted 2023 addition expanded the home's living area with a bright three-season sunroom and a beautifully finished lower level featuring a spacious family

    Chris Monzillo RE/MAX Centre Realty

    144 Garret Way, Port Matilda, PA 16870
How to Buy a Home How to Finance a Home How to Sell a Home