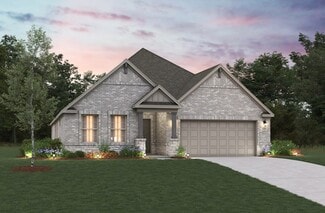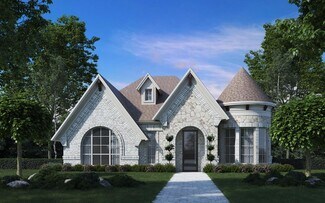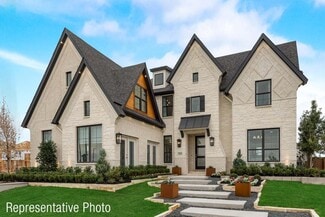
53

Pr Rdg Blvd, TX Homes for Sale

Section Image Section Image
  • /35

    $574,900

    New Construction
    • 3 Beds
    • 3 Baths
    • 2,377+ Sq Ft

    Grand Whitehall Plan at Prairie Ridge Village at Goodland - 50' Homesites, Venus, TX 76084

    Grand Homes Builder
    4706 Buttonbush Dr Unit 36493964, Venus, TX 76084
  • /22

    $574,900

    New Construction
    • 3 - 4 Beds
    • 3 Baths
    • 2,630+ Sq Ft

    Royal Whitehall II Plan at Prairie Ridge Village at Goodland - 50' Homesites, Venus, TX 76084

    Grand Homes Builder
    4706 Buttonbush Dr Unit 36493513, Venus, TX 76084
  • /38

    $475,000

    • 4 Beds
    • 3 Baths
    • 2,945 Sq Ft

    6717 Aster Dr, Venus, TX 76084

    Thoughtfully upgraded and beautifully designed, this 2021 home offers nearly 3,000 square feet of modern living with energy-efficient foam insulation, a builder-upgraded media room, and an oversized .28-acre lot in the sought-after Goodland Planned Community. From the moment you step inside, your eyes are drawn upward to soaring ceilings, anchored by a dramatic 42-inch electric fireplace with

    Nina Henderson Better Homes & Gardens, Winans

    6717 Aster Dr, Venus, TX 76084
  • /13

    $420,990

    New Construction
    • 3 Beds
    • 2.5 Baths
    • 1,936+ Sq Ft

    Mathew Plan at Prairie Ridge Village at Goodland - Garden Series, Venus, TX 76084

    The Mathew floor plan by David Weekley Homes presents optimized gathering spaces and the versatility to adapt to a family’s lifestyle changes throughout the years. Sunlight filters through energy-efficient windows to shine on the open-concept family and dining areas on the first floor. The chef’s kitchen provides a sleek, multi-function island and plenty of storage and prep space. An upstairs

    David Weekley Homes Builder
    3787 Long St Unit 37215248, Venus, TX 76084
  • /18

    $578,900

    New Construction
    • 3 Beds
    • 3 Baths
    • 2,596+ Sq Ft

    Royal Hampton II Plan at Prairie Ridge Village at Goodland - 50' Homesites, Venus, TX 76084

    Grand Homes Builder
    4706 Buttonbush Dr Unit 37221581, Venus, TX 76084
  • /2

    $593,990

    New Construction
    • 5 Beds
    • 4.5 Baths
    • 3,495 Sq Ft

    Emmett Plan at Prairie Ridge Village at Goodland - Manor Series, Venus, TX 76084

    Vibrant gathering spaces and streamlined conveniences contribute to the contemporary appeal of The Emmett floor plan by David Weekley Homes in Grand Prairie, Texas. Growing minds and unique decorative styles will have a superb place to call their own in the beautiful guest suite and junior bedrooms. Design a family movie theater or game room in the upstairs retreat and a work-from-home office in

    David Weekley Homes Builder
    3787 Long St Unit 37215261, Venus, TX 76084
  • /25

    $728,900

    New Construction
    • 4 Beds
    • 3.5 Baths
    • 3,398 Sq Ft

    Royal Alexandria Plan at Prairie Ridge Village at Goodland - 50' Homesites, Venus, TX 76084

    Grand Homes Builder
    4706 Buttonbush Dr Unit 36497151, Venus, TX 76084
  • /14

    $383,990

    New Construction
    • 3 Beds
    • 2 Baths
    • 1,683+ Sq Ft

    Flintwood Plan at Prairie Ridge Village at Goodland - Garden Series, Venus, TX 76084

    Comfort and luxury inspire every lifestyle refinement of The Flintwood floor plan by David Weekley Homes. Craft a game night HQ or home office in the welcoming study. A tasteful kitchen rests at the heart of this home, balancing impressive style with easy function, all while maintaining an open design that flows throughout the open-concept dining and family gathering spaces. The covered porch

    David Weekley Homes Builder
    3787 Long St Unit 37215253, Venus, TX 76084
  • /15

    $597,900

    New Construction
    • 4 Beds
    • 3.5 Baths
    • 3,264+ Sq Ft

    Royal Heritage Plan at Prairie Ridge Village at Goodland - 50' Homesites, Venus, TX 76084

    Grand Homes Builder
    4706 Buttonbush Dr Unit 36470575, Venus, TX 76084
  • /10

    $667,990

    New Construction $22K PRICE DROP
    • 3 Beds
    • 2.5 Baths
    • 2,381 Sq Ft

    7516 Prairieside Trail, Venus, TX 76084

    7516 Prairieside Trail, Prairie Ridge, TX 76084: Let your design and decor inspirations come alive in the beautiful Hastin Model Home by David Weekley Homes. This stunning, fully professionally furnished and decorated model home is one you will love immediately at first sight. Yes, the home comes fully furnished and move- in ready. The downstairs area of this home will allow you to enjoy and at

    David Weekley Homes Builder
    7516 Prairieside Trail, Venus, TX 76084
  • /18

    $437,990

    New Construction
    • 3 Beds
    • 2.5 Baths
    • 2,198 Sq Ft

    Ormand Plan at Prairie Ridge Village at Goodland - Garden Series, Venus, TX 76084

    Exceptional craftsmanship and sophistication combine with genuine comforts to make each day delightful in The Ormand floor plan by David Weekley Homes in Goodland. Escape to your superb Owner’s Retreat, which includes a private bathroom and walk-in closet. Natural light and boundless interior design possibilities create a picture-perfect setting for the cherished memories you’ll build in the

    David Weekley Homes Builder
    3787 Long St Unit 37215259, Venus, TX 76084
  • /36

    $485,000

    $20K PRICE DROP
    • 5 Beds
    • 3 Baths
    • 2,891 Sq Ft

    4306 Lombardy Dr, Venus, TX 76084

    MOTIVATED SELLER! Light and bright with an open floorplan, this 5-bedroom, 3-bath home offers flexible living space for everyday comfort and entertaining. The spacious living room features an electric fireplace and direct access to the backyard, creating a welcoming space to relax or gather with family and friends. The open island kitchen is designed for functionality with a breakfast bar, gas

    Jessica Slaughter Redfin Corporation

    4306 Lombardy Dr, Venus, TX 76084
  • /30

    $694,900

    New Construction
    • 4 Beds
    • 4 Baths
    • 3,620+ Sq Ft

    Lake Forest Plan at Prairie Ridge Village at Goodland - 50' Homesites, Venus, TX 76084

    Grand Homes Builder
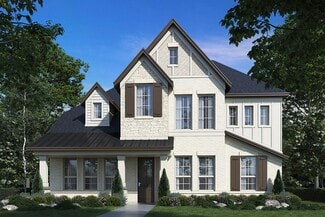
    4706 Buttonbush Dr Unit 36478814, Venus, TX 76084
  • /21

    $577,900

    New Construction
    • 4 Beds
    • 3 Baths
    • 2,990+ Sq Ft

    Royal Martinique Plan at Prairie Ridge Village at Goodland - 50' Homesites, Venus, TX 76084

    Grand Homes Builder
    4706 Buttonbush Dr Unit 36502286, Venus, TX 76084
  • /24

    $550,900

    New Construction
    • 4 Beds
    • 3 Baths
    • 2,644+ Sq Ft

    Royal Summit Plan at Prairie Ridge Village at Goodland - 50' Homesites, Venus, TX 76084

    Grand Homes Builder
    4706 Buttonbush Dr Unit 36456723, Venus, TX 76084
  • /12

    $472,990

    New Construction
    • 3 Beds
    • 2 Baths
    • 1,989+ Sq Ft

    Tulip Plan at Prairie Ridge Village at Goodland - Classic Series, Venus, TX 76084

    Attention to detail and expert design are evident throughout The Tulip floor plan by David Weekley Homes in Goodland. Effortless style and elegant design pair perfectly with your culinary masterpieces in the tasteful kitchen. Natural light and boundless interior design possibilities create a picture-perfect setting for the cherished memories you’ll build in the open-concept gathering spaces of

    David Weekley Homes Builder
    3787 Long St Unit 37215250, Venus, TX 76084
  • /2

    $537,990

    New Construction
    • 4 Beds
    • 3 - 4 Baths
    • 2,855+ Sq Ft

    Chamberlaine Plan at Prairie Ridge Village at Goodland - Manor Series, Venus, TX 76084

    The Chamberlaine floor plan by David Weekley Homes blends vibrant lifestyle spaces with top-quality craftsmanship. Begin and end each day in the exquisite comfort of your superb Owner’s Retreat, which includes a pamper-ready bathroom and a deluxe walk-in closet. Each spare bedroom supports growing minds and personalities by combining unique appeal and plenty of room to thrive. The spacious

    David Weekley Homes Builder
    3787 Long St Unit 37215256, Venus, TX 76084
  • /15

    $472,990

    New Construction
    • 3 - 4 Beds
    • 2 Baths
    • 2,130 Sq Ft

    Jasmine Plan at Prairie Ridge Village at Goodland - Classic Series, Venus, TX 76084

    Make your new home dreams a reality with the innovative Jasmine floor plan by David Weekley Homes in Goodland. Prepare, present and enjoy your culinary masterpieces on the contemporary kitchen’s island overlooking the spacious family and dining areas. A sunlit study and covered porch present impressive spaces to pursue individual goals and enjoy spending time together. Two spare bedrooms help

    David Weekley Homes Builder
    3787 Long St Unit 37215245, Venus, TX 76084
  • /11

    Price To Be Determined

    New Construction
    • 4 Beds
    • 2.5 Baths
    • 2,098 Sq Ft

    3922 Lupine Trail, Prairie Ridge, TX 76084

    This quick move-in home is already under construction and will be available in September. This beautiful northwest-facing Magnolia home features a private study that provides an ideal space for working quietly from home. The cozy primary suite offers a great place to relax without being too far from the entertainment. Receive spectacular savings on select quick move-in homes for a limited time!*

    Beazer Homes Builder
    3922 Lupine Trail, Prairie Ridge, TX 76084
  • /2

    $542,990

    New Construction
    • 5 Beds
    • 4 Baths
    • 3,178 Sq Ft

    Sonoran Plan at Prairie Ridge Village at Goodland - Classic Series, Venus, TX 76084

    Build your family’s future with the timeless comforts and top-quality craftsmanship of The Sonoran floor plan by David Weekley Homes. Birthday parties, cookouts, and quiet evenings are just a few of the outdoor leisure opportunities supported by the covered porch. Prepare, present and enjoy your culinary masterpieces on the contemporary kitchen’s island overlooking the spacious family and dining

    David Weekley Homes Builder
    4702 Buttonbush Dr Unit 39689390, Venus, TX 76084
  • /10

    $518,900

    New Construction
    • 3 Beds
    • 2 Baths
    • 1,948 Sq Ft

    Royal Hampton I Plan at Prairie Ridge Village at Goodland - 50' Homesites, Venus, TX 76084

    Grand Homes Builder
    4706 Buttonbush Dr Unit 36496168, Venus, TX 76084
  • /11

    $497,990

    New Construction
    • 4 Beds
    • 3 Baths
    • 2,295 Sq Ft

    Rose Plan at Prairie Ridge Village at Goodland - Classic Series, Venus, TX 76084

    Bring your design inspirations to life in The Rose floor plan by David Weekley Homes. A walk-in closet and serene en suite Owner’s Bath make your Owner’s Retreat a private vacation at the end of each day. Your open-concept living spaces present a distinguished first impression from the front door and offer superb comforts for quiet evenings together. The gourmet kitchen features a practical and

    David Weekley Homes Builder
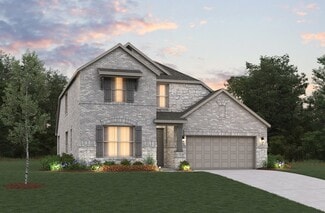
    3787 Long St Unit 37215244, Venus, TX 76084
  • /12

    $386,990

    New Construction
    • 3 Beds
    • 2 Baths
    • 1,783+ Sq Ft

    Peterson Plan at Prairie Ridge Village at Goodland - Garden Series, Venus, TX 76084

    Coming home is the best part of every day in the beautiful and spacious Peterson floor plan by David Weekley Homes in Goodland. Leave the outside world behind and lavish in the elegance of your Owner’s Retreat, featuring a superb en suite bathroom and walk-in closet. The contemporary kitchen includes ample room devoted to presentation, meal prep, dining and storage. Open-concept living spaces

    David Weekley Homes Builder
    3787 Long St Unit 37215240, Venus, TX 76084
  • /16

    $496,990

    New Construction
    • 4 Beds
    • 3.5 Baths
    • 2,480 Sq Ft

    Daisy Plan at Prairie Ridge Village at Goodland - Classic Series, Venus, TX 76084

    Comfort and elegance inspire every lifestyle refinement of The Daisy floor plan by David Weekley Homes in Goodland. Elevated ceilings and open sight lines enhance the sunny family and dining spaces to bring more joy to each day. The streamlined kitchen creates an easy culinary layout for the resident chef while granting an open view of the adjacent living spaces. Pamper yourself in the

    David Weekley Homes Builder
    3787 Long St Unit 37215252, Venus, TX 76084
  • /13

    $452,990

    New Construction
    • 3 - 4 Beds
    • 2 - 3.5 Baths
    • 2,491+ Sq Ft

    Avalon Plan at Feather Grass Village at Goodland - Overlook 60', Venus, TX 76084

    The Avalon is a two-story, single-family home that features a gorgeous great room ideal for creating lasting memories with game nights, movie nights, and entertaining. The private study is the perfect space for your personal library or to work quietly from home.

    Beazer Homes Builder
    4705 Buttonbush Dr Unit 37072486, Venus, TX 76084
  • /22

    $570,990

    New Construction
    • 4 Beds
    • 3 Baths
    • 3,106+ Sq Ft

    Mccamey Plan at Prairie Ridge Village at Goodland - Manor Series, Venus, TX 76084

    The McCamey floor plan by David Weekley Homes in Goodland blends timeless luxury with top-quality craftsmanship to create a uniquely welcoming single-family home. Vibrant space and limitless potential make the open family and dining areas a decorator’s dream. Gather around the kitchen island to enjoy delectable treats and celebrate special achievements. An upstairs retreat, front study and

    David Weekley Homes Builder
    3787 Long St Unit 37215258, Venus, TX 76084
  • /11

    Price To Be Determined

    New Construction
    • 4 Beds
    • 3 Baths
    • 3,099 Sq Ft

    7315 Prairieside Trail, Venus, TX 76084

    This quick move-in home is already under construction and will be available in August. This spacious Avalon home is located on a southeast-facing interior homesite. You'll enjoy an electric fireplace in the open-concept great room that opens directly into the breakfast area and kitchen. Receive spectacular savings on select quick move-in homes for a limited time!* / Receive spectacular savings on

    Beazer Homes Builder
    7315 Prairieside Trail, Venus, TX 76084
  • /3

    $429,990

    New Construction
    • 3 Beds
    • 2.5 Baths
    • 2,240+ Sq Ft

    Chadbury Plan at Prairie Ridge Village at Goodland - Garden Series, Venus, TX 76084

    Welcome to The Chadbury, the David Weekley Homes floor plan with the space, style, and expert craftsmanship you need to live your best life. The front study offers an great place to achieve your productivity, leisure, or hosting goals. Your open floor plan provides an inviting atmosphere to host quiet evenings and impressive social gatherings. The culinary kitchen supports cuisine exploration

    David Weekley Homes Builder
    3787 Long St Unit 37215246, Venus, TX 76084
  • /14

    $526,990

    New Construction
    • 3 - 4 Beds
    • 2.5 - 3.5 Baths
    • 2,450+ Sq Ft

    Beeville Plan at Prairie Ridge Village at Goodland - Manor Series, Venus, TX 76084

    The Beeville floor plan by David Weekley Homes in Goodland delights discerning Homeowners and first-time Homebuyers alike. Start each day refreshed in the Owner’s Retreat, which includes a large walk-in closet and a serene Owner’s Bath. The open family and dining spaces provide a splendid setting for special celebrations and enjoying your day-to-day life to the fullest. Two secondary bedrooms

    David Weekley Homes Builder
    3787 Long St Unit 37215251, Venus, TX 76084
  • /13

    $571,990

    New Construction
    • 5 Beds
    • 4 Baths
    • 3,197 Sq Ft

    Primrose Plan at Prairie Ridge Village at Goodland - Classic Series, Venus, TX 76084

    Elegance and genuine comforts combine to make each day delightful in The Primrose floor plan by David Weekley Homes. Sunlight shines on the open and inviting family and dining areas. The chef’s kitchen provides a dine-up island and plenty of storage and prep space. A covered porch, sunlit study and upstairs retreat add great places to spend time together and pursue individual activities. Begin

    David Weekley Homes Builder
    3787 Long St Unit 37215254, Venus, TX 76084
  • /13

    $427,990

    New Construction
    • 4 Beds
    • 2.5 Baths
    • 2,098 Sq Ft

    Magnolia Plan at Feather Grass Village at Goodland - Overlook 60', Venus, TX 76084

    The Magnolia is a one-story, single-family home that features an open-concept and spacious kitchen, great room, and dining area. You're able to add a fireplace, perfect for those cozy movie nights in the great room, at an additional cost.

    Beazer Homes Builder
    4705 Buttonbush Dr Unit 37072487, Venus, TX 76084
  • /35

    $629,000

    • 5 Beds
    • 4 Baths
    • 3,563 Sq Ft

    3909 Switchgrass Grove, Venus, TX 76084

    Step into a home that truly has it all—style, comfort, and spaces designed for both everyday living and unforgettable entertaining! Flooded with natural light from picturesque windows, the open-concept floor plan creates a warm and inviting atmosphere, while the cozy fireplace adds the perfect touch for intimate evenings or lively gatherings. A separate wet bar elevates the entertaining

    Ben Wegmann Compass RE Texas, LLC.

    3909 Switchgrass Grove, Venus, TX 76084
  • /17

    $509,990

    New Construction
    • 4 - 5 Beds
    • 3 - 4 Baths
    • 2,868+ Sq Ft

    Summerfield Plan at Feather Grass Village at Goodland - Overlook 60', Venus, TX 76084

    The Summerfield surrounds you in luxury and comfort with a two-story family room as the ideal space for spending time with family and friends. Enjoy the choice between a formal dining room or a private in-home study in this two-story, single-family home.

    Beazer Homes Builder
    4705 Buttonbush Dr Unit 37072488, Venus, TX 76084
  • /18

    $562,990

    New Construction
    • 4 - 5 Beds
    • 3 Baths
    • 2,859 Sq Ft

    Lavender Plan at Prairie Ridge Village at Goodland - Classic Series, Venus, TX 76084

    Exceptional craftsmanship and sophistication combine with genuine comforts to make each day delightful in The Lavender floor plan by David Weekley Homes in Goodland. Flex your interior design skills in the limitless lifestyle potential of the sunny family and dining area. Birthday cakes, impressive dinners, and shared memories of holiday treats all begin in the tasteful kitchen nestled at the

    David Weekley Homes Builder
    3787 Long St Unit 37215239, Venus, TX 76084
  • /19

    $556,990

    New Construction
    • 4 Beds
    • 4.5 Baths
    • 3,106+ Sq Ft

    Peony Plan at Prairie Ridge Village at Goodland - Classic Series, Venus, TX 76084

    The Peony floor plan by David Weekley Homes in Goodland delights discerning Homeowners and first-time Homebuyers alike. Start each day refreshed in the Owner’s Retreat, which includes a sprawling walk-in closet and a serene Owner’s Bath. The open family and dining spaces provide a splendid setting for special celebrations and enjoying your day-to-day life to the fullest. Two guest suites and an

    David Weekley Homes Builder
    3787 Long St Unit 37215247, Venus, TX 76084
  • /44

    $549,990

    New Construction $4K PRICE DROP
    • 5 Beds
    • 4 Baths
    • 3,307 Sq Ft

    7319 Prairieside Trail, Midlothian, TX 76065

    Welcome home to the Summerfield—a beautifully designed Beazer Home where style meets comfort. From the moment you step inside, soaring ceilings and a breathtaking curved staircase set the tone for a home that’s both stunning and inviting. This 5 bedroom, 4 bathroom home features a study, game room, and a covered patio, all situated on an east-facing homesite. The first-floor guest suite offers a

    Ginger Weeks RE/MAX DFW Associates

    7319 Prairieside Trail, Midlothian, TX 76065
  • /25

    $626,990

    New Construction
    • 5 Beds
    • 4.5 Baths
    • 3,687+ Sq Ft

    Rockwall Plan at Prairie Ridge Village at Goodland - Manor Series, Venus, TX 76084

    The Rockwall floor plan by David Weekley Homes in Goodland presents impressive gathering spaces and the versatility to adapt to your lifestyle changes over the years. Begin and end each day in the spectacular Owner’s Retreat, which features a luxurious en suite bathroom and walk-in closet. Show off your style and savor the livability in the expertly crafted family and dining spaces at the heart

    David Weekley Homes Builder
    3787 Long St Unit 37215249, Venus, TX 76084
  • /13

    $455,990

    New Construction
    • 3 Beds
    • 2 Baths
    • 2,049 Sq Ft

    Antoinette Plan at Prairie Ridge Village at Goodland - Classic Series, Venus, TX 76084

    Start creating new memories with The Antoinette floor plan by David Weekley Homes in Goodland. Open sight lines connect the family and dining spaces, creating a welcoming setting for both everyday living and special gatherings. A central island anchors the kitchen, offering generous prep space while maintaining a natural connection to the surrounding living areas. The Owner’s Retreat is privately

    David Weekley Homes Builder
    4702 Buttonbush Dr Unit 39689381, Venus, TX 76084
  • /28

    $580,000

    $35K PRICE DROP
    • 4 Beds
    • 3 Baths
    • 3,487 Sq Ft

    7165 Aster Dr, Venus, TX 76084

    Motivated Seller, Bring all offers! Experience refined living in Prairie Ridge, a sought-after community offering exceptional amenities including a resort-style pool, splash pad, playgrounds, and over 15 miles of scenic hiking and biking trails.This stunning Tudor-style residence built by Grand Homes showcases timeless architecture with a striking stone exterior and elegant designer finishes

    Yemisi Beene eXp Realty LLC

    7165 Aster Dr, Venus, TX 76084
  • /19

    $624,990

    New Construction
    • 4 Beds
    • 3.5 - 4.5 Baths
    • 3,145 Sq Ft

    Aubrey Plan at Prairie Ridge Village at Goodland - Manor Series, Venus, TX 76084

    Timeless and inventive design combine to create The Aubrey floor plan by David Weekley Homes in Goodland. Open sight lines and flowing traffic patterns allow for breezy movement through the kitchen, dining and family spaces to make entertaining guests effortless. Share snacks and chat around the contemporary kitchen’s center island between enjoying meals in the adjacent dining space or out on the

    David Weekley Homes Builder
    4702 Buttonbush Dr Unit 39547112, Venus, TX 76084

Showing Results 1 - 40, Page 1 of 2

How to Buy a Home How to Finance a Home How to Sell a Home