26

Prices Fork, VA Homes for Sale with Garage

Section Image Section Image Section Image
  • /68

    $698,900

    • 4 Beds
    • 2.5 Baths
    • 2,852 Sq Ft

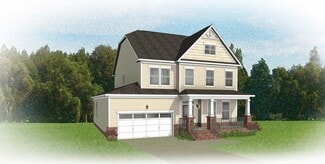
    3026 Natalies Way, Blacksburg, VA 24060

    Custom built 4BR, 2.5BA Craftsman home filled w/ upgrades that add charm, character, & a better than new feel. Beautiful landscaping frames the covered concrete/brick front porch, while the covered rear deck opens to a spacious custom paver patio perfect for entertaining & backing up to common area for added privacy. The main level offers a home office, formal dining room, butler’s pantry & a

    Agent Photo

    Darin Greear

    Long & Foster - Blacksburg
    3026 Natalies Way, Blacksburg, VA 24060
  • /6

    $613,990

    New Construction
    • 4 Beds
    • 2.5 Baths
    • 2,842 Sq Ft

    Savannah Plan at The Preserve - Single Family Homes, Blacksburg, VA 24060

    Southern hospitality meets modern sensibilities with the Savannah, a 2-story plan offering 4 bedrooms, 2.5+ baths, a 2-car garage and over 2,800 square feet of tranquility ready for personalization. Step into the foyer and ambiance of home as a front study and dining room greet you with open arms. Unleash your inner chef in a dream kitchen with acres of cabinets and large island offering scenic

    Eagle Construction of VA Builder
    3940 Prices Fork Rd Unit 36483002, Blacksburg, VA 24060
  • /58

    $550,400

    New Construction
    • 3 Beds
    • 2 Baths
    • 2,106 Sq Ft

    Corvallis Plan at The Preserve - Single Family Homes, Blacksburg, VA 24060

    Taking single-level living to the next level of style, the Corvallis offers 3 bedrooms, 2 full baths, a 2-car garage, and over 2,000 square feet of space. You’ll feel right at home in the expansive, easy-flowing design blending both modern kitchen and family room into a centerpiece for contemporary living. After the day, escape to your primary bedroom oasis, complete with a dual-sink bath and

    Eagle Construction of VA Builder
    3940 Prices Fork Rd Unit 36469656, Blacksburg, VA 24060
  • /35

    $539,400

    New Construction
    • 3 Beds
    • 2 Baths
    • 2,090 Sq Ft

    Cedar Plan at The Preserve - Single Family Homes, Blacksburg, VA 24060

    The Cedar is what all your new home dreams are made of with over 2,000 square feet of one level living with 3 bedrooms, 2 baths, and 2-car garage. Towards the rear of your home, you will find a spacious kitchen complete with walk-in corner pantry and large island overlooking the dining area and family room. Your lanai offers you the outdoor space you desire to enjoy the morning sunrise or evening

    Eagle Construction of VA Builder
    3940 Prices Fork Rd Unit 36449246, Blacksburg, VA 24060
  • /40

    $659,990

    New Construction
    • 3 Beds
    • 2.5 Baths
    • 2,918 Sq Ft

    Linden Terrace Plan at The Preserve - Single Family Homes, Blacksburg, VA 24060

    Think you’ve seen it all? Then you haven’t seen Linden Terrace, a 2-story plan with 3 bedrooms, 2.5 baths, a 2-car garage, and 2,700 glorious square feet of pure home happiness. A front porch made for sipping lemonade and social graces welcomes you inside to a chef’s dream kitchen offering a scenic vista overlooking both breakfast nook and family room. A formal dining room and home study lend

    Eagle Construction of VA Builder
    3940 Prices Fork Rd Unit 36456790, Blacksburg, VA 24060
  • /33

    $595,990

    New Construction
    • 3 Beds
    • 2.5 Baths
    • 2,641 Sq Ft

    Westminster Plan at The Preserve - Single Family Homes, Blacksburg, VA 24060

    The Westminster is a 2 story single family new home floor plan with 3+ bedrooms, 2.5+ baths, and over 2,600 square feet of living space to personalize for your lifestyle. Walk in the front door and you’ll find a foyer flanked by a formal Dining Room and Study. Enter your spacious Family Room and discover that it flows right into the Kitchen with a large island, perfect for cooking and

    Eagle Construction of VA Builder
    3940 Prices Fork Rd Unit 36476286, Blacksburg, VA 24060
  • /22

    $389,990

    New Construction
    • 2 Beds
    • 2.5 Baths
    • 1,421 Sq Ft

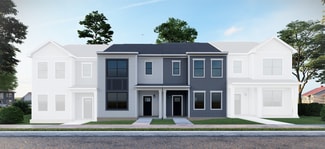
    Millcreek with 2-Car Garage Plan at Townhomes, Blacksburg, VA 24060

    Brand new to The Preserve Townhomes - Millcreek with 2-car garage and basement! The Millcreek with 2-car garage is a spacious 3-story new construction townhome for sale in Blacksburg, VA. Enjoy open concept main level living flowing from your family room to an eat in dining room, all the way to your functional kitchen with island! Head up to the second floor where you will find dual primary

    Eagle Construction of VA Builder
    3930 Prices Fork Rd Unit 36467041, Blacksburg, VA 24060
  • /49

    $627,990

    New Construction
    • 3 Beds
    • 2.5 Baths
    • 2,677 Sq Ft

    Linden III Plan at The Preserve - Single Family Homes, Blacksburg, VA 24060

    A modern classic with ageless appeal, the Linden III is a 2-story plan offering 3 bedrooms, 2.5 baths, a 2-car garage, and over 2,600 square feet of spaciousness ready for your personal touch. The aroma and allure of home cooking draws you in to an expansive kitchen and island overlooking the open breakfast nook and family room, complete with a back deck perfect for chilling and grilling. Tucked

    Eagle Construction of VA Builder
    3940 Prices Fork Rd Unit 36465768, Blacksburg, VA 24060
  • /23

    $450,000

    $50K PRICE DROP
    • 4 Beds
    • 2.5 Baths
    • 2,335 Sq Ft

    208 Addison Ct, Blacksburg, VA 24060

    Welcome to easy living in this beautifully appointed 4-bedroom, 2.5-bath villa in one of Blacksburg's most desirable communities. The main level features hardwood floors, 9-foot ceilings, and a spacious primary suite with a walk-in closet and tiled shower. The open-concept kitchen offers granite countertops, modern cabinetry, and a large island overlooking the living and dining areas, making

    Amy Hudson RE/MAX 8 - Blacksburg

    208 Addison Ct, Blacksburg, VA 24060
  • /26

    $495,972

    New Construction
    • 2 Beds
    • 2 Baths
    • 1,692 Sq Ft

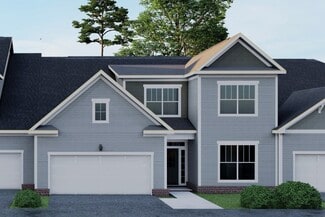
    Lillie Plan at The Preserve - The Preserve Villas, Blacksburg, VA 24060

    The Lillie is the one level townhome you've been looking for. Complete with 2-car garage, the Lillie provides just the right amount of space. Enter from your garage and into the laundry room and mud room, complete with an additional storage closet. A study with French doors provides the perfect space to set up your home office, play room for the grandkids, or anything that renews your energy. The

    Eagle Construction of VA Builder
    3930 Prices Fork Road St Unit 37365045, Blacksburg, VA 24060
  • /33

    $624,900

    New Construction
    • 3 Beds
    • 2.5 Baths
    • 2,519 Sq Ft

    1731 Kyles Way, Blacksburg, VA 24060

    Brand new floor plan! The Pearl Terrace offers the perfect blend of comfort and functionality, catering to modern living with both style and ease. The main level features a spacious family room, a gourmet kitchen with breakfast nook that opens to a deck, and a formal dining room. The secluded first floor primary suite includes a walk-in closet and private bath, while a convenient laundry room and

    Eagle Construction of VA Builder
    1731 Kyles Way, Blacksburg, VA 24060
  • /44

    $442,000

    $17K PRICE DROP
    • 3 Beds
    • 2.5 Baths
    • 2,357 Sq Ft

    3021 Deptford St, Blacksburg, VA 24060

    Exceptional turnkey investment opportunity with immediate cash flow in place. This updated 3-bedroom, 2.5-bath townhome is currently leased with a secured two-year tenant agreement, providing stable and predictable rental income from day one. Designed for low-maintenance ownership, the property features modern updates, a functional open-concept floor plan, spacious bedrooms, and an attached

    Natalie Chalmers Haven Realtors

    3021 Deptford St, Blacksburg, VA 24060
  • /28

    $409,990

    New Construction
    • 3 Beds
    • 3.5 Baths
    • 1,894 Sq Ft

    Highland with 2-Car Garage Plan at Townhomes, Blacksburg, VA 24060

    Brand New Plan at The Preserve Townhomes - The Highland with 2-Car Garage and Basement! Welcome to the Highland w/2-car garage, a brand new 3-story townhome for sale in Blacksburg, VA. At the front of the home you will find the dining room, which can be converted to either a den or a first floor bedroom. Enjoy a well-appointed kitchen with large island open to the family room, perfect for

    Eagle Construction of VA Builder
    3930 Prices Fork Rd Unit 36459491, Blacksburg, VA 24060
  • /22

    $514,900

    New Construction
    • 3 - 4 Beds
    • 3 Baths
    • 2,330 Sq Ft

    Brady Plan at The Preserve - The Preserve Villas, Blacksburg, VA 24060

    Welcome home to the Brady, a 2-story townhome with 2-car garage and plenty of room to spread out and call your own. Enter through the garage and into your laundry/mud room. The open concept kitchen features a large island overlooking the family room, spacious pantry, and access to the dining room. Tucked off the family room is your primary bedroom retreat with large primary bath and walk-in

    Eagle Construction of VA Builder
    3930 Prices Fork Road St Unit 37380833, Blacksburg, VA 24060
  • /32

    $439,900

    • 3 Beds
    • 3.5 Baths
    • 1,982 Sq Ft

    3014 Deptford St, Blacksburg, VA 24060

    Not your standard townhome! Thoughtful upgrades, stylish finishes, and a finished lower level set this home apart. The bright, open main level features wide-plank flooring and an upgraded kitchen with premium granite countertops, stainless appliances, rich cabinetry and a custom peninsula providing additional prep space, seating and a natural gathering spot. Hardwood stairs extend both up and

    Brian McHone RE/MAX 8 - Blacksburg

    3014 Deptford St, Blacksburg, VA 24060
  • /62

    $575,000

    $20K PRICE DROP
    • 4 Beds
    • 2.5 Baths
    • 2,308 Sq Ft

    5014 Forsythia Place, Blacksburg, VA 24060

    Welcome to chic, low-maintenance living in the sought-after Westhill community! Built in 2023 and beautifully designed for the way you live today, this move-in ready home blends modern finishes, thoughtful spaces, abundant natural light and everyday convenience. And with Westhill's impressive amenities— clubhouse, pool, walking trails, open rec spaces, lawn maintenance & high-speed internet —you

    Desi Sowers RE/MAX 8 - Blacksburg

    5014 Forsythia Place, Blacksburg, VA 24060
  • /61

    $380,000

    • 2 Beds
    • 2.5 Baths
    • 2,046 Sq Ft

    2033 Coneflower Ln, Blacksburg, VA 24060

    Enjoy comfortable, low-maintenance living in Blacksburg’s desirable Westhill Community! This bright, inviting 2BR/2.5BA townhouse offers an open-concept kitchen, dining and living areas, ideal for everyday living and entertaining. The upgraded kitchen features stainless steel appliances, granite countertops, a center island with double sink, and pantry. Just off the kitchen, a spacious balcony

    Erin Vogt TRINITY Real Estate

    2033 Coneflower Ln, Blacksburg, VA 24060
  • /26

    $194,900

    $10K PRICE DROP
    • 2 Beds
    • 2 Baths
    • 1,216 Sq Ft

    3517 Dove Ln, Blacksburg, VA 24060

    Nice singlewide home set on 1.3 acres in the Prices Fork area of Blacksburg VA. Features newer appliances, all vinyl flooring, woodburning fireplace and 2 spacious bedrooms. It also features 2 full baths and a heat pump.

    Heather Gallimore Virginia Mountain Realty

    3517 Dove Ln, Blacksburg, VA 24060
  • /31

    $549,858

    New Construction
    • 3 - 4 Beds
    • 3 Baths
    • 2,330 Sq Ft

    Brady Plan at Townhomes, Blacksburg, VA 24060

    Brand new floorplan! Welcome home to the Brady, a 2-story townhome with 2-car garage and plenty of room to spread out and call your own. Enter through the garage and into your laundry/mud room. The open concept kitchen features a large island overlooking the family room, spacious pantry, and access to the dining room. Tucked off the family room is your primary bedroom retreat with large primary

    Eagle Construction of VA Builder
    3930 Prices Fork Rd Unit 36473851, Blacksburg, VA 24060
  • /53

    $774,900

    • 5 Beds
    • 4.5 Baths
    • 3,435 Sq Ft

    5019 Forsythia Place, Blacksburg, VA 24060

    Set within one of Blacksburg's most sought-after communities, this 3,435-square-foot residence delivers five bedrooms and four and a half baths of thoughtfully considered living space, where refined finishes meet effortless day-to-day comfort. Wide-plank hardwood floors carry a warm, sophisticated thread through the main living areas, anchoring an open-concept plan where the kitchen, dining, and

    Jake Hinson RE/MAX 8 - Blacksburg

    5019 Forsythia Place, Blacksburg, VA 24060
  • /37

    $427,500

    $10K PRICE DROP
    • 3 Beds
    • 3.5 Baths
    • 2,075 Sq Ft

    3004 Deptford St, Blacksburg, VA 24060

    Price Improved! This is an excellent opportunity in the Westhill Community of Blacksburg. Move-in ready before the school year starts: washer/dryer, Levelor blinds, mounted TV, garage cabinet storage, etc. This townhouse has 3 bedrooms and 3.5 baths (most just have 2.5 baths). Additionally, the basement level is finished, with an area that would serve as a family/TV room or as a non-confirming

    Mike Eggleston Coldwell Banker Townside Bburg

    3004 Deptford St, Blacksburg, VA 24060
  • /28

    $434,900

    New Construction
    • 3 Beds
    • 2.5 Baths
    • 1,894 Sq Ft

    2120 Mccarters Way, Blacksburg, VA 24060

    Brand New Plan at The Preserve Townhomes - The Highland with 2-Car Garage and Basement! Welcome to the Highland w/2-car garage, a brand new 3-story townhome for sale in Blacksburg, VA. At the front of the home you will find the dining room. Enjoy a well-appointed kitchen with large island open to the family room, perfect for watching football with friends and family, or a cozy night in. Head on

    Eagle Construction of VA Builder
    2120 Mccarters Way, Blacksburg, VA 24060
  • /29

    $644,900

    New Construction $15K PRICE DROP
    • 3 Beds
    • 2 Baths
    • 2,116 Sq Ft

    1970 Kyles Way, Blacksburg, VA 24060

    Taking single-level living to the next level of style, the Corvallis offers 3 bedrooms, 2 full baths, a 2-car garage, and over 2,000 square feet of space. You’ll feel right at home in the expansive, easy-flowing design blending both modern kitchen and family room into a centerpiece for contemporary living. After the day, escape to your primary bedroom oasis, complete with a dual-sink bath and

    Eagle Construction of VA Builder
    1970 Kyles Way, Blacksburg, VA 24060
  • /31

    $775,060

    New Construction
    • 3 Beds
    • 2.5 Baths
    • 2,701 Sq Ft

    3290 Natalies Way, Blacksburg, VA 24060

    A modern classic with ageless appeal, the Linden III is a 2-story plan offering 3 bedrooms, 2.5 baths, a 2-car garage, and over 2,600 square feet of spaciousness ready for your personal touch. The aroma and allure of home cooking draws you in to an expansive kitchen and island overlooking the open breakfast nook and family room, complete with a back deck perfect for chilling and grilling. Tucked

    Eagle Construction of VA Builder
    3290 Natalies Way, Blacksburg, VA 24060
  • /37

    $514,900

    New Construction
    • 3 Beds
    • 3 Baths
    • 2,330 Sq Ft

    1860 Colby Ave, Blacksburg, VA 24060

    Welcome home to the Brady, a 2-story townhome with 2-car garage and plenty of room to spread out and call your own. Enter through the garage and into your laundry/mud room. The open concept kitchen features a large island overlooking the family room, spacious pantry, and access to the dining room. Tucked off the family room is your primary bedroom retreat with large primary bath and walk-in

    Eagle Construction of VA Builder
    1860 Colby Ave, Blacksburg, VA 24060
How to Buy a Home How to Finance a Home How to Sell a Home