
Anne Kofsky
Coldwell Banker Residential Brokerage-E Brunswick
(848) 800-2049
53 Total Sales
2 in Monroe
$325K - $428K Price Range
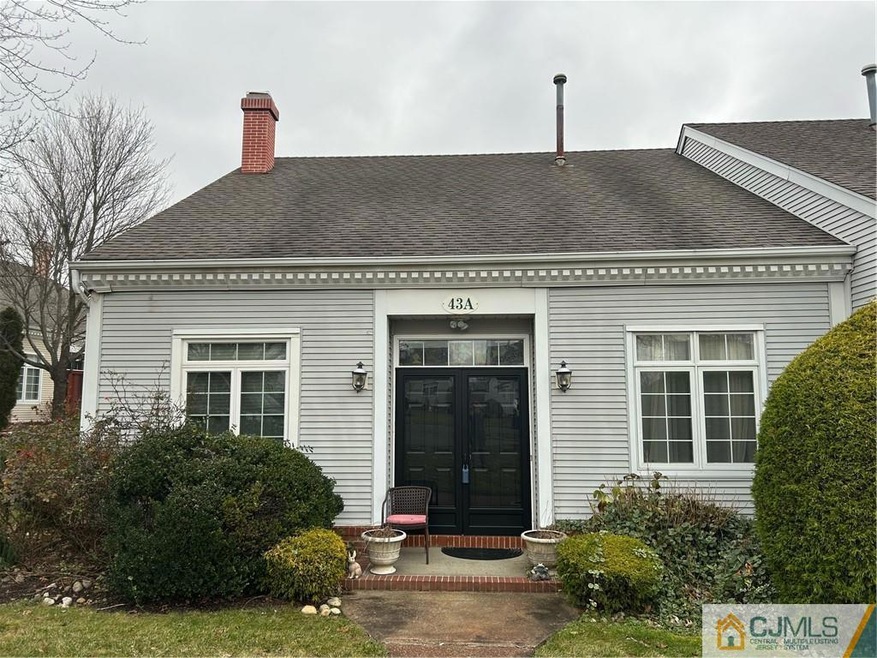
Large end unit with eat in kitchen, formal dining room, wood burning fireplace, master bedroom on level 1with bath, private patio, 2 car garage
Anne Kofsky
Coldwell Banker Residential Brokerage-E Brunswick
(848) 800-2049
53 Total Sales
2 in Monroe
$325K - $428K Price Range
Dawn Ochs
KELLER WILLIAMS REALTY OCEAN L
(908) 883-3323
26 Total Sales
2 in Monroe
$345,000 Price Range
Renee Dipierro
HERITAGE HOUSE SOTHEBY'S INT'L
(908) 923-3068
55 Total Sales
41 in Monroe
$2K - $3.7M Price Range
Diane Notarfrancesco
Keller Williams Shore Properties
(848) 233-4371
483 Total Sales
8 in Monroe
$260K - $1.3M Price Range
Susan Staffordsmith
Keller Williams Shore Properties
(848) 301-1758
517 Total Sales
4 in Monroe
$260K - $1.3M Price Range
Teresa Hargrave
Real Broker, LLC
(908) 916-3321
64 Total Sales
1 in Monroe
$450,000 Price
We collect this data history from publicly available records. To have your information removed, we recommend requesting removal directly through your county’s website.
| Date | Event | Price | List to Sale | Price per Sq Ft |
|---|---|---|---|---|
| 03/15/2024 03/15/24 | Sold | $385,000 | +4.1% | -- |
| 12/08/2023 12/08/23 | For Sale | $370,000 | -- | -- |
RS
Seller's Agent in 2024
RITA SAJO
KELLER WILLIAMS ELITE REALTORS
(732) 277-5452
5 Total Sales
Source: All Jersey MLS
MLS Number: 2353545M
Disclaimer: Certain information contained herein is derived from information provided by parties other than Homes.com. All information provided is deemed reliable, but is not guaranteed to be accurate and should be independently verified.
The data relating to real estate for sale on this web-site comes in part from the Internet Listing Display database of the CENTRAL JERSEY MULTIPLE LISTING SYSTEM, INC. Real estate listings held by brokerage firms other than this site-owner are marked with the ILD logo. The CENTRAL JERSEY MULTIPLE LISTING SYSTEM, INC does not warrant the accuracy, quality, reliability, suitability, completeness, usefulness or effectiveness of any information provided.
Copyright 2026, CENTRAL JERSEY MULTIPLE LISTING SYSTEM, INC All rights reserved
The CENTRAL JERSEY MULTIPLE LISTING SYSTEM, INC retains all rights, title and interest in and to its trademarks, service marks and copyrighted material.
The information being provided is for consumers' personal, non-commercial use and may not be used for any purpose other than to identify properties the consumer may be interested in purchasing or renting.
Ask me questions while you tour the home.