NOT LISTED FOR SALE

0 Alexandrea Dr Unit 16032021 Greenbrier, AR 72058

4 Beds
2 Baths
2,193 Sq Ft
250 Sq Ft Lot

Sale Details

Date Sold: March 30, 2017

Last sale price $228,000 $104 Per Sq Ft

119 Days on Market

Highlights

  • Deck
  • Traditional Architecture
  • Whirlpool Bathtub
  • Greenbrier Wooster Elementary School Rated A
  • Wood Flooring
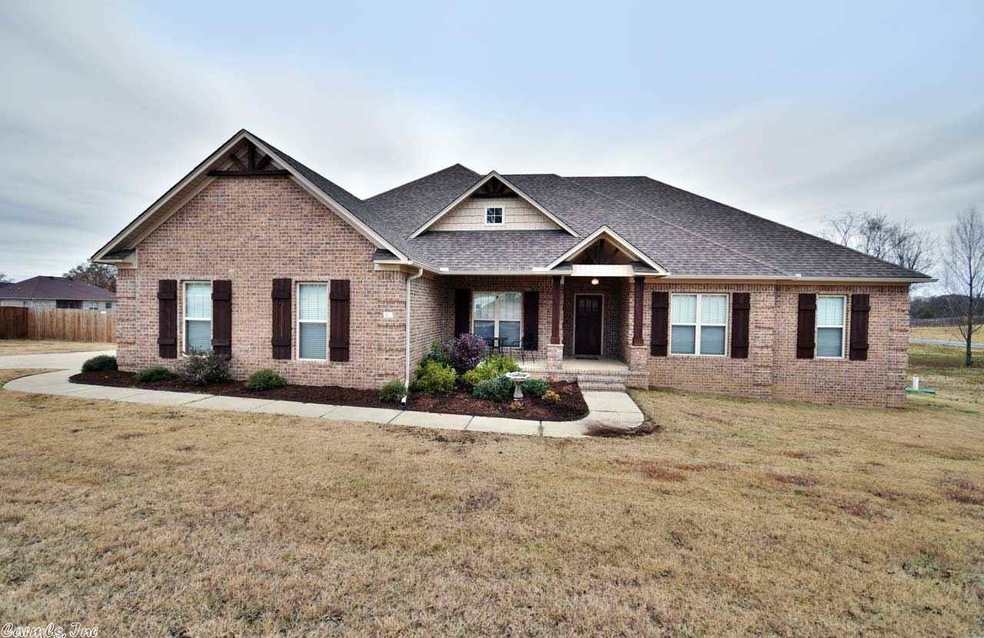
  • Corner Lot

About This Home

As of March 2017

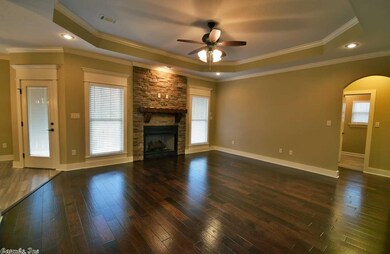
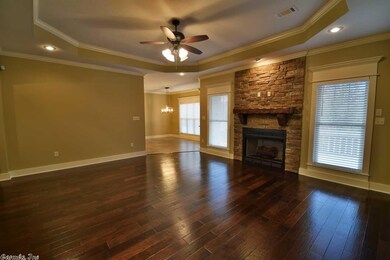
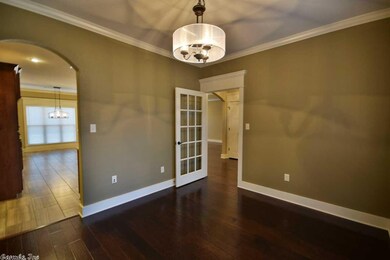
Wow just like new well maintained home with Alder cabinets, granite counter tops in kitcchen and baths, walk in pantry, jet tub and walk-in shower split floor plan and fireplace. Wood flooring and tile in wet areas.FOUR bedrooms, Formal dining area and large master. Oversize garage with storage. Radiant barrier and low E windows! New fencing installed. Home is on corner lot. One not to miss call and set up showing today!

Last Agent to Sell the Property

Gelinda Mudgett

REMAX Ultimate Listed on: 11/01/2016

REMAX Ultimate

Last Buyer's Agent

Anthony Walker

Homeward Realty

Home Details

Home Type

  • Single Family

Est. Annual Taxes

  • $1,949

Year Built

  • Built in 2014

Lot Details

  • 250 Sq Ft Lot
  • Wood Fence
  • Corner Lot
  • Level Lot
  • Cleared Lot

Home Design

  • Traditional Architecture
  • Brick Exterior Construction
  • Slab Foundation
  • Architectural Shingle Roof
  • Radiant Roof Barriers

Interior Spaces

  • 2,193 Sq Ft Home
  • 1-Story Property
  • Sheet Rock Walls or Ceilings
  • Ceiling Fan
  • Fireplace With Gas Starter
  • Low Emissivity Windows
  • Insulated Windows
  • Insulated Doors
  • Great Room
  • Breakfast Room
  • Formal Dining Room
  • Attic Floors
  • Fire and Smoke Detector

Kitchen

  • Breakfast Bar
  • Convection Oven
  • Stove
  • Range
  • Microwave
  • Plumbed For Ice Maker
  • Dishwasher
  • Disposal

Flooring


  • Wood
  • Carpet
  • Tile

Bedrooms and Bathrooms

  • 4 Bedrooms
  • Walk-In Closet
  • 2 Full Bathrooms
  • Whirlpool Bathtub
  • Walk-in Shower

Laundry

  • Laundry Room
  • Washer and Electric Dryer Hookup

Parking

  • 2 Car Garage
  • Side or Rear Entrance to Parking
  • Automatic Garage Door Opener

Outdoor Features

  • Deck
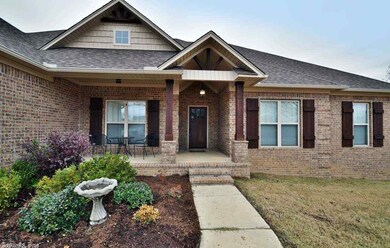
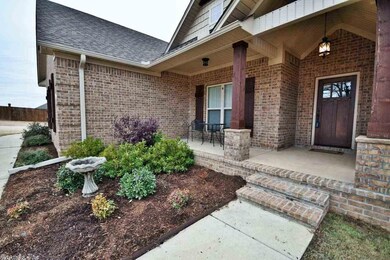
  • Porch

Schools

  • Wooster Elementary School
  • Greenbrier Middle School
  • Greenbrier High School

Utilities

  • High Efficiency Air Conditioning
  • Central Heating and Cooling System
  • Heat Pump System
  • Underground Utilities
  • Electric Water Heater
  • Septic System
  • Phone Available
  • Satellite Dish

Home Details

Home Type

Single Family

Est. Annual Taxes

$1,949

Year Built

Built in 2014

Lot Details

250 Sq Ft Lot

Listing Details

  • Restrictions: Covenants
  • Class: Residential
  • Style: Traditional
  • Ext Features: Deck, Porch, Fully Fenced, Guttering, Wood Fence
  • LVT Date: 11/01/2016
  • Road Surface: Paved
  • Street Designation: Drive
  • Termite Company: CAPS
  • Third Party Exports: Daily Record
  • Type: Detached
  • Warranty: As-Is, Prsnt Cnd At Clsng
  • Estimated Year Built: 2014
  • Special Features: None
  • Property Sub Type: Detached
  • Year Built: 2014

Interior Features

  • Dining Room: Breakfast Bar, Separate Breakfast Rm, Separate Dining Room
  • Fireplace: Gas Starter
  • Bedrooms: 4 Bedrooms Same Level, Primary Bedroom Apart
  • Estimated Sq Ft: 2193
  • Bedrooms: 4
  • Floors: Tile, Wood, Carpet
  • Foundation: Slab
  • Full Bathrooms: 2
  • Interiors: Washer Connection, Dryer Connection-Electric, Water Heater-Electric, Whirlpool/Hot Tub/Spa, Smoke Detector(s), Floored Attic, Walk-In Closet(s), Ceiling Fan(s), Walk-In Shower, Breakfast Bar
  • Kitchen Equip: Convection Oven, Disposal, Dishwasher, Free-Standing Stove, Ice Maker Connection, Microwave, Pantry, Surface Range
  • Other Rooms: Great Room, Laundry
  • Stories: One Story
  • Walls Ceilings: Sheet Rock Ceiling, Sheet Rock

Exterior Features

  • Exterior: Brick
  • Roof: Architectural Shingle

Garage/Parking

  • Parking: Auto Door Opener, Garage, Side Entry, Two Car

Utilities

  • Utilities: All Underground, Elec-Municipal (+Entergy), Septic, Telephone-Private, Tv-Satellite Dish, Water-Public
  • Heat Air: Central Cool-Electric, Central Heat-Electric, Heat Pump

Schools

  • Junior High: Greenbrier

Lot Info

  • Estimated Lot Size: 0.86
  • Estimated Lot Size: 250.01x150.01
  • Lot: Cleared, Corner Lot, In Subdivision, Level
  • Geo Subdivision: AR

Green Features

  • Energy Features: Insulated Doors, Insulated Windows
  • Green Features: High Efficiency Hvac>14, Low-E Windows, Rf Rdiant Barrier Sheath

Tax Info

  • Annual Taxes: 1948.81
  • Year: 2016

MLS Schools

  • Elementary School: Wooster
  • HighSchool: Greenbrier
  • Middle School: Greenbrier
Create a Home Valuation Report for This Property
The Home Valuation Report is an in-depth analysis detailing your home's value as well as a comparison with similar homes in the area

Property History

We collect this data history from publicly available records. To have your information removed, we recommend requesting removal directly through your county’s website.

Date Event Price List to Sale Price per Sq Ft
03/30/2017 03/30/17 Sold $228,000 -5.0% $104 / Sq Ft
02/28/2017 02/28/17 Pending -- -- --
11/01/2016 11/01/16 For Sale $239,900 -- $109 / Sq Ft
Source: Cooperative Arkansas REALTORS® MLS

Agents Affiliated with this Home

  • Section Image
  • Section Image
See All Agents

Map

Source: Cooperative Arkansas REALTORS® MLS

MLS Number: 16032021

Cooperative Arkansas REALTORS® MLS
Your Personal Tour Guide

Ask me questions while you tour the home.