NOT LISTED FOR SALE
3 Beds
2 Baths
1,966 Sq Ft
4.07 Acre Lot

Sale Details

Date Sold: August 24, 2017

Last sale price $274,000 $139 Per Sq Ft

43 Days on Market

Highlights

  • Sitting Area In Primary Bedroom
  • Wooded Lot
  • Wood Flooring
  • Salem Elementary School Rated A-
  • Traditional Architecture
  • Great Room

About This Home

As of August 2017


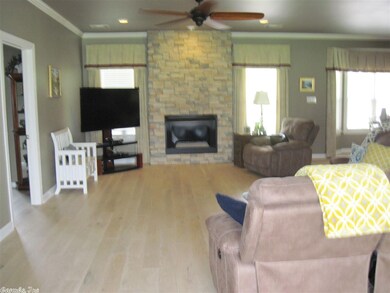
GREAT PLACE IN THE COUNTRY! 4 ACRES - UPDATED MAINTANCE FREE HOUSE - WELL CARED FOR. SHOP/MAN CAVE. LOTS OF CONCRETE. MUST SEE THIS ONE! STORM SHELTER -NEW WOOD FLOORS THROUGHOUT. TILE IN BATHS AND LAUNDRY. F/PL IN HOUSE, FIRE PIT AND GRILL OUTSIDE ARE GAS. OPEN FLOOR PLAN, NEUTRAL COLORS WITH WHITE TRIM. ST APPL. &GRANITE IN KIT. NICE MASTER WITH SITTING AREA. SPLIT BEDROOMS. LONG PORCHES ON FRONT AND BACK. MARATHON HW HEATER IN HOUSE AND TANKLESS IN SHOP. CH&A IN BOTH HOUSE AND SHOP. BR & BA IN SHOP.

Last Agent to Sell the Property

Susan Gattin

Old South Realty Listed on: 06/12/2017

Last Buyer's Agent

Bonnie Nixon

Redfin - Little Rock

Redfin - Little Rock

Home Details

Home Type

  • Single Family

Est. Annual Taxes

  • $2,089

Year Built

  • Built in 2002

Lot Details

  • 4.07 Acre Lot
  • Rural Setting
  • Level Lot
  • Sprinkler System
  • Cleared Lot
  • Wooded Lot

Home Design

  • Traditional Architecture
  • Slab Foundation
  • Brick Frame
  • Architectural Shingle Roof
  • Metal Siding

Interior Spaces

  • 1,966 Sq Ft Home
  • 1-Story Property
  • Sheet Rock Walls or Ceilings
  • Ceiling Fan
  • Wood Burning Fireplace
  • Fireplace With Gas Starter
  • Window Treatments
  • Great Room
  • Formal Dining Room
  • Termite Clearance

Kitchen

  • Eat-In Kitchen
  • Breakfast Bar
  • Electric Range
  • Stove
  • Dishwasher

Flooring

  • Wood
  • Tile

Bedrooms and Bathrooms

  • 3 Bedrooms
  • Sitting Area In Primary Bedroom
  • Walk-In Closet
  • 2 Full Bathrooms
  • Walk-in Shower

Laundry

  • Laundry Room
  • Electric Dryer Hookup

Parking

  • 2 Car Garage
  • Side or Rear Entrance to Parking
  • Automatic Garage Door Opener

Outdoor Features

  • Patio
  • Outdoor Storage
  • Storm Cellar or Shelter
  • Shop
  • Porch

Schools

  • Salem Elementary School
  • Bethel Middle School
  • Bryant High School

Utilities

  • Central Heating and Cooling System
  • Heat Pump System
  • Co-Op Electric
  • Propane
  • Well
  • Electric Water Heater
  • Septic System

Home Details

Home Type

Single Family

Est. Annual Taxes

$2,089

Year Built

Built in 2002

Lot Details

4.07 Acres

Listing Details

  • Restrictions: Bill Of Assurance
  • Class: Residential
  • Style: Traditional
  • Ext Features: Guttering, Lawn Sprinkler, Outside Storage Area, Porch, Patio, Storm Cellar, Shop
  • LVT Date: 06/12/2017
  • Road Surface: Paved
  • Street Designation: Drive
  • Termite Company: ADAMS
  • Third Party Exports: Daily Record
  • Type: Rural Residential
  • Warranty: Normal Wrkng Ordr, As O&a
  • Estimated Year Built: 2002
  • Special Features: None
  • Property Sub Type: Detached
  • Year Built: 2002

Interior Features

  • Dining Room: Breakfast Bar, Eat-In Kitchen, Separate Dining Room
  • Fireplace: Gas Starter, Woodburning-Prefab.
  • Bedrooms: Primary Bedroom Apart, Primary Bed. Sitting Area, 3 Bedrooms Same Level
  • Estimated Sq Ft: 1966
  • Bedrooms: 3
  • Floors: Tile, Wood
  • Foundation: Slab
  • Full Bathrooms: 2
  • Interiors: Dryer Connection-Electric, Water Heater-Electric, Window Treatments, Walk-In Closet(s), Ceiling Fan(s), Walk-In Shower, Breakfast Bar
  • Kitchen Equip: Dishwasher, Electric Range, Free-Standing Stove, Pantry, Refrigerator-Stays, Surface Range
  • Other Rooms: Great Room, Laundry
  • Stories: One Story
  • Walls Ceilings: Sheet Rock

Exterior Features

  • Exterior: Brick & Frame Combo, Metal/Vinyl Siding
  • Roof: Architectural Shingle

Garage/Parking

  • Parking: Auto Door Opener, Garage, Side Entry, Two Car

Utilities

  • Utilities: Electric-Co-Op, Gas-Propane/Butane, Septic, Well, Water-Public
  • Heat Air: Central Cool-Electric, Central Heat-Electric, Heat Pump

Condo/Co-op/Association

  • Condo Association Fee: Termite Contract

Lot Info

  • Estimated Lot Size: 4.07
  • Estimated Lot Size: 220X811
  • Lot: Cleared, In Subdivision, Level, Rural Property, Wooded
  • Geo Subdivision: AR

Tax Info

  • Annual Taxes: 2089.4
  • Year: 2012

MLS Schools

  • Elementary School: Salem
  • HighSchool: Bryant
  • Middle School: Bethel
Create a Home Valuation Report for This Property
The Home Valuation Report is an in-depth analysis detailing your home's value as well as a comparison with similar homes in the area

Property History

We collect this data history from publicly available records. To have your information removed, we recommend requesting removal directly through your county’s website.

Date Event Price List to Sale Price per Sq Ft
08/24/2017 08/24/17 Sold $274,000 -1.8% $139 / Sq Ft
07/25/2017 07/25/17 Pending -- -- --
07/22/2017 07/22/17 For Sale $279,000 0.0% $142 / Sq Ft
07/06/2017 07/06/17 Pending -- -- --
06/23/2017 06/23/17 For Sale $279,000 0.0% $142 / Sq Ft
06/16/2017 06/16/17 Pending -- -- --
06/12/2017 06/12/17 For Sale $279,000 -- $142 / Sq Ft
Source: Cooperative Arkansas REALTORS® MLS

Agents Affiliated with this Home

  • Section Image
  • Section Image
See All Agents

Map

Source: Cooperative Arkansas REALTORS® MLS

MLS Number: 17017551

Cooperative Arkansas REALTORS® MLS
Your Personal Tour Guide

Ask me questions while you tour the home.