NOT LISTED FOR SALE

0 Aspenglow Ln Unit 725821 Ridgway, CO 81432

3 Beds
2 Baths
2,800 Sq Ft
1 Acre Lot

Sale Details

Date Sold: December 6, 2017

Last sale price $290,000 $104 Per Sq Ft

361 Days on Market

Highlights

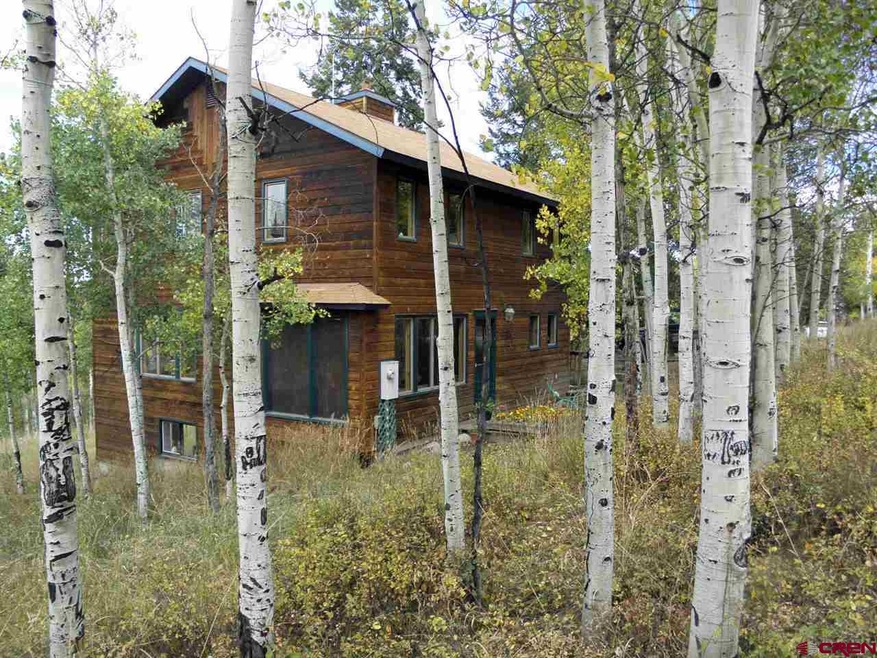
  • Wooded Lot
  • Raised Ranch Architecture
  • Shed
  • Ouray Middle School Rated A-
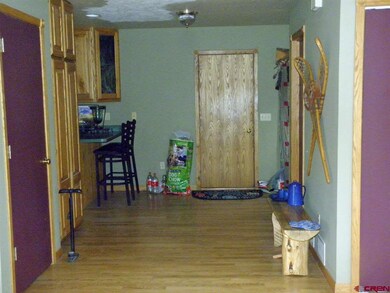
  • Wood Flooring
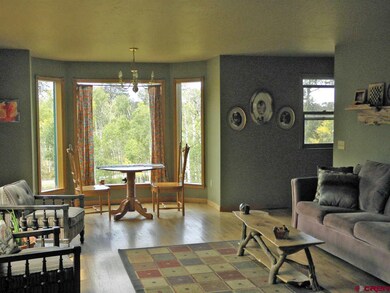
  • Combination Dining and Living Room

About This Home

As of December 2017

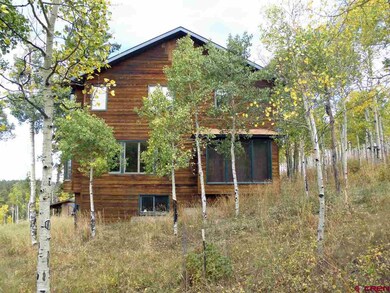
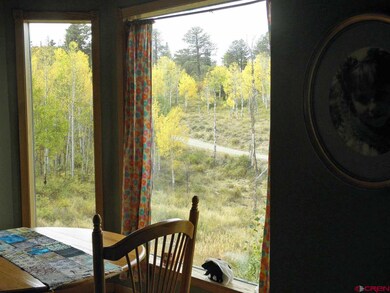
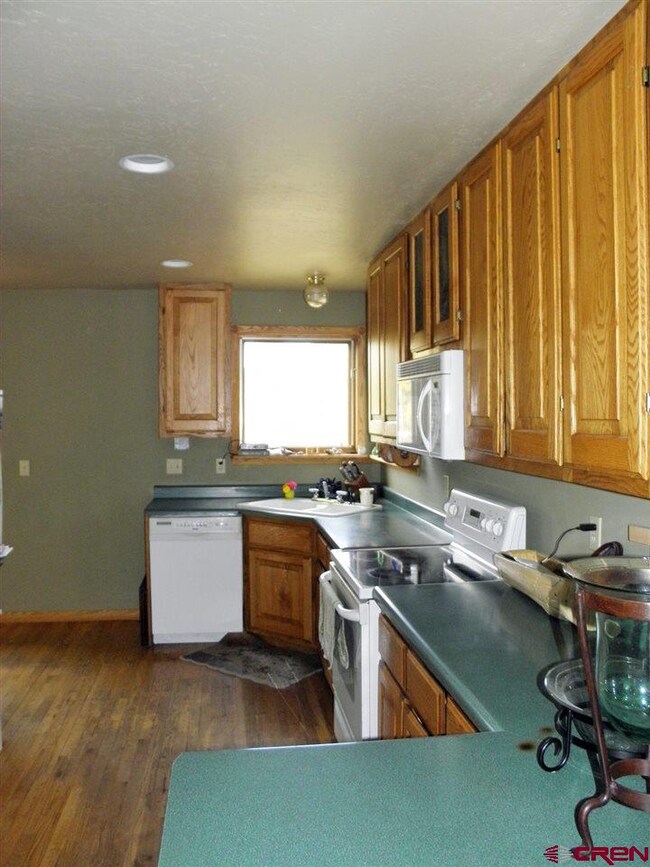
Living in the aspen forest, with close access to national forest. Great starter home ready for the family to move into. Lots of windows to let in the natural light to enjoy the surrounding properties. Open floor plan with large living room/dining room and kitchen all on the ground level. Lots of south facing windows for passive solar in the winter time. Make sure this house is on your list to see. The owners are anxious to move on. Ouray County has the finished square foot as 2,800. The house is a 2 story with a walk out basement.

Last Agent to Sell the Property

Alan Stapleton

RE/MAX Cimarron Realty Listed on: 10/31/2016

RE/MAX Cimarron Realty

Last Buyer's Agent

Leslie Musselmann

Vision Real Estate Investments

Create a Home Valuation Report for This Property
The Home Valuation Report is an in-depth analysis detailing your home's value as well as a comparison with similar homes in the area

Home Details

Home Type

  • Single Family

Year Built

  • 1993

Lot Details

  • 1 Acre Lot
  • Wooded Lot

Home Design

  • Raised Ranch Architecture
  • Metal Roof
  • Wood Siding
  • Stick Built Home

Interior Spaces

  • 2-Story Property
  • Combination Dining and Living Room
  • Unfinished Basement
  • Walk-Out Basement

Kitchen

  • Oven or Range
  • Microwave
  • Dishwasher

Flooring

  • Wood
  • Carpet
  • Linoleum
  • Tile

Bedrooms and Bathrooms

  • 3 Bedrooms
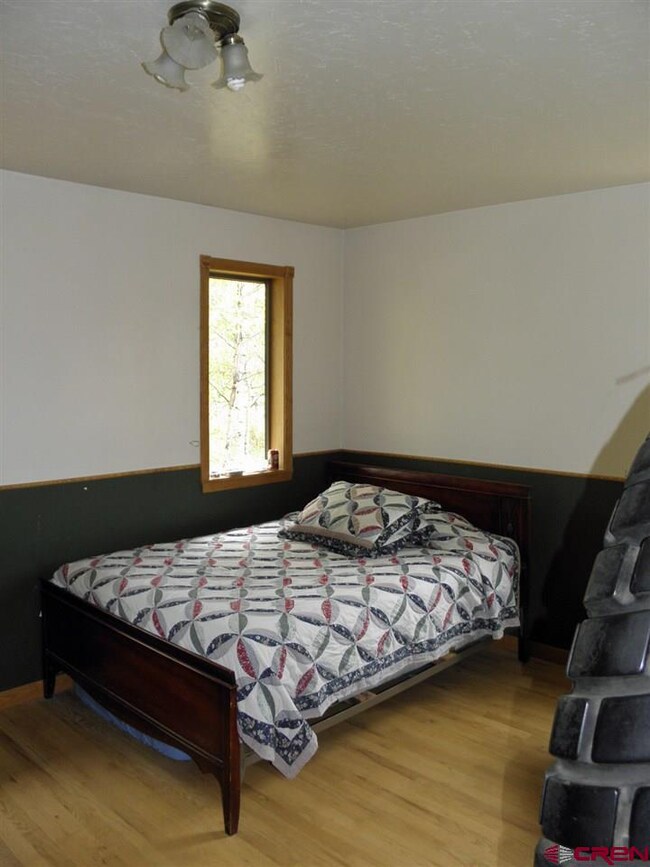
  • Primary Bedroom Upstairs
  • 2 Full Bathrooms

Outdoor Features

  • Shed

Utilities

  • Hot Water Baseboard Heater
  • Boiler Heating System
  • Heating System Uses Propane
  • Propane Water Heater

Community Details

  • Property has a Home Owners Association
  • Association fees include sewer
  • Elk Meadows HOA

Listing and Financial Details

  • Assessor Parcel Number 451705106011

Home Details

Home Type

Single Family

Year Built

1993

Lot Details

1 Acres

Listing Details

  • Appliance Inclusions: Range/Oven, Refrigerator, Dishwasher, Microwave
  • Estimated Total Acres: 1
  • Class: RESIDENTIAL
  • Em Deposit: 10000
  • Em Holder: Land Title
  • Exterior Inclusions: Shed/Storage
  • Legal Lot Block: Elk Meadows Estates Subdivision NO. 1 , lot 120 and 122
  • List Price per Sq Ft: 103.57
  • Lot Dimension: irregular
  • Lot Size Acreage: 1-1.99
  • Parcel Id Number: 451705106011
  • Property Description: Wooded Lot
  • Real Estate Included: Yes
  • Residence Stories: Two Story
  • Residence Style: Raised Ranch
  • Sale/Rent: For Sale
  • Siding: Wood
  • Sold Price Sq Ft: 103.57
  • Street Descriptionaccess: County, Gravel
  • Zoning: Residential Single Family
  • Type: Stick Built
  • Special Features: None
  • Property Sub Type: Detached
  • Stories: 2
  • Year Built: 1993

Interior Features

  • Dining Room: Living Room Dining
  • Bedrooms: 3
  • Flooring: Carpet-Partial, Hardwood, Tile, Linoleum
  • Estimated Total Sq Ft: 2800
  • Full Bathrooms: 2
  • Half Bathrooms: 0
  • Bathrooms Quarter: 0
  • Bathrooms Three Quarters: 0
  • Total Bathrooms: 2
  • Foundation: Basement-walk out, Basement-unfinished
  • Main Level Sq Ft: 952
  • Master Bedroom Level: Upper Level
  • Total Office Den: 0
  • Upper Level Sq Ft: 930

Exterior Features

  • Construction Type: Wood Frame
  • Exterior Structures: Shed
  • Roof: Metal

Utilities

  • Utilities: Electric
  • Electric Supplier: San Miguel Power Association
  • Heating System: Hot Water Baseboard, Boiler
  • Water Heater: Propane Water Heater

Condo/Co-op/Association

  • HOA: Yes
  • Hoa Inclusions: Sewer
  • HOA Metro Fees Frequency: Annually
  • Hoa Name: Elk Meadows

Property History

We collect this data history from publicly available records. To have your information removed, we recommend requesting removal directly through your county’s website.

Date Event Price List to Sale Price per Sq Ft
12/06/2017 12/06/17 Sold $290,000 0.0% $104 / Sq Ft
10/27/2017 10/27/17 Pending -- -- --
10/31/2016 10/31/16 For Sale $290,000 -- $104 / Sq Ft
Source: Colorado Real Estate Network (CREN)

Agents Affiliated with this Home

  • Section Image
  • Section Image
See All Agents

Map

Source: Colorado Real Estate Network (CREN)

MLS Number: 725821

Colorado Real Estate Network (CREN)
Your Personal Tour Guide

Ask me questions while you tour the home.