NOT LISTED FOR SALE

0 Bindale Rd Unit PM-33788 Tamiment, PA 18371

Bushkill Area
3 Beds
2 Baths
1,207 Sq Ft
0.42 Acre Lot

Sale Details

Date Sold: May 13, 2016

Last sale price $36,000 $30 Per Sq Ft

11 Days on Market

Highlights

  • Clubhouse
  • Community Pool
  • Porch
  • Deck
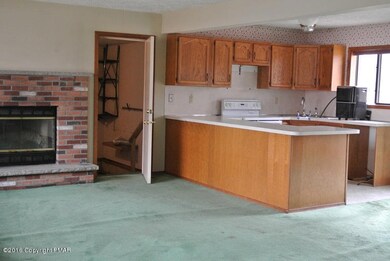
  • Fireplace
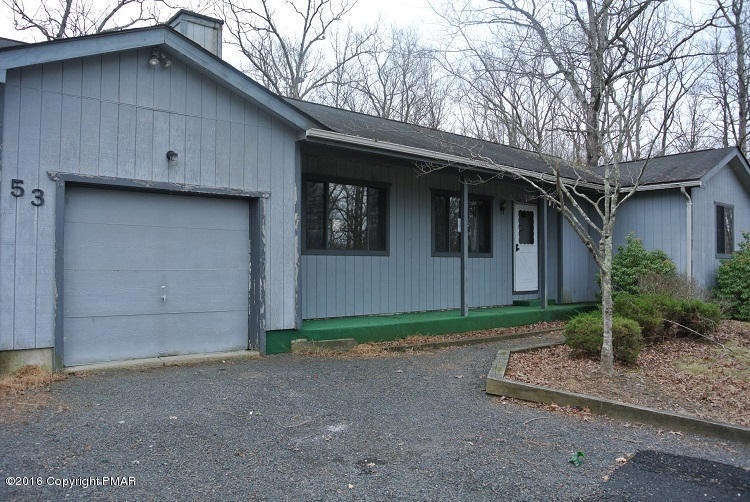
  • 1 Car Attached Garage

About This Home

As of May 2016

Cul-de-sac location in a gated community. Ranch that offers 3 bedrooms 2 full bathrooms and 1 car garage. Perfect weekend get-away or al year round living. LOW TAXES

Last Agent to Sell the Property

Joanne Bachmann

RE/MAX Crossroads License #AB062408L Listed on: 04/02/2016

RE/MAX Crossroads

Last Buyer's Agent

Niki Sitro

RE/MAX Crossroads License #RS318766

Home Details

Home Type

  • Single Family

Year Built

  • Built in 1990

Lot Details

  • 18,295 Sq Ft Lot
  • Private Streets
  • Level Lot
  • Cleared Lot

Parking

  • 1 Car Attached Garage

Home Design

  • Fiberglass Roof
  • Asphalt Roof
  • T111 Siding

Interior Spaces

  • 1,207 Sq Ft Home
  • 1-Story Property
  • Fireplace
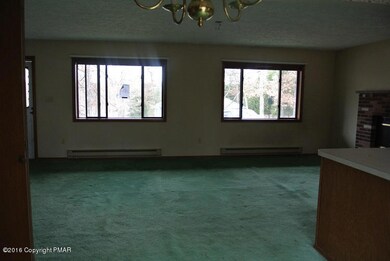
  • Living Room
  • Dining Room
  • Storage
  • Crawl Space
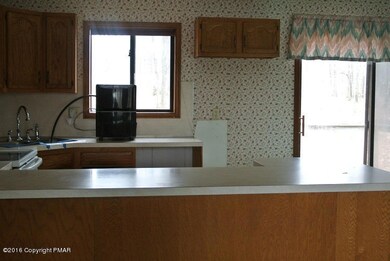
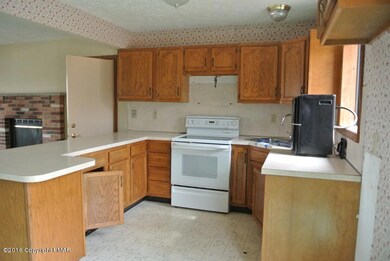
  • No Kitchen Appliances

Flooring

  • Carpet
  • Linoleum

Bedrooms and Bathrooms

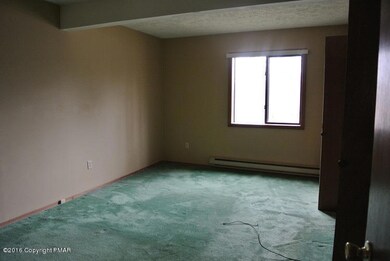
  • 3 Bedrooms
  • 2 Full Bathrooms
  • Primary bathroom on main floor

Laundry

  • Laundry Room
  • Laundry on main level

Outdoor Features

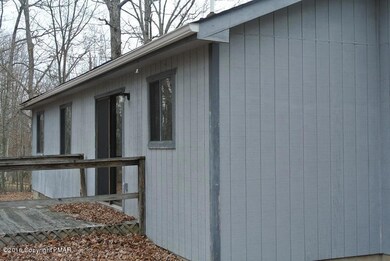
  • Deck
  • Porch

Utilities

  • No Cooling
  • Heating Available
  • Private Water Source
  • Electric Water Heater
  • Private Sewer

Listing and Financial Details

  • Foreclosure
  • Assessor Parcel Number 188.03-04-45 106163

Community Details

Overview

  • Property has a Home Owners Association
  • Glen At Tamiment Subdivision

Amenities

  • Clubhouse

Recreation

  • Community Pool

Home Details

Home Type

Single Family

Year Built

Built in 1990

Lot Details

0.42 Acres

Parking

1

Listing Details

  • Directions: Enter Tamiment right on Mirkwood left on Bindale home is on the left almost at the end of the road
  • Prop. Type: Residential
  • Road Surface Type: Paved
  • Building Stories: 1
  • Year Built: 1990
  • Architectural Style: Ranch
  • PropertySubType: Single Family Residence
  • Lot Size Acres: 0.42
  • Reso Association Amenities: Clubhouse, Outdoor Pool, Trash
  • Co List Office Phone: 570-424-8850
  • MLS Status: Closed
  • Subdivision Name: Glen At Tamiment (Lehman)
  • Above Grade Finished Sq Ft: 1207.0
  • Property Attached Yn: No
  • Room Type: Kitchen
  • Location Tax and Legal Parcel Number2: 188.03-04-45 106163
  • Location Tax and Legal School Tax Amount2: 3153.38
  • Location Tax and Legal Tax Annual Amount2: 3814.44
  • Location Tax and Legal Zoning Description2: Residential
  • General Property Information Above Grade Finished Area: 1207.0
  • General Property Information Living Area2: 1207.0
  • General Property Information Stories2: 1
  • General Property Information Fireplace YN: Yes
  • General Property Information Lot Size Acres: 0.42
  • General Property Information Compensation Paid on Sellers Assist YN2: Yes
  • Common Walls:No Common Walls: Yes
  • Flooring:Carpet: Yes
  • Roof Asphalt3: Yes
  • Equipment:Water Heater - Electric: Yes
  • Appliances Water Heater3: Yes
  • Road Responsibility Private Maintained Road: Yes
  • Room Types Dining Room2: Yes
  • General Property Information Basement YN: No
  • Architectural Style Ranch: Yes
  • Water Source Private5: Yes
  • Sewer Private Sewer: Yes
  • Room Types Living Room2: Yes
  • Room Types Living Room Level: First
  • Room Types Bedroom 2 Level: First
  • Room Types Dining Room Level: First
  • Room Types Laundry3: Yes
  • Room Types Laundry Level: First
  • Room Types Primary Bedroom Level: First
  • Interior Features Storage4: Yes
  • Room Types Bedroom 3 Level: First
  • Room Types Primary Bathroom Level: First
  • Flooring:Linoleum: Yes
  • Roof Fiberglass2: Yes
  • Cooling None4: Yes
  • Special Listing Conditions In Foreclosure: Yes
  • Special Features: 1028
  • Property Sub Type: Detached
  • Stories: 1

Interior Features

  • Appliances: Water Heater, None
  • Flooring: Carpet, Linoleum
  • Interior Amenities: Storage
  • Basement: Crawl Space
  • Basement YN: No
  • Full Bathrooms: 2
  • Total Bedrooms: 3
  • Fireplace: Yes
  • Basement:Crawl Space: Yes
  • Appliances:None2: Yes

Exterior Features

  • Roof: Asphalt, Fiberglass
  • Lot Features: Level, Cleared
  • Common Walls: No Common Walls
  • Construction Type: T1-11
  • Accessibility Features:Accessible Central Living Area: 1207.0
  • Patio And Porch Features: Porch, Deck
  • Lot Features:Level: Yes
  • Patio And Porch Features:Deck2: Yes
  • Construction Materials:T111: Yes
  • Patio and Porch Features:Porch: Yes
  • Lot Features:Cleared: Yes

Garage/Parking

  • Attached Garage: Yes
  • Garage Spaces: 1.0
  • Attached Garage: Yes
  • General Property Information:Garage YN: Yes
  • General Property Information:Attached Garage YN: Yes
  • General Property Information:Garage Spaces: 1.0

Utilities

  • Sewer: Private Sewer
  • Water Source: Private
  • Cooling: None
  • Heating: Electric
  • Cooling Y N: No
  • HeatingYN: Yes
  • Heating:Electric5: Yes

Condo/Co-op/Association

  • Association Fee: 1425.0
  • Association: Yes

Association/Amenities

  • General Property Information:Association YN: Yes
  • General Property Information:Association Fee: 1425.0
  • Association Amenities:Clubhouse: Yes
  • Association Amenities:Outdoor Pool2: Yes
  • Association Amenities:Trash: Yes

Lot Info

  • Lot Size Sq Ft: 18295.2
  • ResoLotSizeUnits: Acres
  • Parcel Number: 188.03-04-45 106163
  • Zoning Description: Residential

Tax Info

  • Tax Annual Amount: 3814.44
Create a Home Valuation Report for This Property
The Home Valuation Report is an in-depth analysis detailing your home's value as well as a comparison with similar homes in the area

Home Values in the Area

Source: Public Records

Average Home Value in this Area


Source: Public Records

Property History

We collect this data history from publicly available records. To have your information removed, we recommend requesting removal directly through your county’s website.

Date Event Price List to Sale Price per Sq Ft
05/13/2016 05/13/16 Sold $36,000 -9.5% $30 / Sq Ft
04/12/2016 04/12/16 Pending -- -- --
04/01/2016 04/01/16 For Sale $39,800 -- $33 / Sq Ft
Source: Pocono Mountains Association of REALTORS®

Agents Affiliated with this Home

  • Section Image
See All Agents

Map

Source: Pocono Mountains Association of REALTORS®

MLS Number: PM-33788

Pocono Mountains Association of REALTORS®
Your Personal Tour Guide

Ask me questions while you tour the home.