
Ramsy Shuffield
Rackley Realty
(501) 293-0794
112 Total Sales
1 in Greenbrier
$305,000 Price
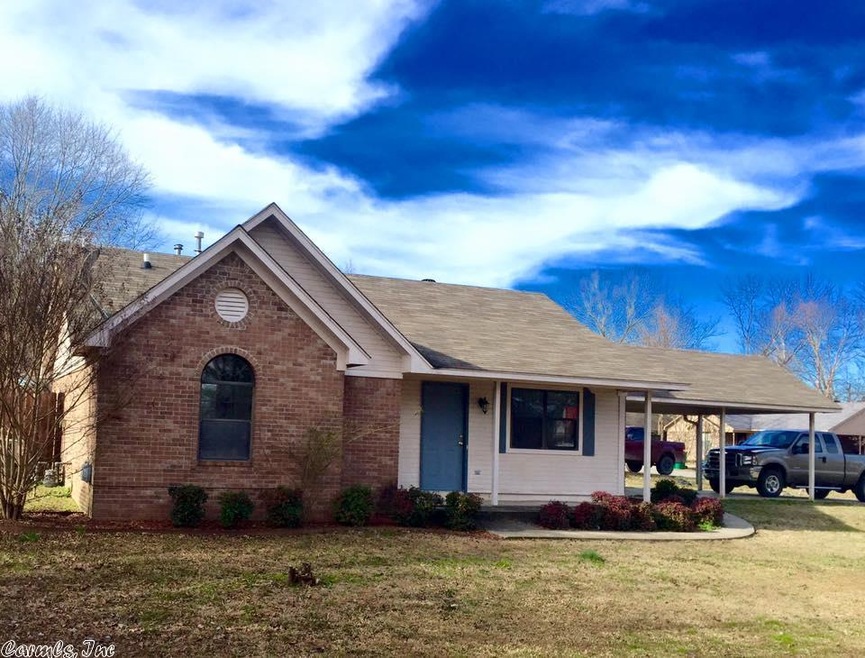
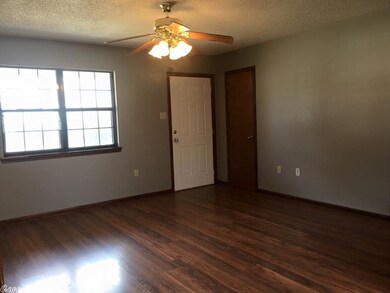
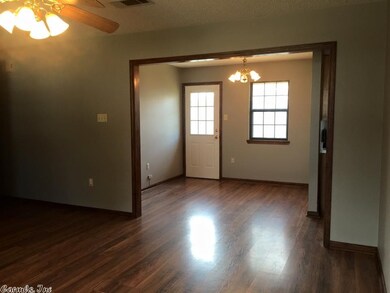
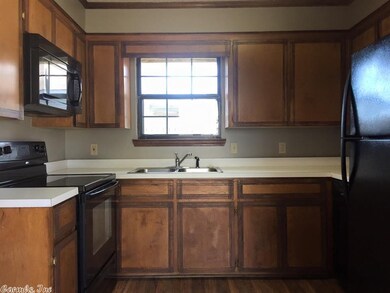
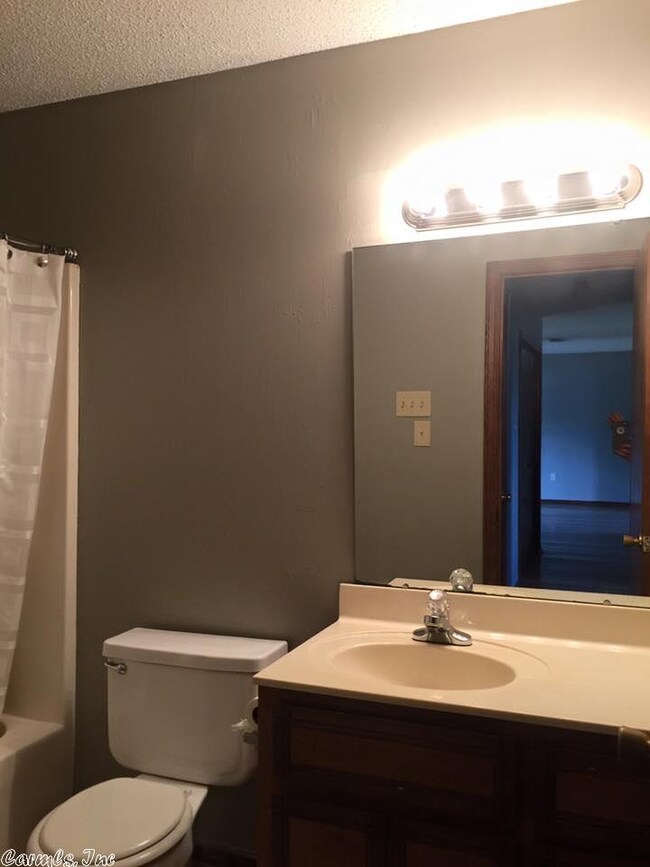
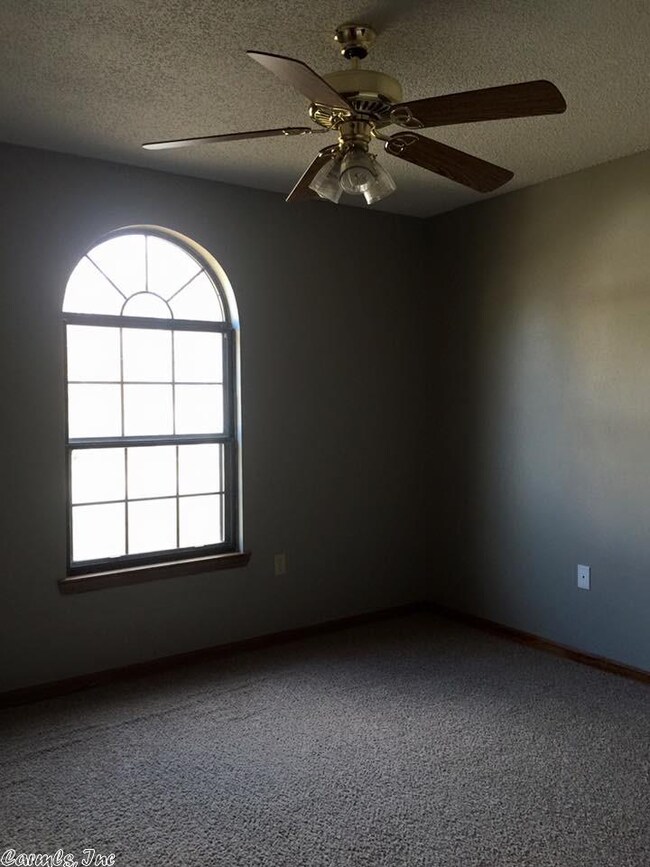

3 bedroom 1 bath home with carport, laminate and carpet flooring, new paint and fenced yard. Great starter home or investment property
Ramsy Shuffield
Rackley Realty
(501) 293-0794
112 Total Sales
1 in Greenbrier
$305,000 Price
Cheryl Shook
RE/MAX Advantage Heber Springs
(870) 600-3049
169 Total Sales
3 in Greenbrier
$265K - $327K Price Range
Liz Mackenzie
Exp Realty
(501) 602-7388
44 Total Sales
1 in Greenbrier
$155,000 Price
Amanda Galbraith
Arkansas Property Management & Real Estate
(501) 406-2536
122 Total Sales
1 in Greenbrier
$102,500 Price
Susan Vaught
RE/MAX Homefinders
(501) 214-5391
77 Total Sales
3 in Greenbrier
$157K - $245K Price Range
Kimberly Oxner
Michele Phillips & Co. Realtors
(501) 510-8180
88 Total Sales
1 in Greenbrier
$278,500 Price
We collect this data history from publicly available records. To have your information removed, we recommend requesting removal directly through your county’s website.
| Date | Event | Price | List to Sale | Price per Sq Ft |
|---|---|---|---|---|
| 11/09/2017 11/09/17 | Sold | $78,000 | 0.0% | $70 / Sq Ft |
| 11/09/2017 11/09/17 | For Sale | $78,000 | 0.0% | $70 / Sq Ft |
| 11/09/2017 11/09/17 | Price Changed | $78,000 | 0.0% | $70 / Sq Ft |
| 08/29/2017 08/29/17 | Off Market | $78,000 | -- | -- |
| 08/14/2017 08/14/17 | For Sale | $89,900 | 0.0% | $81 / Sq Ft |
| 08/14/2017 08/14/17 | Price Changed | $89,900 | +15.3% | $81 / Sq Ft |
| 09/03/2016 09/03/16 | Off Market | $78,000 | -- | -- |
| 07/23/2016 07/23/16 | For Sale | $95,000 | -- | $86 / Sq Ft |
Seller's Agent in 2017
Rhonda Rowlett
Rowlett Realty, Inc.
(501) 514-2356
40 Total Sales
Source: Cooperative Arkansas REALTORS® MLS
MLS Number: 16022080
Disclaimer: Certain information contained herein is derived from information provided by parties other than Homes.com. All information provided is deemed reliable, but is not guaranteed to be accurate and should be independently verified.
IDX information is provided exclusively for personal, non-commercial use, and may not be used for any purpose other than to identify prospective properties consumers may be interested in purchasing.
Ask me questions while you tour the home.