NOT LISTED FOR SALE

0 Caribbean Dr Unit 19036796 Benton, AR 72019

5 Beds
4.5 Baths
7,000 Sq Ft
2009 Built

Sale Details

Date Sold: June 1, 2021

Last sale price $950,000 $136 Per Sq Ft

500 Days on Market

Highlights

  • Lake Front
  • Home Theater
  • Multiple Fireplaces
  • Springhill Elementary School Rated A
  • Hearth Room
  • Wood Flooring

About This Home

As of June 2021

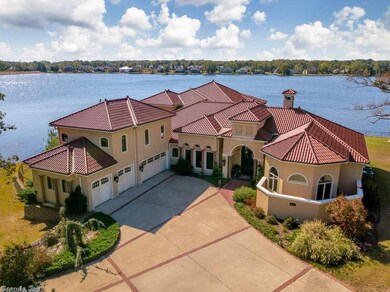
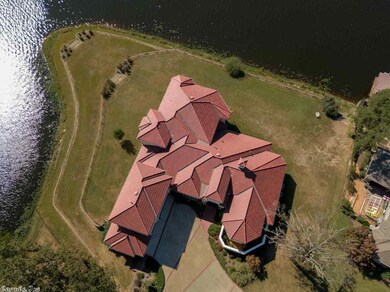
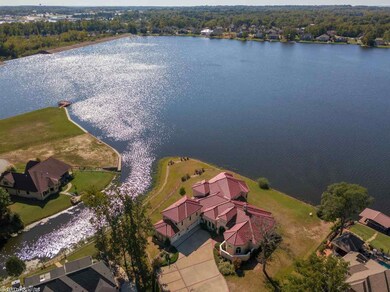
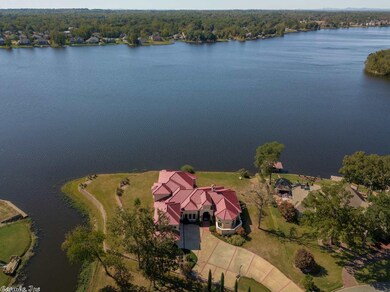
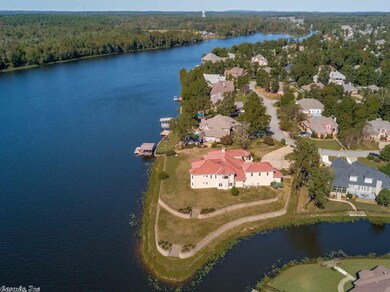
This Lake Front Home sits on a Large Point in Hurricane Lake Estates with a massive seawall. Home offers 5 bedrooms and 4 1/2 baths, covered lanai with a view of the lake from every room! Great grand entry way, massive fireplace in great room. Kitchen has large bar and overlooks hearth room. Lavish Master Suite with bathroom offering heated floors, walk-through shower, rock waterfall. Over-sized Master closet has washer/dryer, & custom cabinets. Huge Media Room upstairs. THIS PRICE IS NON-NEGOTIABLE

Last Agent to Sell the Property

Toni Knowles

Crye-Leike REALTORS Bryant Listed on: 11/18/2019

Crye-Leike REALTORS Bryant

Last Buyer's Agent

Toni Knowles

Crye-Leike REALTORS Bryant Listed on: 11/18/2019

Crye-Leike REALTORS Bryant

Home Details

Home Type

  • Single Family

Est. Annual Taxes

  • $11,399

Year Built

  • Built in 2009

HOA Fees

  • $44 Monthly HOA Fees

Home Design

  • Spanish Architecture
  • Slab Foundation
  • Stucco Exterior Insulation and Finish Systems
  • Tile Roof

Interior Spaces

  • 7,000 Sq Ft Home
  • 1.5-Story Property
  • Multiple Fireplaces
  • Gas Log Fireplace
  • Great Room
  • Formal Dining Room
  • Home Theater
  • Home Office
  • Bonus Room
  • Laundry Room

Kitchen

  • Hearth Room
  • Eat-In Kitchen
  • Breakfast Bar
  • Built-In Oven
  • Gas Range
  • Microwave
  • Dishwasher
  • Disposal

Flooring

  • Wood
  • Carpet
  • Stone
  • Tile

Bedrooms and Bathrooms

  • 5 Bedrooms
  • Primary Bedroom on Main

Parking

  • 4 Car Garage
  • Side or Rear Entrance to Parking

Lot Details

  • Lake Front
  • Landscaped
  • Level Lot

Schools

  • Springhill Elementary School
  • Bethel Middle School
  • Bryant High School

Utilities

  • Central Air
  • Underground Utilities

Community Details

Overview

  • Other Mandatory Fees

Amenities

  • Picnic Area

Recreation

  • Tennis Courts
  • Community Playground
  • Community Pool

Home Details

Home Type

Single Family

Est. Annual Taxes

$11,399

Year Built

Built in 2009

HOA Fees

$44 per month

Listing Details

  • Class: Residential
  • Style: Spanish
  • Inside City Limits: Yes
  • LVT Date: 11/18/2019
  • Road Surface: Paved
  • Street Designation: Drive
  • Type: Detached
  • Estimated Year Built: 2009
  • Special Features: None
  • Property Sub Type: Detached
  • Year Built: 2009

Interior Features

  • Dining Room: Breakfast Bar, Eat-In Kitchen, Living/Dining Combo, Separate Dining Room
  • Fireplace: Gas Logs Present, Two
  • Bedrooms: Primary Bedroom/Main Lv, 3 Bedrooms Same Level
  • Estimated Sq Ft: 7000
  • Bedrooms: 5
  • Floors: Natural Stone Tile, Tile, Wood, Carpet
  • Foundation: Slab
  • Full Bathrooms: 4
  • Half Bathrooms: 1
  • Kitchen Equip: Disposal, Dishwasher, Gas Range, Microwave, Pantry, Refrigerator-Stays, Surface Range, Wall Oven
  • Other Rooms: Bonus Room, Great Room, Hearth Room, Laundry, Media Room/Theater, Office/Study
  • Stories: 1.5 Story

Exterior Features

  • Exterior: Eifs (i.E. Dryvet)
  • Roof: Tile

Garage/Parking

  • Parking: Four Car Or More, Garage, Side Entry

Utilities

  • Utilities: All Underground
  • Heat Air: Central Cool-Electric

Condo/Co-op/Association

  • Amenities: Mandatory Fee, Picnic Area, Playground, Swimming Pool(s), Tennis Court(s)
  • Condo Association Fee: 44
  • Frequency: Monthly

Schools

  • Junior High: Bryant

Lot Info

  • Estimated Lot Size: irregular
  • Lot: Level, Extra Landscaping, In Subdivision, Lake Front
  • Geo Subdivision: AR

Tax Info

  • Annual Taxes: 11399

MLS Schools

  • Elementary School: Springhill
  • HighSchool: Bryant
  • Middle School: Bethel
Create a Home Valuation Report for This Property
The Home Valuation Report is an in-depth analysis detailing your home's value as well as a comparison with similar homes in the area

Home Values in the Area

Source: Public Records

Average Home Value in this Area


Source: Public Records

Property History

We collect this data history from publicly available records. To have your information removed, we recommend requesting removal directly through your county’s website.

Date Event Price List to Sale Price per Sq Ft
06/01/2021 06/01/21 Sold $950,000 -5.0% $136 / Sq Ft
04/01/2021 04/01/21 Pending -- -- --
11/18/2019 11/18/19 For Sale $999,900 -- $143 / Sq Ft
Source: Cooperative Arkansas REALTORS® MLS

Agents Affiliated with this Home

  • Section Image
See All Agents

Map

Source: Cooperative Arkansas REALTORS® MLS

MLS Number: 19036796

Cooperative Arkansas REALTORS® MLS
Your Personal Tour Guide

Ask me questions while you tour the home.