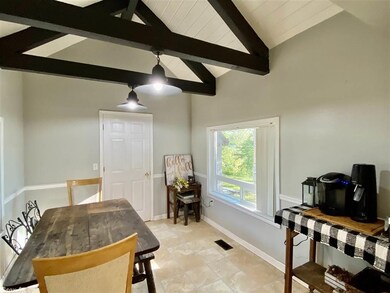
NOT LISTED FOR SALE

0 Cedar Creek Rd Calico Rock, AR 72519

3 Beds
3.5 Baths
2,100 Sq Ft
38.15 Acre Lot

Sale Details

Date Sold: December 18, 2020

Last sale price $195,500 $93 Per Sq Ft

116 Days on Market

Highlights

  • 38.15 Acre Lot
  • Creek On Lot
  • Traditional Architecture
  • Barn or Farm Building
  • Wooded Lot
  • Wood Flooring

About This Home

As of December 2020

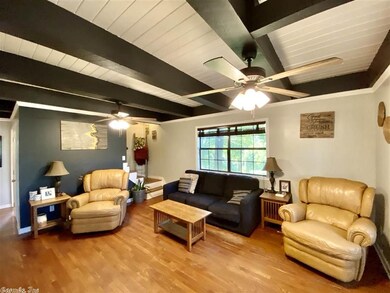
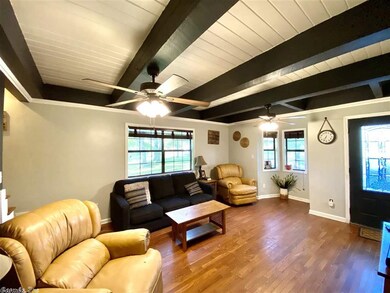
Home & 38 acres in Calico Rock!! This home has 3 bedrooms/3.5 baths plus an office that could be a 4th bedroom. This home has a large living area with hardwood floors & wood ceilings. The master bedroom has a private balcony and a full bathroom with a jacuzzi tub and a walk in closet. The property offers a fenced in pasture in the front, a year round stream with a spring, wooded land that is great for hunting and so much more! Call for more information.

Last Agent to Sell the Property

Brandy Corter

Re/Max Edge Realty Melbourne Listed on: 08/24/2020

Re/Max Edge Realty Melbourne

Last Buyer's Agent

Brandy Corter

Re/Max Edge Realty Melbourne Listed on: 08/24/2020

Re/Max Edge Realty Melbourne
Create a Home Valuation Report for This Property
The Home Valuation Report is an in-depth analysis detailing your home's value as well as a comparison with similar homes in the area

Home Details

Home Type

  • Single Family

Est. Annual Taxes

  • $877

Year Built

  • Built in 1992

Lot Details

  • 38.15 Acre Lot
  • Partially Fenced Property
  • Sloped Lot
  • Cleared Lot
  • Wooded Lot

Parking

  • 2 Car Detached Garage

Home Design

  • Traditional Architecture
  • Slab Foundation
  • Metal Roof
  • Stucco Exterior

Interior Spaces

  • 2,100 Sq Ft Home
  • 3-Story Property
  • Built-in Bookshelves
  • Wood Ceilings
  • Sheet Rock Walls or Ceilings
  • Ceiling Fan
  • Insulated Windows
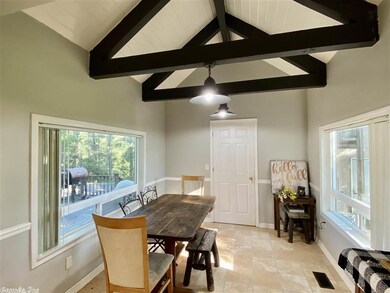
  • Formal Dining Room
  • Home Office
  • Workshop
  • Screened Porch

Kitchen

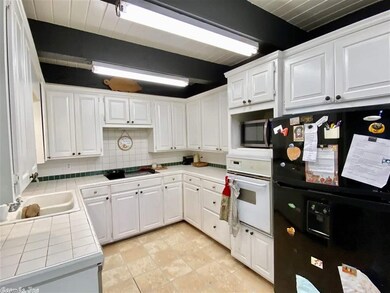
  • Electric Range
  • Stove

Flooring

  • Wood
  • Carpet
  • Concrete
  • Tile

Bedrooms and Bathrooms

  • 3 Bedrooms
  • Primary Bedroom on Main
  • Walk-In Closet
  • In-Law or Guest Suite
  • Whirlpool Bathtub
  • Walk-in Shower

Laundry

  • Laundry Room
  • Washer and Electric Dryer Hookup

Finished Basement

  • Walk-Out Basement
  • Basement Fills Entire Space Under The House
  • Interior Basement Entry

Outdoor Features

  • Creek On Lot
  • Patio
  • Outdoor Storage
  • Shop

Farming

  • Barn or Farm Building
  • Livestock Allowed

Utilities

  • Central Heating and Cooling System
  • Co-Op Electric
  • Well
  • Electric Water Heater
  • Septic System

Community Details

Recreation

  • Community Playground

Additional Features

  • Stream
  • Picnic Area

Home Details

Home Type

Single Family

Est. Annual Taxes

$877

Year Built

Built in 1992

Lot Details

38.15 Acres

Listing Details

  • Class: Residential
  • Style: Traditional
  • Ext Features: Patio, Screened Porch, Partially Fenced, Outside Storage Area, Guttering, Shop
  • LVT Date: 08/24/2020
  • Road Surface: Gravel
  • Third Party Exports: Daily Record
  • Type: Detached
  • Warranty: As-Is, Prsnt Cnd At Clsng
  • Estimated Year Built: 1992
  • Special Features: None
  • Property Sub Type: Detached
  • Year Built: 1992

Interior Features

  • Dining Room: Separate Dining Room
  • Bedrooms: Guest Bedroom Apart, Primary Bedroom/Main Lv
  • Estimated Sq Ft: 2100
  • Basement: Full, Finished, Inside Access, Outside Access/Walk-Out
  • Bedrooms: 3
  • Floors: Concrete, Tile, Wood, Carpet
  • Foundation: Slab
  • Full Bathrooms: 3
  • Half Bathrooms: 1
  • Interiors: Washer Connection, Dryer Connection-Electric, Water Heater-Electric, Whirlpool/Hot Tub/Spa, Walk-In Closet(s), Built-Ins, Ceiling Fan(s), Walk-In Shower
  • Kitchen Equip: Electric Range, Free-Standing Stove, Pantry, Refrigerator-Stays
  • Other Rooms: Basement, Laundry, Office/Study, Workshop/Craft
  • Stories: Tri-Level
  • Walls Ceilings: Sheet Rock, Wood Ceiling

Exterior Features

  • Exterior: Stucco
  • Roof: Metal
  • Waterfront: Year Round Spring

Garage/Parking

  • Parking: Detached, Garage, Two Car

Utilities

  • Utilities: Electric-Co-Op, Septic, Well
  • Heat Air: Central Cool-Electric, Central Heat-Electric

Condo/Co-op/Association

  • Amenities: Picnic Area, Playground

Lot Info

  • Estimated Lot Size: 38.15
  • Estimated Lot Size: 38.15
  • Farmranch: Barns/Buildings, Livestock Allowed
  • Lot: Sloped, Creek, Wooded, Cleared

Green Features

  • Energy Features: Insulated Windows

Tax Info

  • Annual Taxes: 877
  • Year: 2019

Property History

We collect this data history from publicly available records. To have your information removed, we recommend requesting removal directly through your county’s website.

Date Event Price List to Sale Price per Sq Ft
12/18/2020 12/18/20 Sold $195,500 -2.2% $93 / Sq Ft
10/07/2020 10/07/20 Price Changed $199,900 -13.0% $95 / Sq Ft
08/24/2020 08/24/20 For Sale $229,900 -- $109 / Sq Ft
Source: Cooperative Arkansas REALTORS® MLS

Agents Affiliated with this Home

  • Section Image
See All Agents

Map

Source: Cooperative Arkansas REALTORS® MLS

MLS Number: 20026739

Cooperative Arkansas REALTORS® MLS
Your Personal Tour Guide

Ask me questions while you tour the home.