
Amber Cullipher
CBRPM Conway
(870) 905-8719
38 Total Sales
1 in Downtown Conway
$410,000 Price
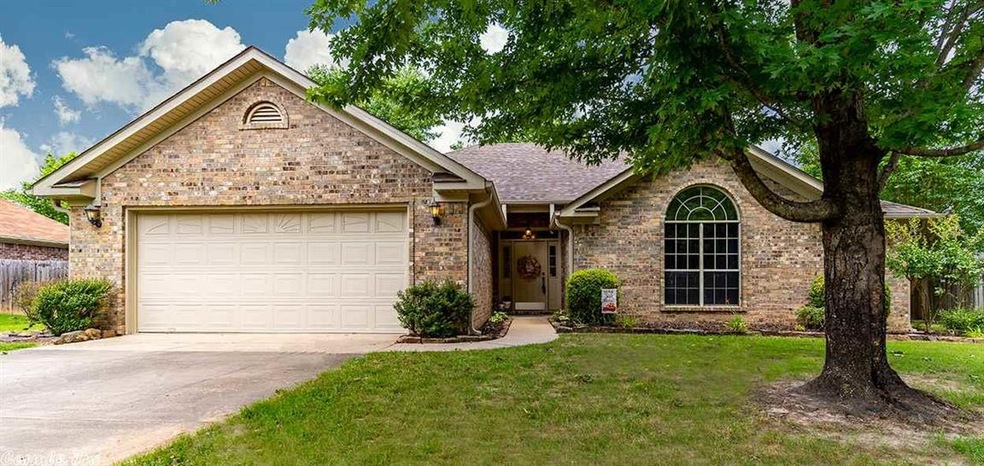


Beautiful home in West Conway just minutes from walking trails, The Links Golf Course and the local school. Four bedrooms, 2 baths, roof and HVAC is about 8 yrs old, WBFP, beautiful stained concrete floors in main area, formal dining, spacious kitchen w breakfast nook, garage converted to huge game room heated and cooled, lots of landscaping inc Chinese elm, large wooden deck w trellis. New leaf guard gutters, new paint, Refrigerator stays.
Amber Cullipher
CBRPM Conway
(870) 905-8719
38 Total Sales
1 in Downtown Conway
$410,000 Price
Michael Harrell
Blue Sky Realty
(870) 527-2249
130 Total Sales
1 in Downtown Conway
$237,000 Price
Ashley Watters
Exp Realty
(501) 984-9523
102 Total Sales
2 in Downtown Conway
$170K - $500K Price Range
Micah Ribbing
Real Broker
(501) 557-0952
46 Total Sales
10 in Downtown Conway
$110K - $556K Price Range
Sophia Reniguntala
Crye-Leike REALTORS NLR Branch
(501) 263-2170
7 Total Sales
1 in Downtown Conway
$230,000 Price
Angel Monroe
IRealty Arkansas - Sherwood
(501) 710-4150
86 Total Sales
2 in Downtown Conway
$251K - $312K Price Range
We collect this data history from publicly available records. To have your information removed, we recommend requesting removal directly through your county’s website.
| Date | Event | Price | List to Sale | Price per Sq Ft | Prior Sale |
|---|---|---|---|---|---|
| 10/29/2020 10/29/20 | Sold | $230,000 | 0.0% | $101 / Sq Ft | |
| 10/28/2020 10/28/20 | Pending | -- | -- | -- | |
| 08/15/2020 08/15/20 | Price Changed | $230,000 | -2.1% | $101 / Sq Ft | |
| 08/01/2020 08/01/20 | Price Changed | $235,000 | -2.0% | $103 / Sq Ft | |
| 07/21/2020 07/21/20 | Price Changed | $239,900 | -2.1% | $105 / Sq Ft | |
| 06/28/2020 06/28/20 | For Sale | $245,000 | +36.1% | $108 / Sq Ft | |
| 02/23/2018 02/23/18 | Sold | $180,000 | -2.4% | $91 / Sq Ft | View Prior Sale |
| 01/08/2018 01/08/18 | Pending | -- | -- | -- | |
| 12/27/2017 12/27/17 | Price Changed | $184,500 | -1.9% | $94 / Sq Ft | |
| 12/04/2017 12/04/17 | Price Changed | $188,000 | -1.1% | $95 / Sq Ft | |
| 10/23/2017 10/23/17 | For Sale | $190,000 | +2.2% | $96 / Sq Ft | |
| 10/10/2017 10/10/17 | Sold | $186,000 | -0.8% | $86 / Sq Ft | View Prior Sale |
| 09/08/2017 09/08/17 | Pending | -- | -- | -- | |
| 09/04/2017 09/04/17 | For Sale | $187,500 | +4.2% | $87 / Sq Ft | |
| 06/30/2017 06/30/17 | Sold | $180,000 | -3.3% | $95 / Sq Ft | View Prior Sale |
| 06/01/2017 06/01/17 | Pending | -- | -- | -- | |
| 05/24/2017 05/24/17 | For Sale | $186,200 | +4.9% | $98 / Sq Ft | |
| 02/09/2017 02/09/17 | Sold | $177,500 | -1.4% | $96 / Sq Ft | View Prior Sale |
| 01/10/2017 01/10/17 | Pending | -- | -- | -- | |
| 12/19/2016 12/19/16 | For Sale | $180,000 | -- | $98 / Sq Ft |
Seller's Agent in 2020
Sarah Keathley
NextHome Local Realty Group
(501) 658-6493
12 in this area
227 Total Sales
Seller's Agent in 2018
Korry Garrett
Century 21 Sandstone Real Estate Group
(501) 269-0999
4 in this area
28 Total Sales
Buyer's Agent in 2018
Tina Wilson
ERA TEAM Real Estate
(501) 269-1255
2 in this area
124 Total Sales
Seller's Agent in 2017
Velda Lueders
CBRPM Conway
(501) 730-2857
39 in this area
219 Total Sales
Seller's Agent in 2017
Elizabeth Parsley-Tucker
RE/MAX
(501) 730-4851
38 in this area
213 Total Sales
Seller's Agent in 2017
Evelyn Dean
REMAX Ultimate
(501) 730-1958
48 in this area
413 Total Sales
Source: Cooperative Arkansas REALTORS® MLS
MLS Number: 20019744
Disclaimer: Certain information contained herein is derived from information provided by parties other than Homes.com. All information provided is deemed reliable, but is not guaranteed to be accurate and should be independently verified.
IDX information is provided exclusively for personal, non-commercial use, and may not be used for any purpose other than to identify prospective properties consumers may be interested in purchasing.
Ask me questions while you tour the home.