
Robin Harris
Keller Williams Central OK
(405) 855-2176
90 Total Sales
1 in Town Square
$479,900 Price
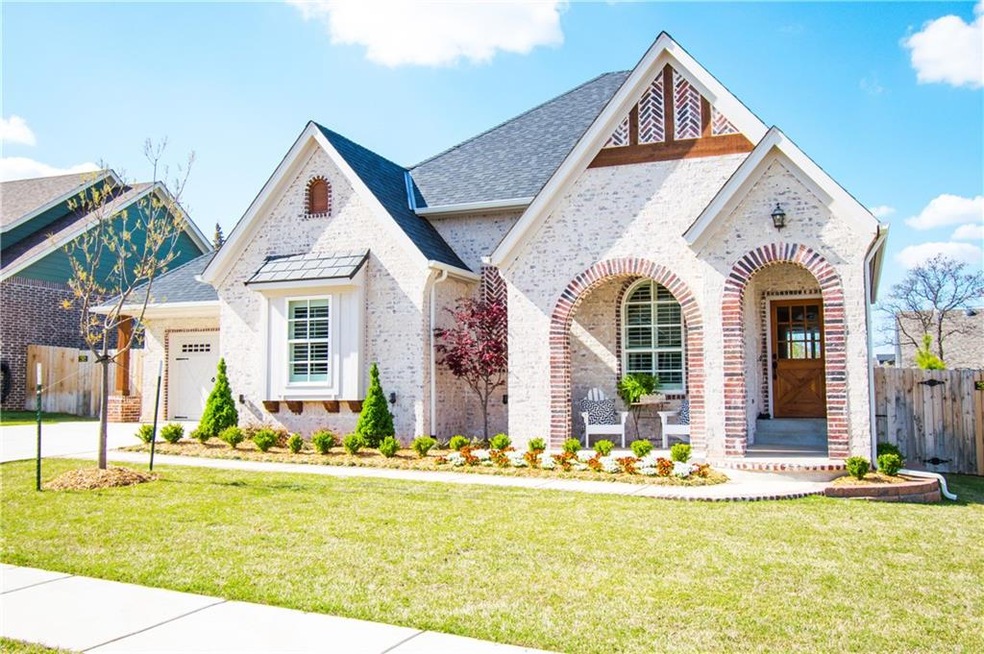
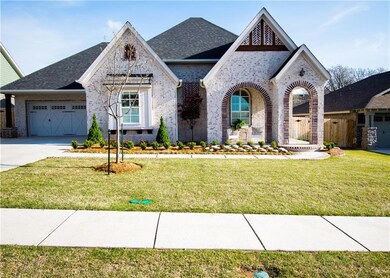

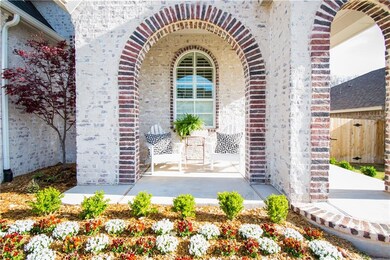
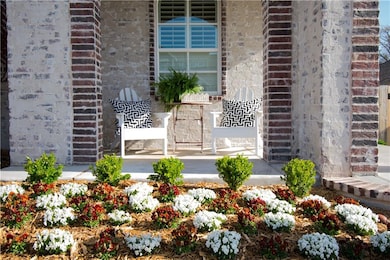
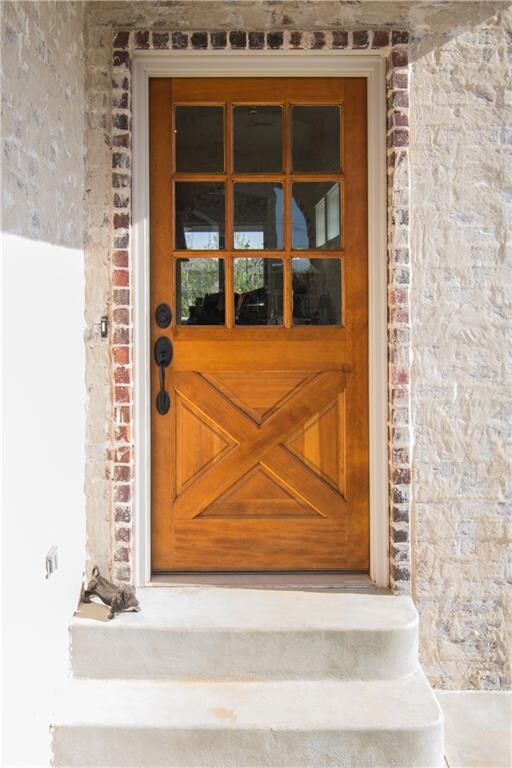
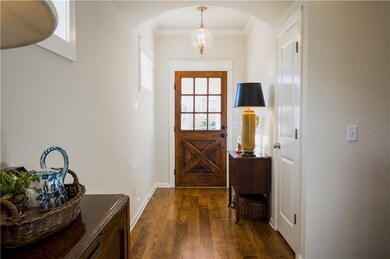
You'll love this charming Craftsman-Style home with open floorplan and natural light. It is like new, but with many extras you won't find in new homes. Beautiful kitchen with stainless appliances, gas stove, farm sink, quartz countertops, pantry and large island with banquette bench seating. The living area has vaulted ceilings with wood beams, built-ins and gas fireplace. Upgrades include hardwood floors throughout, plantation shutters, sink in laundry, extra fencing, brick-lined entry sidewalk/porch and upgraded garage doors. Spacious master bed and bath has large closet with walk-thru to laundry. The planning center includes built-in desk and bookshelves. The garage is a 3-car tandem with plenty of room and the attic space has a large floored area for extra storage. Town Square features beautiful common areas with pond and fountain and coming soon is a large Community Center with pool and fitness center. Easy access to I-35, turnpike, and shopping. A perfect place to call home!
Last Agent to Sell the Property
Keller Williams Central OK License #175391 Listed on: 04/24/2018
Robin Harris
Keller Williams Central OK
(405) 855-2176
90 Total Sales
1 in Town Square
$479,900 Price
Brad Reeser
Keller Williams Central OK
(405) 342-3718
257 Total Sales
7 in Town Square
$100K - $375K Price Range
Daniel Marx
Keller Williams Central OK
(405) 774-9186
72 Total Sales
6 in Town Square
$285K - $548K Price Range
Sheryl Underhill
Keller Williams Realty Elite
(405) 731-5799
165 Total Sales
2 in Town Square
$530K - $539K Price Range
Amy Waters
Copper Creek Real Estate
(405) 977-3819
68 Total Sales
1 in Town Square
$708,525 Price
Kimberly Baker
Keller Williams Central OK
(405) 402-4319
69 Total Sales
1 in Town Square
$224,402 Price
We collect this data history from publicly available records. To have your information removed, we recommend requesting removal directly through your county’s website.
| Date | Event | Price | List to Sale | Price per Sq Ft | Prior Sale |
|---|---|---|---|---|---|
| 06/25/2018 06/25/18 | Sold | $345,500 | -3.4% | $182 / Sq Ft | |
| 05/24/2018 05/24/18 | Pending | -- | -- | -- | |
| 05/11/2018 05/11/18 | Sold | $357,500 | +4.5% | $190 / Sq Ft | View Prior Sale |
| 04/24/2018 04/24/18 | For Sale | $342,000 | +1.8% | $180 / Sq Ft | |
| 04/03/2018 04/03/18 | Pending | -- | -- | -- | |
| 03/23/2018 03/23/18 | Sold | $335,900 | -6.0% | $179 / Sq Ft | View Prior Sale |
| 01/11/2018 01/11/18 | For Sale | $357,500 | +6.4% | $190 / Sq Ft | |
| 01/10/2018 01/10/18 | Pending | -- | -- | -- | |
| 12/08/2017 12/08/17 | For Sale | $335,900 | -8.9% | $179 / Sq Ft | |
| 11/16/2017 11/16/17 | Sold | $368,625 | +18.6% | $174 / Sq Ft | View Prior Sale |
| 10/18/2017 10/18/17 | Sold | $310,700 | -22.3% | $182 / Sq Ft | View Prior Sale |
| 10/17/2017 10/17/17 | Pending | -- | -- | -- | |
| 09/29/2017 09/29/17 | Sold | $399,900 | +8.7% | $174 / Sq Ft | View Prior Sale |
| 09/13/2017 09/13/17 | For Sale | $367,900 | +26.9% | $174 / Sq Ft | |
| 08/12/2017 08/12/17 | Pending | -- | -- | -- | |
| 08/03/2017 08/03/17 | Pending | -- | -- | -- | |
| 07/31/2017 07/31/17 | Sold | $289,900 | -4.8% | $188 / Sq Ft | View Prior Sale |
| 07/14/2017 07/14/17 | Sold | $304,637 | -1.4% | $172 / Sq Ft | View Prior Sale |
| 06/01/2017 06/01/17 | For Sale | $309,100 | -14.0% | $181 / Sq Ft | |
| 05/31/2017 05/31/17 | Pending | -- | -- | -- | |
| 05/24/2017 05/24/17 | Sold | $359,500 | -1.7% | $165 / Sq Ft | View Prior Sale |
| 05/12/2017 05/12/17 | Sold | $365,900 | -8.5% | $173 / Sq Ft | View Prior Sale |
| 04/25/2017 04/25/17 | For Sale | $399,900 | +37.9% | $174 / Sq Ft | |
| 03/30/2017 03/30/17 | Pending | -- | -- | -- | |
| 03/17/2017 03/17/17 | Pending | -- | -- | -- | |
| 03/03/2017 03/03/17 | For Sale | $289,900 | -29.3% | $188 / Sq Ft | |
| 02/24/2017 02/24/17 | Sold | $410,000 | +34.6% | $159 / Sq Ft | View Prior Sale |
| 02/06/2017 02/06/17 | Pending | -- | -- | -- | |
| 02/06/2017 02/06/17 | For Sale | $304,637 | -16.7% | $172 / Sq Ft | |
| 01/19/2017 01/19/17 | For Sale | $365,900 | +1.8% | $173 / Sq Ft | |
| 12/23/2016 12/23/16 | For Sale | $359,500 | +19.9% | $165 / Sq Ft | |
| 12/02/2016 12/02/16 | Sold | $299,900 | -26.9% | $166 / Sq Ft | View Prior Sale |
| 11/01/2016 11/01/16 | Pending | -- | -- | -- | |
| 11/01/2016 11/01/16 | For Sale | $410,000 | +36.7% | $159 / Sq Ft | |
| 07/11/2016 07/11/16 | Pending | -- | -- | -- | |
| 06/22/2016 06/22/16 | For Sale | $299,900 | -- | $166 / Sq Ft |
We collect this data history from publicly available records. To have your information removed, we recommend requesting removal directly through your county’s website.
| Year | Tax Paid | Tax Assessment Tax Assessment Total Assessment is a certain percentage of the fair market value that is determined by local assessors to be the total taxable value of land and additions on the property. | Land | Improvement |
|---|---|---|---|---|
| 2026 | $2,362 | $183,876 | $59,100 | $124,776 |
| 2025 | $2,362 | $180,272 | $57,942 | $122,330 |
| 2023 | $2,229 | $173,274 | $55,693 | $117,581 |
| 2022 | $2,199 | $169,877 | $54,601 | $115,276 |
| 2021 | $2,139 | $166,547 | $53,531 | $113,016 |
| 2020 | $2,069 | $160,000 | $45,000 | $115,000 |
| 2019 | $1,938 | $152,700 | $43,600 | $109,100 |
| 2018 | $1,897 | $149,800 | $42,800 | $107,000 |
| 2017 | $1,779 | $140,000 | $40,000 | $100,000 |
| 2016 | $1,693 | $135,000 | $40,000 | $95,000 |
| 2015 | $1,544 | $122,900 | $39,500 | $83,400 |
| 2014 | $1,447 | $115,100 | $37,000 | $78,100 |
Seller's Agent in 2018
Rick Rains
Keller Williams Central OK
(405) 439-0026
83 Total Sales
Seller's Agent in 2018
Terri Mccaleb
McCaleb Homes
(405) 341-5225
154 in this area
266 Total Sales
DR
Seller Co-Listing Agent in 2018
Debbie Rains
Keller Williams Central OK
(405) 229-1560
34 Total Sales
Buyer's Agent in 2018
Lauren Mann
Ariston Realty LLC
(405) 650-2801
21 Total Sales
Buyer's Agent in 2018
Janice Winchester
RE/MAX
(405) 919-4830
31 Total Sales
Buyer's Agent in 2017
Michael Biddinger
First Source Real Estate Inc.
(405) 210-4747
1 Total Sale
Source: MLSOK
MLS Number: 815379
Disclaimer: Certain information contained herein is derived from information provided by parties other than Homes.com. All information provided is deemed reliable, but is not guaranteed to be accurate and should be independently verified.
All data is obtained from various sources and may not have been verified by broker or MLS GRID. Supplied Open House Information is subject to change without notice. All information should be independently reviewed and verified for accuracy. Properties may or may not be listed by the office/agent presenting the information. Some IDX listings have been excluded from this website. IDX information is provided exclusively for personal, non-commercial use, and may not be used for any purpose other than to identify prospective properties consumers may be interested in purchasing.
Information is deemed reliable but not guaranteed.
This information is not verified for authenticity or accuracy, is not guaranteed and may not reflect all real estate activity in the market.
Copyright 2026 MLSOK, Inc. All rights reserved.
Listings courtesy of MLSOK as distributed by MLS GRID.
Based on information submitted to the MLS GRID
Ask me questions while you tour the home.