NOT LISTED FOR SALE

0 Cossatot Cir Unit 16030527 Cabot, AR 72023

Cabot Area
3 Beds
3 Baths
2,600 Sq Ft
2011 Built

Sale Details

Date Sold: November 28, 2016

Last sale price $292,000 $112 Per Sq Ft

15 Days on Market

Highlights

  • In Ground Pool
  • Vaulted Ceiling
  • Wood Flooring
  • Mountain Springs Elementary School Rated A-
  • Traditional Architecture
  • Breakfast Room

About This Home

As of November 2016

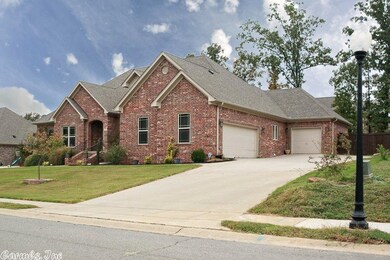

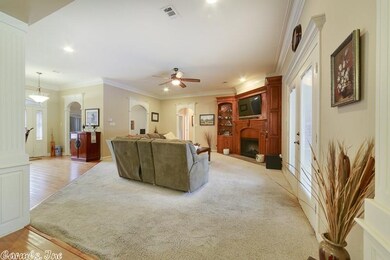
BEAUTIFUL, custom built, 1 owner home w/GORGEOUS POOL! Dripping in crown molding, trim & hickory built-ins! 3 car, oversized garages. Each bedroom has own bath; 1 has an extra sitting room/workout/office area. 2 water heaters! Chef's dream kitchen boasts wine cooler, GE Profile appliances, Bosch dishwasher, pantry, island, hickory cabinets. Backyard oasis w/14x28 saltwater pool, fish pond, covered patio, privacy fenced. Huge master w/trey ceiling, jetted tub and walk-in closet. ALL electric=low utilities!

Last Agent to Sell the Property

Christina Sindle

PorchLight Realty Listed on: 10/14/2016

Last Buyer's Agent

Rita French

PorchLight Realty

Create a Home Valuation Report for This Property
The Home Valuation Report is an in-depth analysis detailing your home's value as well as a comparison with similar homes in the area

Home Details

Home Type

  • Single Family

Est. Annual Taxes

  • $2,258

Year Built

  • Built in 2011

HOA Fees

  • $17 Monthly HOA Fees

Home Design

  • Traditional Architecture
  • Brick Exterior Construction
  • Slab Foundation
  • Architectural Shingle Roof

Interior Spaces

  • 2,600 Sq Ft Home
  • 1-Story Property
  • Wired For Data
  • Built-in Bookshelves
  • Tray Ceiling
  • Vaulted Ceiling
  • Ceiling Fan
  • Electric Fireplace
  • Insulated Windows
  • Window Treatments
  • Insulated Doors
  • Breakfast Room
  • Formal Dining Room
  • Attic Floors
  • Fire and Smoke Detector
  • Laundry Room

Kitchen

  • Breakfast Bar
  • Electric Range
  • Stove
  • Microwave
  • Plumbed For Ice Maker
  • Dishwasher
  • Disposal

Flooring

  • Wood
  • Carpet
  • Tile

Bedrooms and Bathrooms

  • 3 Bedrooms
  • Walk-In Closet
  • 3 Full Bathrooms
  • Walk-in Shower

Parking

  • 3 Car Garage
  • Side or Rear Entrance to Parking

Outdoor Features

  • In Ground Pool
  • Patio

Lot Details

  • Cul-De-Sac
  • Wood Fence
  • Landscaped
  • Level Lot

Utilities

  • Central Heating
  • Satellite Dish

Listing and Financial Details

  • Home warranty included in the sale of the property

Home Details

Home Type

Single Family

Est. Annual Taxes

$2,258

Year Built

Built in 2011

HOA Fees

$17 per month

Listing Details

  • Class: Residential
  • Style: Traditional
  • Ext Features: Patio, Fully Fenced, Inground Pool, Guttering, Wood Fence
  • Inside City Limits: Yes
  • LVT Date: 10/14/2016
  • Road Surface: Paved
  • Street Designation: Circle
  • Third Party Exports: Daily Record
  • Type: Detached
  • Warranty: 3rd Party Home Warranty
  • Estimated Year Built: 2011
  • Special Features: None
  • Property Sub Type: Detached
  • Year Built: 2011

Interior Features

  • Dining Room: Breakfast Bar, Separate Breakfast Rm, Separate Dining Room
  • Fireplace: Electric Logs
  • Bedrooms: All Bedrooms Down, 3 Bedrooms Same Level
  • Estimated Sq Ft: 2600
  • Bedrooms: 3
  • Floors: Tile, Wood, Carpet
  • Foundation: Slab
  • Full Bathrooms: 3
  • Interiors: Smoke Detector(s), Window Treatments, Floored Attic, Walk-In Closet(s), Built-Ins, Ceiling Fan(s), Walk-In Shower, Breakfast Bar, Wired For Highspeed Inter
  • Kitchen Equip: Built-In Stove, Disposal, Dishwasher, Electric Range, Ice Maker Connection, Microwave, Pantry
  • Other Rooms: Laundry
  • Stories: One Story
  • Walls Ceilings: Tray Ceiling, Vault Ceiling

Exterior Features

  • Exterior: Brick
  • Roof: Architectural Shingle

Garage/Parking

  • Parking: Side Entry, Three Car

Utilities

  • Utilities: Elec-Municipal (+Entergy), Sewer-Public, Tv-Satellite Dish
  • Heat Air: Central Heat-Electric

Condo/Co-op/Association

  • Condo Association Fee: 200
  • Frequency: Annual

Green Features

  • Energy Features: Insulated Doors, Insulated Windows

Lot Info

  • Lot: Level, Cul-De-Sac, Extra Landscaping, In Subdivision
  • Geo Subdivision: AR

Tax Info

  • Annual Taxes: 2258

Property History

We collect this data history from publicly available records. To have your information removed, we recommend requesting removal directly through your county’s website.

Date Event Price List to Sale Price per Sq Ft
11/28/2016 11/28/16 Sold $292,000 -1.4% $112 / Sq Ft
10/29/2016 10/29/16 Pending -- -- --
10/14/2016 10/14/16 For Sale $296,000 -- $114 / Sq Ft
Source: Cooperative Arkansas REALTORS® MLS

Tax History

We collect this data history from publicly available records. To have your information removed, we recommend requesting removal directly through your county’s website.

Year Tax Paid Tax Assessment Tax Assessment Total Assessment is a certain percentage of the fair market value that is determined by local assessors to be the total taxable value of land and additions on the property. Land Improvement
2025 $2,544 $400,300 $83,400 $316,900
2024 $1,989 $65,400 $12,000 $53,400
2023 $1,775 $65,400 $12,000 $53,400
2022 $1,814 $65,400 $12,000 $53,400
2021 $1,913 $65,400 $12,000 $53,400
2020 $2,314 $65,400 $12,000 $53,400
2019 $2,593 $65,400 $12,000 $53,400
2018 $2,211 $65,400 $12,000 $53,400
2017 $2,177 $65,400 $12,000 $53,400
2016 $2,176 $65,400 $12,000 $53,400
2015 $2,002 $65,400 $12,000 $53,400
2014 $2,000 $65,400 $12,000 $53,400
Source: Public Records

Agents Affiliated with this Home

  • Section Image
  • Section Image
See All Agents

Map

Source: Cooperative Arkansas REALTORS® MLS

MLS Number: 16030527

Cooperative Arkansas REALTORS® MLS
Your Personal Tour Guide

Ask me questions while you tour the home.