NOT LISTED FOR SALE

0 Crafton Mayflower, AR 72106

2 Beds
2 Baths
1,776 Sq Ft
100 Sq Ft Lot

Sale Details

Date Sold: October 28, 2016

Last sale price $115,500 $65 Per Sq Ft

48 Days on Market

Highlights

  • Boathouse
  • Community Stalls
  • Community Lake
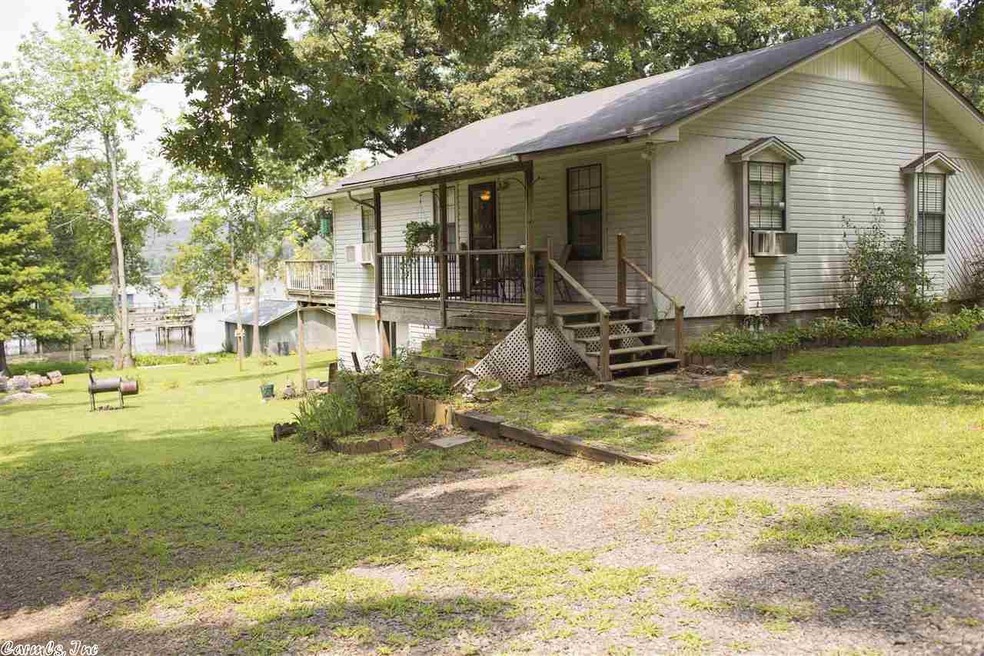
  • Lake Front
  • Safe Room
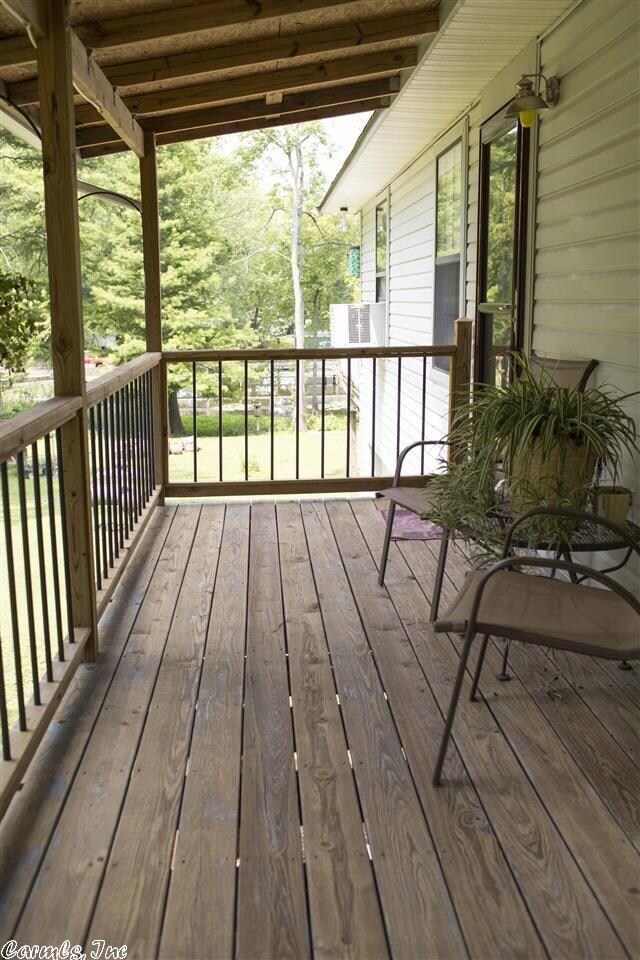
  • Deck

About This Home

As of October 2016

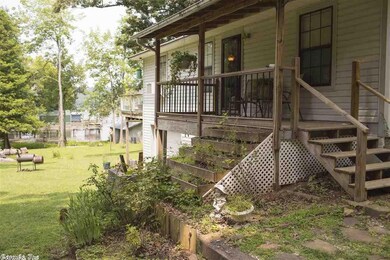
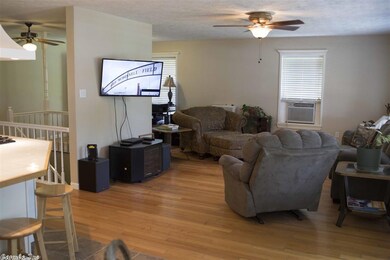
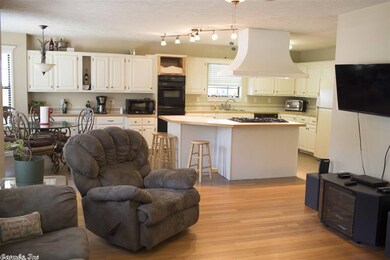
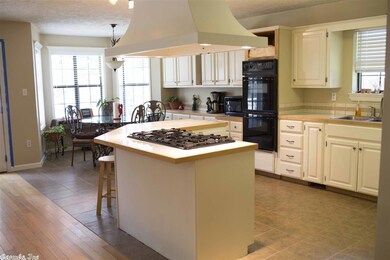
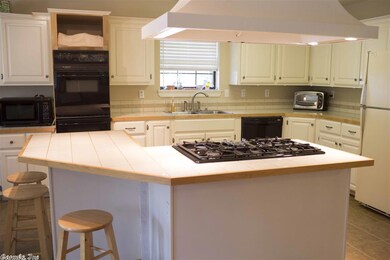
Great lake home with 2 living areas (1168 sq.ft. upstairs and 608 sq.ft. finished basement area). This property is 2 lots. 100 ft of lake frontage, 2 slip boat house, lots of storage, great wood deck. Totally remodeled kitchen/dining area and upstairs bathroom, and all new paint. Kitchen and living area open for your enjoyment. Kitchen island with gas cook top and commercial grade vent-a-hood. Single side entry garage. Storm room downstairs. Washer/Dryer connections upstairs and downstairs.

Last Agent to Sell the Property

Susan Ralls

Pinwheel Real Estate Group LLC Listed on: 08/11/2016

Last Buyer's Agent

Susan Ralls

Pinwheel Real Estate Group LLC Listed on: 08/11/2016

Home Details

Home Type

  • Single Family

Est. Annual Taxes

  • $1,036

Year Built

  • Built in 1991

Lot Details

  • 100 Sq Ft Lot
  • Lake Front
  • Sloped Lot

Home Design

  • Traditional Architecture
  • Slab Foundation
  • Frame Construction
  • Ridge Vents on the Roof
  • Composition Roof
  • Metal Siding

Interior Spaces

  • 1,776 Sq Ft Home
  • Paneling
  • Sheet Rock Walls or Ceilings
  • Ceiling Fan
  • Insulated Windows
  • Insulated Doors
  • Two Story Entrance Foyer
  • Great Room
  • Combination Kitchen and Dining Room
  • Attic Ventilator

Kitchen

  • Breakfast Bar
  • Double Oven
  • Gas Range
  • Microwave
  • Plumbed For Ice Maker
  • Dishwasher
  • Disposal

Flooring

  • Wood
  • Carpet
  • Tile
  • Vinyl

Bedrooms and Bathrooms

  • 2 Bedrooms
  • Primary Bedroom on Main
  • Walk-In Closet
  • 2 Full Bathrooms
  • Walk-in Shower

Laundry

  • Laundry Room
  • Washer and Electric Dryer Hookup

Finished Basement

  • Heated Basement
  • Walk-Out Basement
  • Basement Fills Entire Space Under The House
  • Interior Basement Entry

Home Security

  • Safe Room
  • Fire and Smoke Detector

Parking

  • 1 Car Garage
  • Side or Rear Entrance to Parking

Outdoor Features

  • Boathouse
  • Community Stalls
  • Deck
  • Outdoor Storage
  • Porch

Schools

  • Mayflower Elementary And Middle School
  • Mayflower High School

Utilities

  • Window Unit Cooling System
  • Window Unit Heating System
  • Propane
  • Electric Water Heater
  • Phone Available
  • Satellite Dish
  • Cable TV Available
  • TV Antenna

Community Details

  • Community Lake

Home Details

Home Type

Single Family

Est. Annual Taxes

$1,036

Year Built

Built in 1991

Lot Details

100 Sq Ft Lot

Listing Details

  • Class: Residential
  • Style: Traditional
  • Ext Features: Deck, Guttering, Outside Storage Area, Porch
  • Inside City Limits: Yes
  • Lake: Yes
  • Lake Name: Conway
  • LVT Date: 08/13/2016
  • Road Surface: Paved
  • Street Designation: Street
  • Third Party Exports: Daily Record
  • Type: Detached
  • Warranty: Normal Wrkng Ordr, As O&a
  • Estimated Year Built: 1991
  • Special Features: None
  • Property Sub Type: Detached
  • Year Built: 1991

Interior Features

  • Dining Room: Breakfast Bar, Kitchen/Dining Combo
  • Bedrooms: Primary Bedroom/Main Lv
  • Estimated Sq Ft: 1776
  • Basement: Cooled, Full, Finished, Heated, Inside Access, Outside Access/Walk-Out
  • Bedrooms: 2
  • Floors: Tile, Vinyl, Wood, Carpet
  • Foundation: Slab
  • Full Bathrooms: 2
  • Interiors: Washer Connection, Dryer Connection-Electric, Water Heater-Electric, Smoke Detector(s), Walk-In Closet(s), Ceiling Fan(s), Walk-In Shower, Breakfast Bar
  • Kitchen Equip: Double Oven, Disposal, Dishwasher, Gas Range, Ice Maker Connection, Microwave, Pantry
  • Other Rooms: Basement, Great Room, Laundry, Safe/Storm Room
  • Stories: 2 Story Entry & Lower
  • Walls Ceilings: Paneling, Sheet Rock Ceiling, Sheet Rock

Exterior Features

  • Exterior: Frame, Metal/Vinyl Siding
  • Roof: Composition
  • Waterfront: 2 Stalls, Boat House

Garage/Parking

  • Parking: Garage, One Car, Side Entry

Utilities

  • Utilities: Elec-Municipal (+Entergy), Gas-Propane/Butane, Sewer-Public, Tv-Antenna, Tv-Cable, Telephone-Private, Tv-Satellite Dish, Water-Public
  • Heat Air: Window Units

Schools

  • Junior High: Mayflower

Lot Info

  • Estimated Lot Size: 0.3
  • Estimated Lot Size: 100 x 150
  • Lot: Lake Front, Sloped
  • Geo Subdivision: AR

Green Features

  • Energy Features: Attic Vent-Turbo, Insulated Doors, Insulated Windows, Ridge Vents/Caps

Tax Info

  • Annual Taxes: 1035.56
  • Year: 2015

MLS Schools

  • Elementary School: Mayflower
  • HighSchool: Mayflower
  • Middle School: Mayflower
Create a Home Valuation Report for This Property
The Home Valuation Report is an in-depth analysis detailing your home's value as well as a comparison with similar homes in the area

Home Values in the Area

Source: Public Records

Average Home Value in this Area


Source: Public Records

Property History

We collect this data history from publicly available records. To have your information removed, we recommend requesting removal directly through your county’s website.

Date Event Price List to Sale Price per Sq Ft
10/28/2016 10/28/16 Sold $115,500 -7.5% $65 / Sq Ft
09/28/2016 09/28/16 Pending -- -- --
08/11/2016 08/11/16 For Sale $124,900 -- $70 / Sq Ft
Source: Cooperative Arkansas REALTORS® MLS

Agents Affiliated with this Home

See All Agents

Map

Source: Cooperative Arkansas REALTORS® MLS

MLS Number: 16024366

Cooperative Arkansas REALTORS® MLS
Your Personal Tour Guide

Ask me questions while you tour the home.