
Kelli Genest
Responds Quickly
Lakes Region Realty of Maine
(207) 360-8865
107 Total Sales
1 in West Kennebunk
$239,000 Price
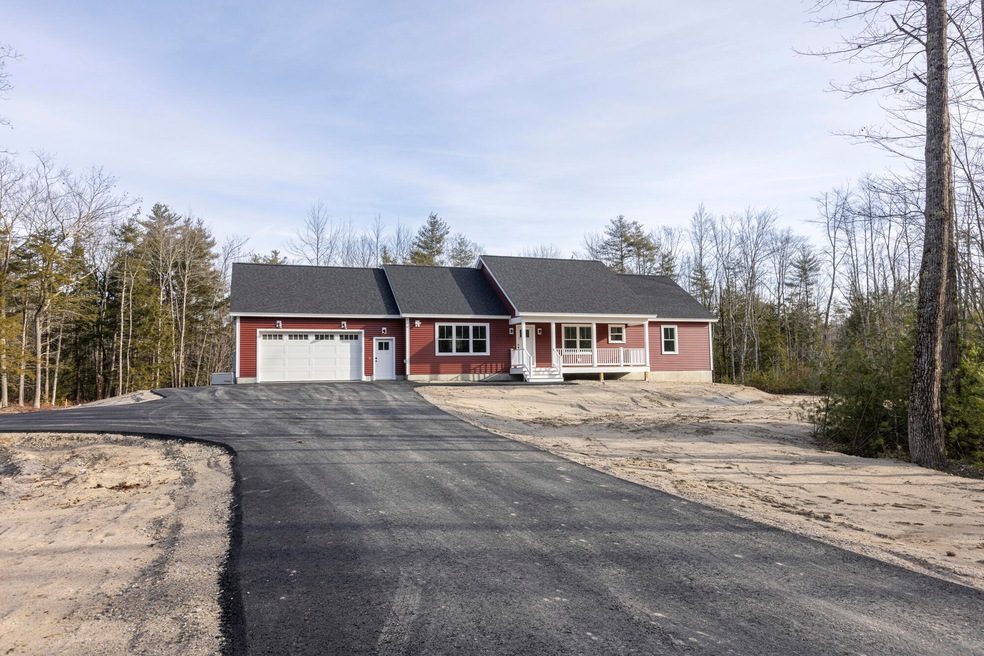
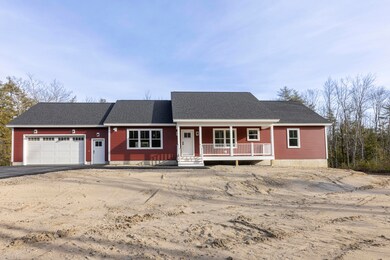
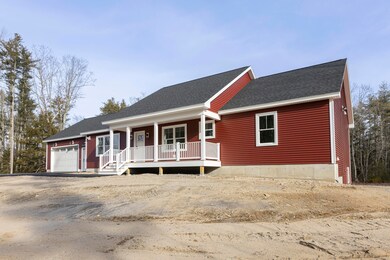
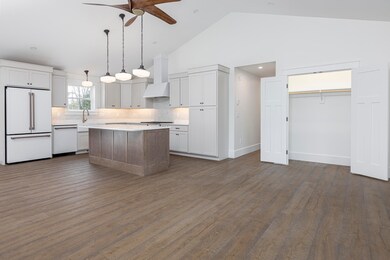
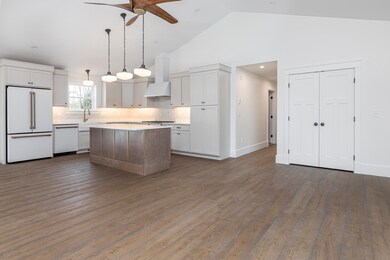
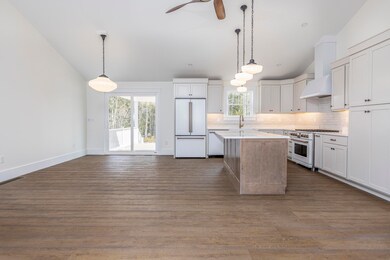
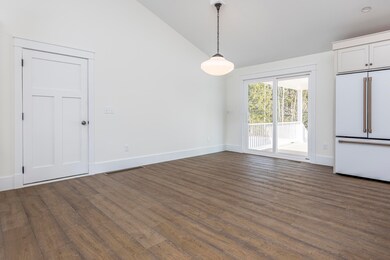
To-Be-Built! This Ranch style home offers the convenience of single-level living. Open concept floor plan designed with ease and functional living spaces that flow effortlessly from one room to the next. 3.1 acres of privacy and convenience. Featuring quality construction, impeccable craftmanship and attention to detail. Select your appliances, flooring and kitchen package, fixtures and finishes. If you are looking for first floor living this floor plan works beautifully! Attached or detached ADU can be built for additional cost. Close proximity to I-95, shopping centers, beaches and other area attractions.
Kelli Genest
Lakes Region Realty of Maine
(207) 360-8865
107 Total Sales
1 in West Kennebunk
$239,000 Price
Darlene Colwell-Ellis
KW Coastal and Lakes & Mountains Realty/Dover
(207) 994-8232
140 Total Sales
1 in West Kennebunk
$549,000 Price
Travis Billingham
Portside Real Estate Group
(603) 570-9579
53 Total Sales
3 in West Kennebunk
$410K - $1.3M Price Range
Cathy Bame
Portside Real Estate Group
(207) 360-8017
79 Total Sales
4 in West Kennebunk
$225K - $825K Price Range
Laura Cote
Coldwell Banker Realty Portsmouth NH
(207) 690-6696
78 Total Sales
1 in West Kennebunk
$80,000 Price
Kelley Day
Coldwell Banker Realty Portsmouth NH
(888) 417-7976
77 Total Sales
1 in West Kennebunk
$80,000 Price
We collect this data history from publicly available records. To have your information removed, we recommend requesting removal directly through your county’s website.
| Date | Event | Price | List to Sale | Price per Sq Ft |
|---|---|---|---|---|
| 01/06/2025 01/06/25 | Sold | $844,685 | 0.0% | $469 / Sq Ft |
| 07/06/2024 07/06/24 | Pending | -- | -- | -- |
| 06/27/2024 06/27/24 | Price Changed | $844,685 | +20.7% | $469 / Sq Ft |
| 06/06/2024 06/06/24 | For Sale | $699,900 | -- | $389 / Sq Ft |
Seller's Agent in 2025
Alexandra Kerr
Keller Williams Realty
(207) 939-5377
24 Total Sales
Buyer's Agent in 2025
Tammy Rajaniemi
Keller Williams Coastal and Lakes & Mountains Realty
(678) 428-3716
31 Total Sales
Source: Maine Listings
MLS Number: 1592380
Disclaimer: Certain information contained herein is derived from information provided by parties other than Homes.com. All information provided is deemed reliable, but is not guaranteed to be accurate and should be independently verified.
Listing data is derived in whole or in part from Maine Real Estate Information System, Inc. (d/b/a Maine Listings) and is for consumers' personal, noncommercial use only. Dimensions are approximate and not guaranteed. All data should be independently verified.
© 2026 Maine Real Estate Information System, Inc. All Rights Reserved. Equal Housing Opportunity.
Homes.com, LLC, 17600 Laguna Canyon Rd Irvine, CA 92618 (888)-952-6393

Ask me questions while you tour the home.