NOT LISTED FOR SALE

0 Crocket Rd Unit 20020155 Greers Ferry, AR 72067

3 Beds
2 Baths
1,752 Sq Ft
0.58 Acre Lot

Sale Details

Date Sold: December 18, 2020

Last sale price $190,000 $108 Per Sq Ft

170 Days on Market

Highlights

  • Lakefront Common Area
  • Deck
  • Wood Flooring
  • River Nearby
  • Ranch Style House
  • Bonus Room

About This Home

As of December 2020

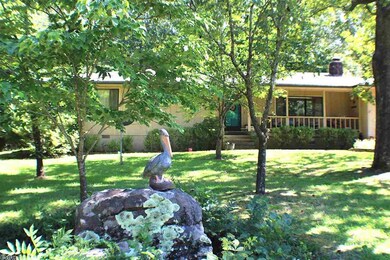
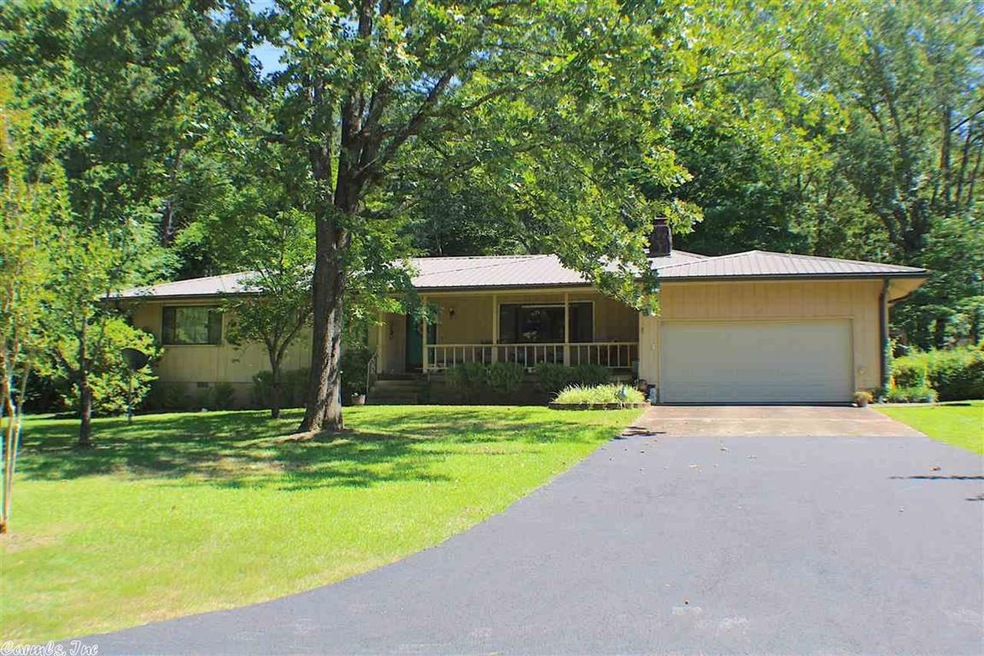
You can't beat the feeling of rural living in the heart of Greers Ferry! Well maintained house sits on one and a half lots and has plenty of outside entertaining area... AND across the street from lake! Boat launch is 2 minutes away and the marina is only 5 minutes away! Large metal shop with two garage doors and a large metal carport for Boat or RV. Updates through out and beautiful yard! Come take a view of the property and all it has to offer!

Last Agent to Sell the Property

Darla Dunemn

Brawley & Associates Real Estate Listed on: 07/01/2020
Last Buyer's Agent

Tyler Lathan

Clinton Real Estate

Home Details

Home Type

  • Single Family

Est. Annual Taxes

  • $349

Year Built

  • Built in 1979

Lot Details

  • 25,265 Sq Ft Lot
  • Level Lot

Home Design

  • Ranch Style House
  • Frame Construction
  • Metal Roof

Interior Spaces

  • 1,752 Sq Ft Home
  • Wired For Data
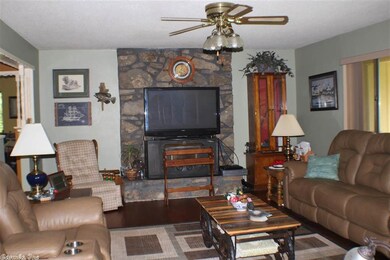
  • Ceiling Fan
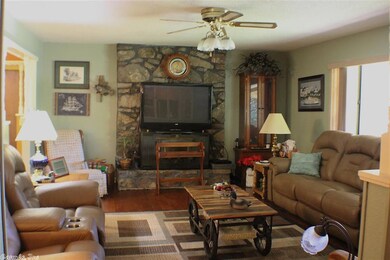
  • Gas Fireplace
  • Insulated Windows
  • Window Treatments
  • Insulated Doors
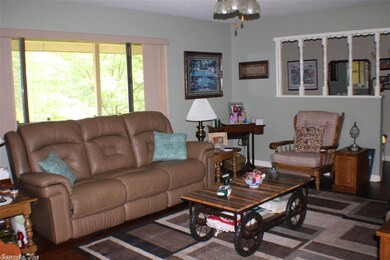
  • Family Room
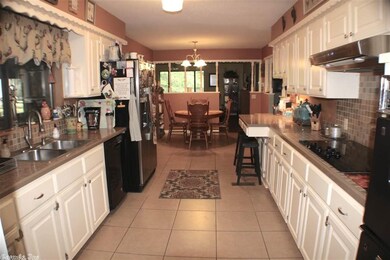
  • Combination Kitchen and Dining Room
  • Bonus Room
  • Sun or Florida Room
  • Crawl Space

Kitchen

  • Double Oven
  • Electric Range
  • Microwave
  • Plumbed For Ice Maker
  • Dishwasher

Flooring

  • Wood
  • Carpet
  • Tile

Bedrooms and Bathrooms

  • 3 Bedrooms
  • 2 Full Bathrooms

Laundry

  • Laundry Room
  • Dryer
  • Washer

Parking

  • 2 Car Garage
  • Side or Rear Entrance to Parking
  • Automatic Garage Door Opener

Outdoor Features

  • River Nearby
  • Lakefront Common Area
  • Deck
  • Patio
  • Outdoor Storage
  • Storm Cellar or Shelter
  • Shop
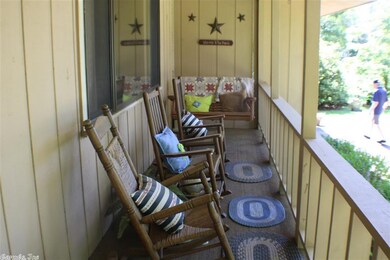
  • Porch

Schools

  • Westside Elementary And Middle School
  • Westside High School

Utilities

  • Central Heating and Cooling System
  • Co-Op Electric
  • Propane
  • Electric Water Heater
  • Septic System
  • Satellite Dish

Home Details

Home Type

Single Family

Est. Annual Taxes

$349

Year Built

Built in 1979

Lot Details

0.58 Acres

Listing Details

  • Restrictions: Covenants
  • Class: Residential
  • Style: Ranch
  • Ext Features: Patio, Deck, Porch, Outside Storage Area, Guttering, Storm Cellar, Shop
  • Inside City Limits: Yes
  • LVT Date: 07/01/2020
  • Road Surface: Paved
  • Street Designation: Road
  • Type: Detached
  • Estimated Year Built: 1979
  • Special Features: None
  • Property Sub Type: Detached
  • Year Built: 1979

Interior Features

  • Dining Room: Kitchen/Dining Combo
  • Fireplace: No Log Gas Fireplace
  • Bedrooms: 3 Bedrooms Same Level
  • Estimated Sq Ft: 1752
  • Bedrooms: 3
  • Floors: Tile, Wood, Carpet
  • Foundation: Crawl Space
  • Full Bathrooms: 2
  • Interiors: Washer-Stays, Dryer-Stays, Water Heater-Electric, Window Treatments, Ceiling Fan(s), Wired For Highspeed Inter
  • Kitchen Equip: Double Oven, Dishwasher, Electric Range, Ice Maker Connection, Microwave, Pantry, Refrigerator-Stays
  • Other Rooms: Bonus Room, Den/Family Room, Laundry, Sun Room
  • Stories: One Story

Exterior Features

  • Exterior: Frame
  • Roof: Metal

Garage/Parking

  • Parking: Auto Door Opener, Garage, Side Entry, Two Car

Utilities

  • Utilities: Electric-Co-Op, Gas-Propane/Butane, Septic, Tv-Satellite Dish, Water-Public
  • Heat Air: Central Cool-Electric, Central Heat-Electric

Schools

  • Junior High: Westside

Lot Info

  • Estimated Lot Size: 0.58
  • Estimated Lot Size: 103x214x131x222
  • Lot: Common To Lake, In Subdivision, Level, River/Lake Area
  • Geo Subdivision: AR

Green Features

  • Energy Features: Insulated Doors, Insulated Windows

Tax Info

  • Annual Taxes: 349.03
  • Year: 2018

MLS Schools

  • Elementary School: Westside
  • HighSchool: Westside
  • Middle School: Westside
Create a Home Valuation Report for This Property
The Home Valuation Report is an in-depth analysis detailing your home's value as well as a comparison with similar homes in the area

Property History

We collect this data history from publicly available records. To have your information removed, we recommend requesting removal directly through your county’s website.

Date Event Price List to Sale Price per Sq Ft
12/23/2020 12/23/20 Pending -- -- --
12/18/2020 12/18/20 Sold $190,000 -2.6% $108 / Sq Ft
07/01/2020 07/01/20 For Sale $195,000 -- $111 / Sq Ft
Source: Cooperative Arkansas REALTORS® MLS

Agents Affiliated with this Home

  • Section Image
  • Section Image
See All Agents

Map

Source: Cooperative Arkansas REALTORS® MLS

MLS Number: 20020155

Cooperative Arkansas REALTORS® MLS
Your Personal Tour Guide

Ask me questions while you tour the home.