D
Seller's Agent in 2017
Donna Dail
Crye-Leike
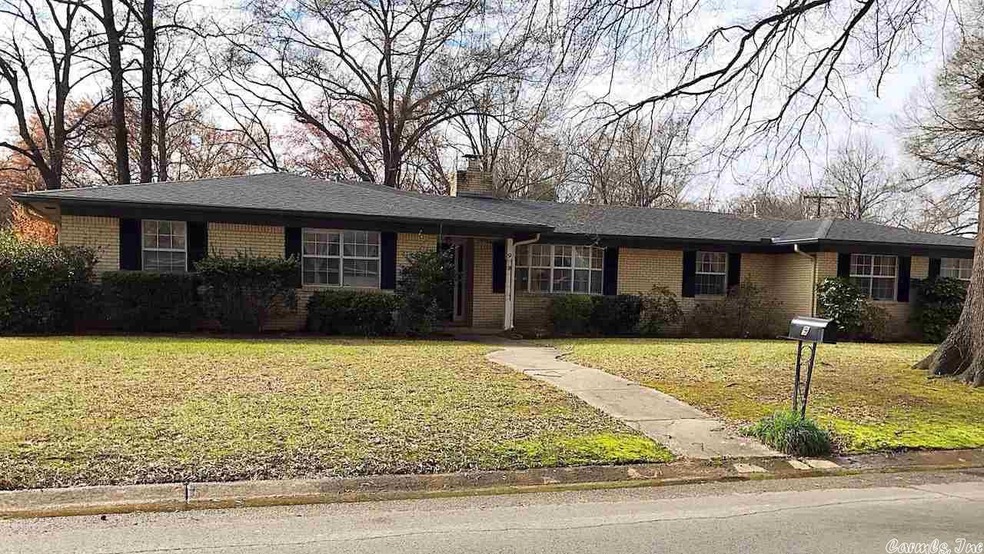
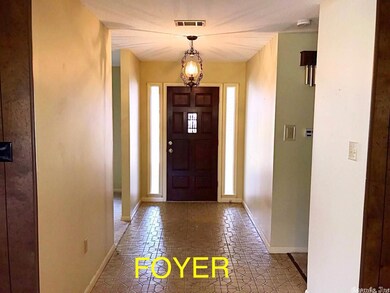
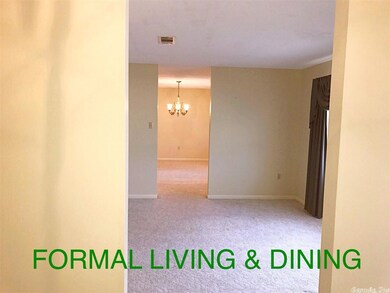
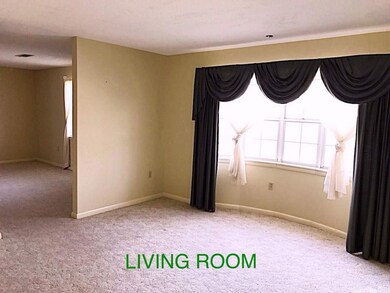
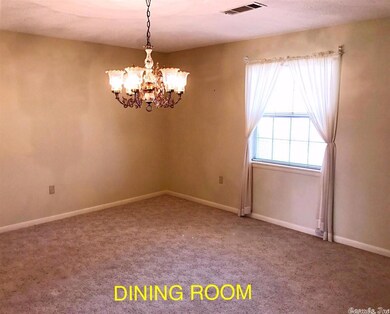
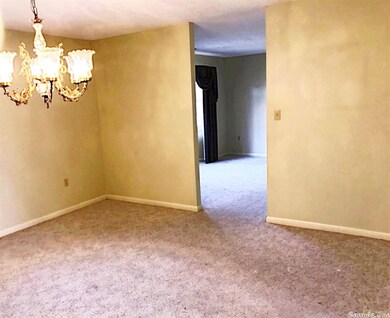
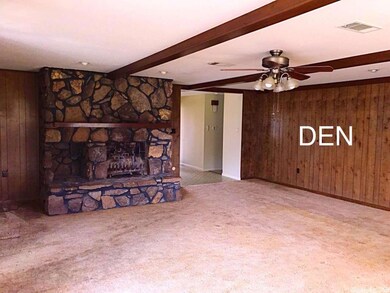
OWNER FINANCING! A grand older home waiting for your magic touch! Fabulous space buy! Located near the university in a fine subdivision of mature trees, large lots and well cared for older homes. Amazing features rare to find anywhere! In-law quarters with fully equipped kitchen, living room, bedroom, walk-in closet, private bath with shower and entry into main home or private door to drive. Another bonus: attached to rear of garage-600 sq. ft. shop space with a/c unit! All this on .45 A. level lot.
Last Agent to Sell the Property
Donna Dail
Crye-Leike REALTORS Maumelle Listed on: 03/15/2017

Last Buyer's Agent
David Broadaway
Arkansas Property Brokers, LLC
We collect this data history from publicly available records. To have your information removed, we recommend requesting removal directly through your county’s website.
| Date | Event | Price | List to Sale | Price per Sq Ft | Prior Sale |
|---|---|---|---|---|---|
| 08/18/2017 08/18/17 | Sold | $185,000 | -7.5% | $51 / Sq Ft | |
| 07/18/2017 07/18/17 | Pending | -- | -- | -- | |
| 07/09/2017 07/09/17 | Price Changed | $199,900 | -8.9% | $55 / Sq Ft | |
| 06/21/2017 06/21/17 | Price Changed | $219,500 | +39.8% | $60 / Sq Ft | |
| 04/27/2017 04/27/17 | Sold | $157,000 | -39.6% | $84 / Sq Ft | View Prior Sale |
| 03/28/2017 03/28/17 | Pending | -- | -- | -- | |
| 03/15/2017 03/15/17 | For Sale | $259,900 | +57.5% | $72 / Sq Ft | |
| 01/28/2017 01/28/17 | For Sale | $165,000 | -- | $88 / Sq Ft |
We collect this data history from publicly available records. To have your information removed, we recommend requesting removal directly through your county’s website.
| Year | Tax Paid | Tax Assessment Tax Assessment Total Assessment is a certain percentage of the fair market value that is determined by local assessors to be the total taxable value of land and additions on the property. | Land | Improvement |
|---|---|---|---|---|
| 2025 | $3,019 | $82,210 | $3,600 | $78,610 |
| 2024 | $2,882 | $82,210 | $3,600 | $78,610 |
| 2023 | $2,745 | $56,000 | $3,600 | $52,400 |
| 2022 | $2,251 | $56,000 | $3,600 | $52,400 |
| 2021 | $2,131 | $56,000 | $3,600 | $52,400 |
| 2020 | $2,012 | $47,170 | $3,600 | $43,570 |
| 2019 | $2,012 | $47,170 | $3,600 | $43,570 |
| 2018 | $2,037 | $47,170 | $3,600 | $43,570 |
| 2017 | $2,037 | $47,170 | $3,600 | $43,570 |
| 2016 | $2,387 | $47,170 | $3,600 | $43,570 |
| 2015 | $2,399 | $50,660 | $3,600 | $47,060 |
| 2014 | $2,399 | $50,660 | $3,600 | $47,060 |
D
Seller's Agent in 2017
Donna Dail
Crye-Leike
Seller's Agent in 2017
Jamie Stratton
RE/MAX
(501) 450-0608
2 in this area
101 Total Sales
Buyer's Agent in 2017
Tami Marsh
RE/MAX
(501) 733-5397
6 in this area
64 Total Sales
D
Buyer's Agent in 2017
David Broadaway
Arkansas Property Brokers, LLC
Source: Cooperative Arkansas REALTORS® MLS
MLS Number: 17007811
Disclaimer: Certain information contained herein is derived from information provided by parties other than Homes.com. All information provided is deemed reliable, but is not guaranteed to be accurate and should be independently verified.
IDX information is provided exclusively for personal, non-commercial use, and may not be used for any purpose other than to identify prospective properties consumers may be interested in purchasing.
Ask me questions while you tour the home.