
Sharon Howard
Coldwell Banker Heritage Homes
(870) 771-3502
118 Total Sales
1 in Trumann
$164,900 Price
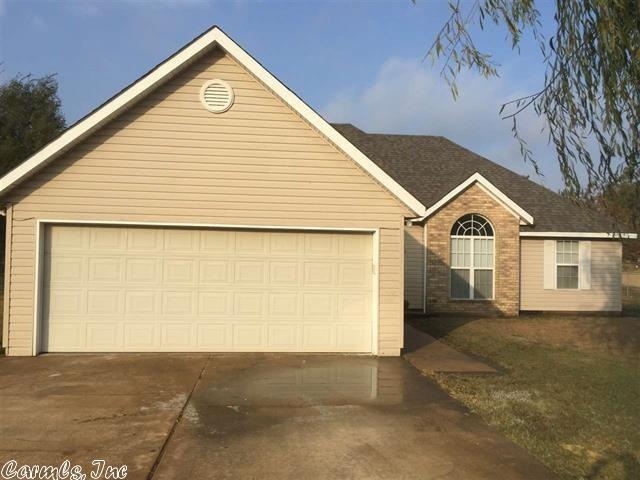

Awesome 3 Br/2 Ba with Master featuring a walk-in closet for all of your clothing needs. No worries about roofing issues because this home had a new roof put on in 2016 plus new floors & appliances within last 5 years. Gas logs to help during the cold winters & a patio out back for grilling during the summers. You can count your chickens with the chicken coop that stays with the property. The back yard has a garden big enough to grow all the vegetables you can consume.
Sharon Howard
Coldwell Banker Heritage Homes
(870) 771-3502
118 Total Sales
1 in Trumann
$164,900 Price
Beth Crockett
(870) 558-6095
280 Total Sales
5 in Trumann
$105K - $213K Price Range
Andrea Andrews
Compass Rose Realty
(870) 604-4025
470 Total Sales
14 in Trumann
$60K - $313K Price Range
Danna Johnson
Johnson Real Estate Group
(870) 558-6224
159 Total Sales
17 in Trumann
$13K - $205K Price Range
Christina Ferguson
Ferguson Realty Group
(870) 558-6181
160 Total Sales
12 in Trumann
$88K - $249K Price Range
Tim Ray
Century 21 Portfolio
(870) 604-4020
135 Total Sales
1 in Trumann
$148,800 Price
We collect this data history from publicly available records. To have your information removed, we recommend requesting removal directly through your county’s website.
| Date | Event | Price | List to Sale | Price per Sq Ft |
|---|---|---|---|---|
| 01/19/2018 01/19/18 | Sold | $98,000 | -10.1% | $75 / Sq Ft |
| 11/17/2017 11/17/17 | Pending | -- | -- | -- |
| 11/06/2017 11/06/17 | For Sale | $109,000 | -- | $83 / Sq Ft |
Seller's Agent in 2018
Brandon Gillis
Johnson Real Estate Group
(870) 919-3262
87 Total Sales
Source: Cooperative Arkansas REALTORS® MLS
MLS Number: 17033809
Disclaimer: Certain information contained herein is derived from information provided by parties other than Homes.com. All information provided is deemed reliable, but is not guaranteed to be accurate and should be independently verified.
IDX information is provided exclusively for personal, non-commercial use, and may not be used for any purpose other than to identify prospective properties consumers may be interested in purchasing.
Ask me questions while you tour the home.