
JC Cox
Dustin White Realty
(870) 408-3103
163 Total Sales
3 in Newport
$100K - $165K Price Range
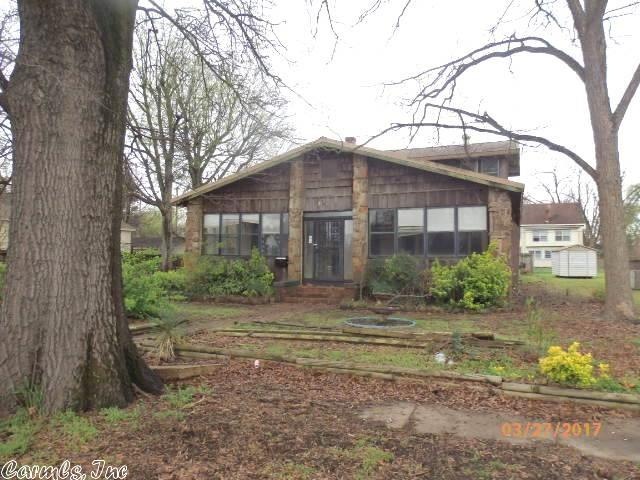
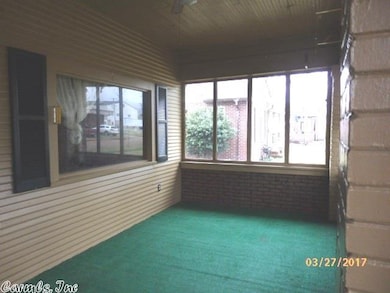
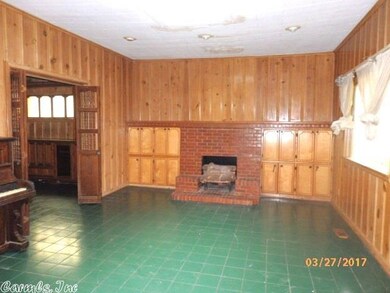
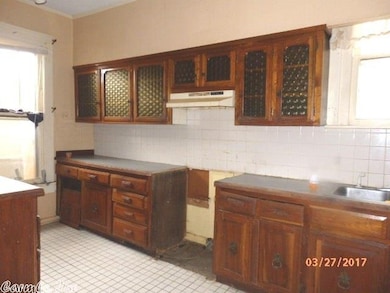
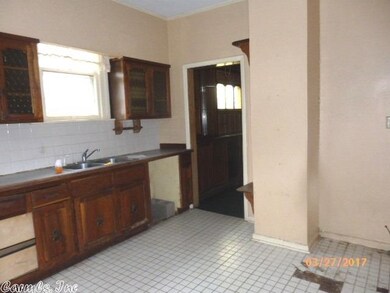

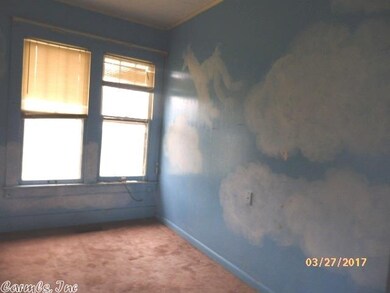
Large 5 bedroom, 2.5 bath home in Newport. Centrally located to all amenities of town. Living room features a nice wood burning fireplace and built-in selfing. The kitchen is large with lots of cabinetry and center island. Separate formal dining area. Master bedroom is spacious and on the main floor. Bedrooms 2 and 3 are also on the main level with a full bathroom. Upstairs are bedrooms 4 and 5 with a full bath. Enclosed porch with a wood burning stove great for entertaining guests.
Last Agent to Sell the Property
Susan Williams
Crye-Leike Realtors Jonesboro Listed on: 03/26/2017
Last Buyer's Agent
Susan Williams
Crye-Leike Realtors Jonesboro Listed on: 03/26/2017
JC Cox
Dustin White Realty
(870) 408-3103
163 Total Sales
3 in Newport
$100K - $165K Price Range
Mark Morgan
Halsey Real Estate
(870) 558-5772
198 Total Sales
2 in Newport
$17,500 Price Range
Joey Seibert
Seibert Real Estate
(870) 624-0055
67 Total Sales
6 in Newport
$33K - $240K Price Range
Miekka Maile
Fathom Realty Central
(501) 424-4954
118 Total Sales
1 in Newport
$38,000 Price
Angie Adams
Mossy Oak Properties Selling Arkansas
(870) 251-8917
30 Total Sales
2 in Newport
$18K - $74K Price Range
Tyna Ricker
Compass Rose Realty
(870) 568-8658
59 Total Sales
2 in Newport
$90,100 Price Range
We collect this data history from publicly available records. To have your information removed, we recommend requesting removal directly through your county’s website.
| Date | Event | Price | List to Sale | Price per Sq Ft |
|---|---|---|---|---|
| 06/29/2017 06/29/17 | Sold | $29,900 | -25.1% | $14 / Sq Ft |
| 05/15/2017 05/15/17 | Pending | -- | -- | -- |
| 03/26/2017 03/26/17 | For Sale | $39,900 | -- | $19 / Sq Ft |
S
Seller's Agent in 2017
Susan Williams
Crye-Leike
Source: Cooperative Arkansas REALTORS® MLS
MLS Number: 17009034
Disclaimer: Certain information contained herein is derived from information provided by parties other than Homes.com. All information provided is deemed reliable, but is not guaranteed to be accurate and should be independently verified.
IDX information is provided exclusively for personal, non-commercial use, and may not be used for any purpose other than to identify prospective properties consumers may be interested in purchasing.
Ask me questions while you tour the home.