NOT LISTED FOR SALE
4 Beds
3 Baths
3,248 Sq Ft
2 Acre Lot

Sale Details

Date Sold: June 19, 2017

Last sale price $165,000 $51 Per Sq Ft

87 Days on Market

Highlights

  • Airport or Runway
  • Lake Front
  • Golf Course Community
  • Marina
  • Private Dock
  • RV Access or Parking

About This Home

As of June 2017

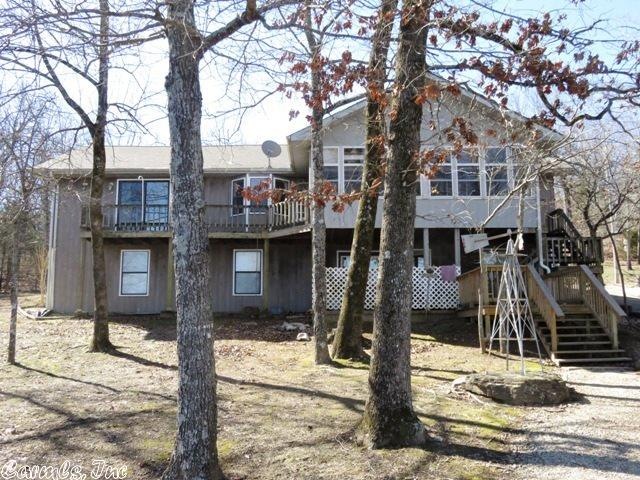
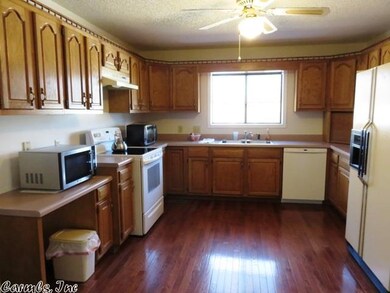
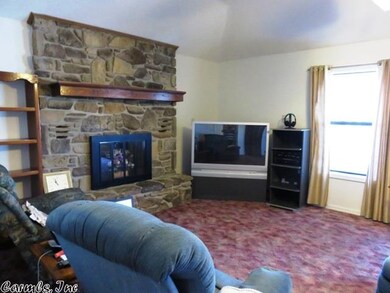
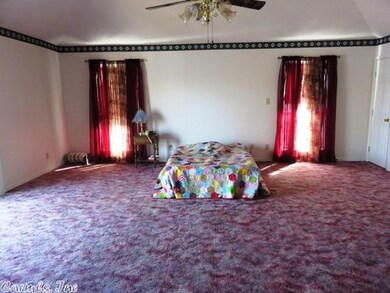
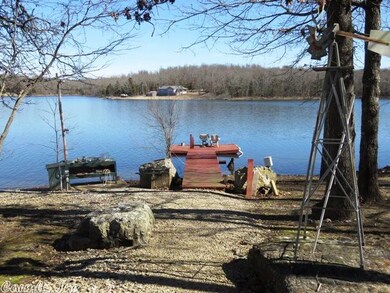
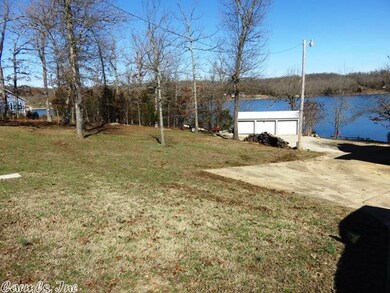
3 car detached garage + 2 car attached garage. Home is on 3 Diamond Lake lots w/approx. 339 ft. of lake frontage, dock, pump from lake to yard, 26x13 shop. Large kitchen, wet bar in den, f/p + wood stove, large sunroom toward the lake, 12x13 laundry. Roof, stove, dw, sump pump new 2016, h.p. new 2015. Large mstr suite main level & 3 bedrooms lower level. 3 baths + Whirlpool tub in mstr bath. Mtnc free exterior, lots of storage. Total lot size: 282x220x339x225(2 acres m/l) Lot size & room dim are approx.

Last Agent to Sell the Property

Jill Boyer

United Country Moody Realty, Inc. Listed on: 02/17/2017

Last Buyer's Agent

Jill Boyer

United Country Moody Realty, Inc. Listed on: 02/17/2017

Create a Home Valuation Report for This Property
The Home Valuation Report is an in-depth analysis detailing your home's value as well as a comparison with similar homes in the area

Home Details

Home Type

  • Single Family

Est. Annual Taxes

  • $1,473

Year Built

  • Built in 1994

Lot Details

  • 2 Acre Lot
  • Lake Front
  • Landscaped
  • Lot Sloped Down
  • Sprinkler System
  • Cleared Lot

Home Design

  • Ranch Style House
  • Frame Construction
  • Pitched Roof
  • Composition Roof

Interior Spaces

  • 3,248 Sq Ft Home
  • Wet Bar
  • Sheet Rock Walls or Ceilings
  • Ceiling Fan
  • Wood Burning Stove
  • Wood Burning Fireplace
  • Fireplace With Glass Doors
  • Fireplace Features Blower Fan
  • Insulated Windows
  • Window Treatments
  • Insulated Doors
  • Family Room
  • Formal Dining Room
  • Game Room
  • Workshop
  • Sun or Florida Room
  • Fire and Smoke Detector

Kitchen

  • Eat-In Kitchen
  • Electric Range
  • Stove
  • Microwave
  • Plumbed For Ice Maker
  • Dishwasher
  • Disposal

Flooring

  • Parquet
  • Carpet
  • Vinyl

Bedrooms and Bathrooms

  • 4 Bedrooms
  • Walk-In Closet
  • 3 Full Bathrooms
  • Whirlpool Bathtub
  • Walk-in Shower

Laundry

  • Laundry Room
  • Dryer
  • Washer

Attic

  • Attic Floors
  • Attic Ventilator

Finished Basement

  • Heated Basement
  • Walk-Out Basement
  • Basement Fills Entire Space Under The House
  • Interior Basement Entry
  • Sump Pump

Parking

  • 3 Car Detached Garage
  • Parking Pad
  • Automatic Garage Door Opener
  • RV Access or Parking

Eco-Friendly Details

  • Energy-Efficient Insulation

Outdoor Features

  • Private Dock
  • Swim Dock
  • Patio
  • Outdoor Storage
  • Shop
  • Porch

Schools

  • Izard Cnty Cons. Elementary And Middle School
  • Izard Cnty Cons. High School

Utilities

  • Central Heating and Cooling System
  • Heat Pump System
  • Co-Op Electric
  • Electric Water Heater
  • Septic System
  • Phone Available
  • Satellite Dish

Listing and Financial Details

  • $118 per year additional tax assessments

Community Details

Overview

  • Community Lake

Amenities

  • Picnic Area
  • Airport or Runway
  • Party Room

Recreation

  • Community Boat Dock
  • Marina
  • Golf Course Community
  • Tennis Courts
  • Community Playground
  • Community Pool
  • Bike Trail

Home Details

Home Type

Single Family

Est. Annual Taxes

$1,473

Year Built

Built in 1994

Lot Details

2 Acres

Listing Details

  • Restrictions: Bill Of Assurance
  • Class: Residential
  • Style: Ranch
  • Ext Features: Patio, Porch, Outside Storage Area, Guttering, Lawn Sprinkler, Shop, Boat Dock, Rv Parking
  • Inside City Limits: Yes
  • Lake: Yes
  • Lake Name: Diamond
  • LVT Date: 02/18/2017
  • Road Surface: Gravel
  • Street Designation: Drive
  • Termite Company: Terminix
  • Type: Detached
  • Estimated Year Built: 1994
  • Special Features: None
  • Property Sub Type: Detached
  • Year Built: 1994

Interior Features

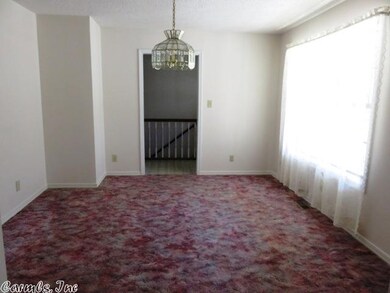
  • Dining Room: Eat-In Kitchen, Separate Dining Room
  • Fireplace: Blowers, Glass Doors, Woodburning-Site-Built, Woodburning-Stove
  • Bedrooms: Primary Bedroom Apart, Primary Bedroom/Main Lv, 3 Bedrooms Same Level
  • Estimated Sq Ft: 3248
  • Basement: Cooled, Full, Finished, Heated, Inside Access, Outside Access/Walk-Out, Sump Pump
  • Bedrooms: 4
  • Floors: Parquet, Vinyl, Carpet
  • Full Bathrooms: 3
  • Interiors: Wet Bar, Washer Connection, Washer-Stays, Dryer Connection-Electric, Dryer-Stays, Water Heater-Electric, Whirlpool/Hot Tub/Spa, Smoke Detector(s), Window Treatments, Floored Attic, Walk-In Closet(s), Ceiling Fan(s), Walk-In Shower
  • Kitchen Dim: 12x15
  • Kitchen Equip: Disposal, Dishwasher, Electric Range, Free-Standing Stove, Ice Maker Connection, Microwave, Pantry, Refrigerator-Stays
  • Living Room Dim: 16x23
  • Master Bedroom Dim: 20x21
  • Other Rooms: Basement, Den/Family Room, Game Room, Laundry, Sun Room, Workshop/Craft
  • Stories: One Story
  • Walls Ceilings: Sheet Rock Ceiling, Sheet Rock

Exterior Features

  • Exterior: Frame
  • Roof: Composition, Pitch
  • Waterfront: Dock, Dock Private, Dock - Swimming

Garage/Parking

  • Parking: Auto Door Opener, Detached, Garage, Parking Pads, Three Car, Two Car

Utilities

  • Utilities: Electric-Co-Op, Septic, Telephone-Private, Tv-Satellite Dish, Water-Public
  • Heat Air: Central Cool-Electric, Central Heat-Electric, Heat Pump

Condo/Co-op/Association

  • Amenities: Airport, Fitness/Bike Trail, Golf Course, Marina, Picnic Area, Playground, Party Room, Swimming Pool(s), Tennis Court(s)

Schools

  • Junior High: Izard Cnty Cons.

Lot Info

  • Estimated Lot Size: 2
  • Lot: Cleared, Down Slope, Extra Landscaping, In Subdivision, Lake Front, Sloped
  • Geo Subdivision: AR

Green Features

  • Energy Features: Attic Vent-Turbo, Extra Insulation, Insulated Doors, Insulated Windows

Tax Info

  • Annual Taxes: 1473.18
  • Year: 2016

MLS Schools

  • Elementary School: Izard Cnty Cons.
  • HighSchool: Izard Cnty Cons.
  • Middle School: Izard Cnty Cons.

Home Values in the Area

Source: Public Records

Average Home Value in this Area


Source: Public Records

Agents Specializing in Horseshoe Bend, AR

See All Agents

Property History

We collect this data history from publicly available records. To have your information removed, we recommend requesting removal directly through your county’s website.

Date Event Price List to Sale Price per Sq Ft
06/19/2017 06/19/17 Sold $165,000 -27.0% $51 / Sq Ft
05/15/2017 05/15/17 Pending -- -- --
02/17/2017 02/17/17 For Sale $225,900 -- $70 / Sq Ft
Source: Cooperative Arkansas REALTORS® MLS

Agents Affiliated with this Home

  • Section Image
See All Agents

Map

Source: Cooperative Arkansas REALTORS® MLS

MLS Number: 17005021

Cooperative Arkansas REALTORS® MLS
Your Personal Tour Guide

Ask me questions while you tour the home.